
This is a carousel with tiles that activate property listing cards. Use the previous and next buttons to navigate.
1/1
This is a carousel with tiles that activate property listing cards. Use the previous and next buttons to navigate.
1/1

Property Description
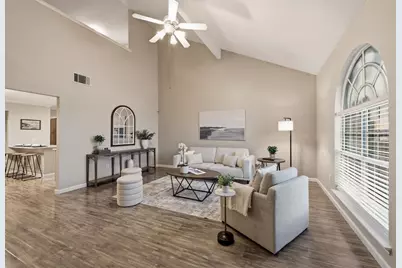
Welcome to 8713 Granite Path in Fort Worth, a home that perfectly blends space, flexibility, and everyday comfort! From the moment you walk in, you'll love the open feel, soaring ceilings, and light-filled spaces that make this home feel warm and inviting. The layout offers incredible versatility with multiple living areas, including a spacious upstairs bonus room complete with a wet bar! Perfect for entertaining, movie nights, or creating the ultimate game room or lounge. The kitchen area flows seamlessly into the living spaces, making it easy to host gatherings or enjoy everyday living. The primary suite is a true retreat with vaulted ceilings, tons of natural light, and a beautifully updated ensuite bath. Secondary bedrooms are generously sized and offer flexibility for guests, a home office, or hobbies. Upstairs there is a secondary Primary suite with ensuite bath featuring dual vessel sinks, a soaking tub, and a separate walk-in shower. Step outside and you'll find a backyard designed for relaxing and entertaining! Enjoy the large covered patio with ceiling fan, plus a charming pergola deck with swing seating! All perfect for unwinding after a long day. The backyard also features a detached storage building, giving you extra space for tools, hobbies, or seasonal items. Located in a convenient Fort Worth neighborhood with easy access to major roads, shopping, dining, and nearby parks, this home offers both comfort and convenience. With its flexible layout, inviting outdoor spaces, and move-in ready appeal, this one is a must-see!
Full Property Details
Full Property Details for 8713 Granite Path
General
- Taxes: $8,161
- Status: Closed
- Type: Single Family
- Source: NTREIS
- MLS ID: 21284701
- Added to Site: 160 day(s) ago
Interior
- Interior Features: Wet Bar, Built-in Features, Chandelier, Decorative/Designer Lighting Fixtures, Eat-in Kitchen, High Speed Internet, Kitchen Island, Multiple Master Suites, Open Floorplan, Cable TV, Vaulted Ceiling(s), Walk-In Closet(s)
- Appliances: Dishwasher, Electric Cooktop, Electric Oven, Disposal, Microwave, Vented Exhaust Fan, Warming Drawer
- Flooring: Cork, Ceramic Tile, Hardwood
Rooms
Bathrooms
- Total Bathrooms: 3
- Full Bathrooms: 3
Bedrooms
- Total Bedrooms: 4
Exterior
- Exterior Features: Private Yard, Rain Gutters, Storage
- Porch/Patio/Deck: Covered
Parking
- Garage: Yes
- Attached garage: Yes
- Garage Spaces: 2
- Covered Spaces: 2
- Parking Features: Door-Multi, Driveway, Garage Faces Front, Garage, Garage Door Opener, Inside Entrance, Kitchen Level, Lighted
Location
- County: Tarrant
- Subdivision: Stone Manor Add
- Driving Directions: GPS Friendly
School Information
- Elem School District: Keller ISD
- Midd School District: Keller ISD
- High School District: Keller ISD
- Elementary School: Lonestar
- Middle School: Vista Ridge, Parkwood
- High School: Central
Heating & Cooling
- Central air: Yes
- Air Conditioning: Yes
- Cooling Type: Central Air, Ceiling Fan(s), Electric, ENERGY STAR Qualified Equipment, Heat Pump
- Heating Type: Central, Electric, ENERGY STAR Qualified Equipment, Heat Pump
Utilities
- Sewer: Public Sewer
- Water: Public
- Cable Available: Yes
- Utility Description: Electricity Available, Electricity Connected, Sewer Available, Separate Meters, Underground Utilities, Water Available, Cable Available
Structural Information
- Property Detached: Yes
- Architectural Style: Traditional, Detached
- Structure Type: House
- Detached/Attached: Detached
- Construction: Brick
- Roof: Composition
- Stories/Levels: 2
- Living Area: 2,514 Sq. Ft.
- Year Built: 2001
Additional Structures
- Other Structures: Gazebo, Pergola, Workshop
Lot Features
- Lot Size (Acres): 0.115
- Lot Size (Sq. Ft.): 5,009.4
- Lot Size Source: Assessor
- Frontage: All Weather Road
- Lot Features: Back Yard, Backs to Greenbelt/Park, Greenbelt, Interior Lot, Lawn, Landscaped, Subdivision, Sprinkler System
- Trees/Vegetation: Grassed
- Fencing (Description): Back Yard, Wood
Financial Considerations
- For Sale/Rent/Lease: For Sale
- Tax Amount: $8,161
- Terms: Assumable, Cash, Conventional, FHA, VA Loan
Disclosures and Reports
- Legal Description: STONE MANOR ADDITION BLOCK 2 LOT 20
- Property ID: 7410492
- Block: 2
- Lot Number: 20
Listed by Keller Williams Realty, Bonnie Billingsley
Sold by The Property Shop, Aaron Lansford
Listing agent
— 8713 Granite Path —
Bonnie Billingsley
Keller Williams Realty
817-691-3135

 NMLS#: 1598647
Get Pre-Approved Today
Schools
Schools serving 8713 Granite Path
School District:Keller Independent School District
| Name | Grades | Distance |
|---|---|---|
Lone Star Elementary School 4647 Shiver Road, Keller, TX 76244 | K-4 | 0.3 mi |
Hillwood Middle School 8250 Parkwood Hill Boulevard, Fort Worth, TX 76137 | 7-8 | 1.7 mi |
Central High School 9450 Ray White Rd, Keller, TX 76244 | 9-12 | 1.3 mi |
Disclaimer:
School attendance boundaries provided by ATTOM Data Solutions and are for reference only. Contact the school directly to verify enrollment eligibility.
8713 Granite Path, Fort Worth, TX 76244 (MLS# 21284701) is a Single Family property that was sold on July 02, 2026. Want to learn more about 8713 Granite Path? Do you have questions about finding other Single Family real estate for sale in Fort Worth? You can browse all Fort Worth real estate or contact a Coldwell Banker agent to request more information.