
This is a carousel with tiles that activate property listing cards. Use the previous and next buttons to navigate.
1/1
This is a carousel with tiles that activate property listing cards. Use the previous and next buttons to navigate.
1/1

Property Description
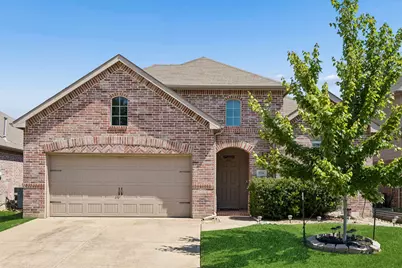
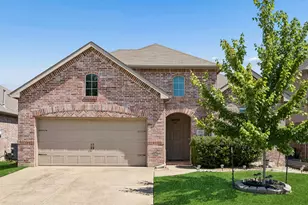
Tucked into a quiet and secluded section of the neighborhood, this beautifully maintained 4-bedroom, 2.5-bath home offers the perfect blend of comfort, convenience, and modern style in a highly desirable Fort Worth location within Keller ISD. Built in 2010 and spanning approximately 1,986 square feet, the thoughtfully designed floorplan delivers flexible living spaces, inviting natural light, and timeless finishes that appeal to today's buyers searching for move-in ready homes near shopping, dining, entertainment, and major commuter routes. Step inside to discover soaring vaulted ceilings, warm wood flooring, and an open-concept layout designed for both everyday living and effortless entertaining. The spacious living room centers around a charming fireplace and flows seamlessly into the dining area and kitchen, creating an ideal setup for gatherings, remote work flexibility, or relaxing evenings at home. The kitchen features granite countertops, stainless steel appliances, abundant cabinetry, built-in storage solutions, and a generous breakfast nook with room for additional seating. The private primary suite offers a peaceful retreat with an oversized layout, dual sinks, extensive storage, and a spacious en-suite bath. Secondary bedrooms include walk-in closets and versatile space options for guests, hobbies, fitness, or a home office. Outdoors, enjoy the benefits of minimal vehicle traffic, nearby walking trails, and a tranquil setting that feels tucked away while remaining close to everyday conveniences. Located near popular retail, restaurants, parks, and entertainment venues, this property combines neighborhood privacy with exceptional accessibility. If you are searching for a 4-bedroom home in Fort Worth with modern finishes, open living areas, and access to Keller ISD schools, 8716 Golden Sunset deserves a spot at the top of your list.
Full Property Details
Full Property Details for 8716 Golden Sunset Trail
General
- HOA FEE: $73/month
- HOA FEE FREQ.: Semi-Annually
- Taxes: $8,059
- Status: Closed
- Type: Single Family
- Source: NTREIS
- MLS ID: 21268487
- Added to Site: 168 day(s) ago
Interior
- Interior Features: Walk-In Closet(s)
- Fireplace: Yes
- Number of Fireplaces: 1
- Fireplace(s): Gas
- Appliances: Dishwasher, Gas Cooktop, Disposal, Gas Oven, Gas Range, Gas Water Heater, Vented Exhaust Fan
- Flooring: Hardwood, Tile
Rooms
Bathrooms
- Total Bathrooms: 3
- Full Bathrooms: 2
- Half Bathrooms: 1
Bedrooms
- Total Bedrooms: 4
Additional Information
- Security/Safety: Carbon Monoxide Detector(s), Smoke Detector(s)
Parking
- Garage: Yes
- Garage Spaces: 2
- Covered Spaces: 2
- Parking Features: Garage
Location
- County: Tarrant
- Subdivision: Arcadia Park Add
- Driving Directions: From I-35W take exit 63 & go east on Wild Rye Trl. Go to Alliance Town Ctr & turn right. Go left on Alliance Town Ctr. Go through traffic circle to Shiver Rd. Go left on Weller Ln to Enchanted Rock Ln & turn right. Turn right on Golden Sunset Trail 8716 Golden Sunset Trail will be on the left.
School Information
- Elem School District: Keller ISD
- Midd School District: Keller ISD
- High School District: Keller ISD
- Elementary School: Heritage
- Middle School: Vista Ridge
- High School: Fossilridg
Community
- Association: Yes
- Assoc. Name: MAIN STREET PROPERTY MANAGEMENT GROUP, LLC
- Assoc. Fees Include: All Facilities, Association Management, Maintenance Grounds
Heating & Cooling
- Central air: Yes
- Air Conditioning: Yes
- Cooling Type: Central Air
- Heating Type: Central
Utilities
- Sewer: Public Sewer
- Water: Public
- Utility Description: Electricity Available, Natural Gas Available, Sewer Available, Separate Meters, Water Available
Structural Information
- Property Detached: Yes
- Architectural Style: Detached
- Structure Type: House
- Detached/Attached: Detached
- Roof: Asphalt, Shingle
- Stories/Levels: 1
- Living Area: 1,986 Sq. Ft.
- Year Built: 2010
Lot Features
- Lot Size (Acres): 0.126
- Lot Size (Sq. Ft.): 5,488.56
Financial Considerations
- For Sale/Rent/Lease: For Sale
- Association Fee: $440
- Assoc Fee Freq.: Semi-Annually
- Tax Amount: $8,059
- Terms: Cash, Conventional, FHA, VA Loan
Disclosures and Reports
- Legal Description: ARCADIA PARK ADDITION BLOCK 39 LOT 10
- Exclusions: Refrigerator, Safe, Microwave
- Property ID: 41292448
- Block: 39
- Lot Number: 10
Listed by Redfin Corporation, Nancy Granby
Sold by Elite Real Estate Texas, Jocelyne Marmolejo
Listing agent
— 8716 Golden Sunset Trail —
Nancy Granby
Redfin Corporation
972-954-4791

 NMLS#: 1598647
Get Pre-Approved Today
Schools
Schools serving 8716 Golden Sunset Trail
School District:Keller Independent School District
| Name | Grades | Distance |
|---|---|---|
Heritage Elementary School, Keller, TX 4001 Thompson Rd, Keller, TX 76244 | K-5 | 0.5 mi |
Vista Ridge Middle 3201 Thompson Road, Fort Worth, TX 76137 | 6-8 | 1.1 mi |
Fossil Ridge High School 4101 Thompson Rd, Keller, TX 76244 | 9-12 | 0.4 mi |
Disclaimer:
School attendance boundaries provided by ATTOM Data Solutions and are for reference only. Contact the school directly to verify enrollment eligibility.
8716 Golden Sunset Trail, Fort Worth, TX 76244 (MLS# 21268487) is a Single Family property that was sold on June 12, 2026. Want to learn more about 8716 Golden Sunset Trail? Do you have questions about finding other Single Family real estate for sale in Fort Worth? You can browse all Fort Worth real estate or contact a Coldwell Banker agent to request more information.