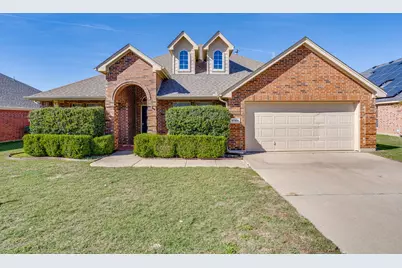
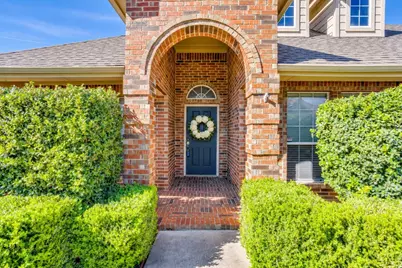
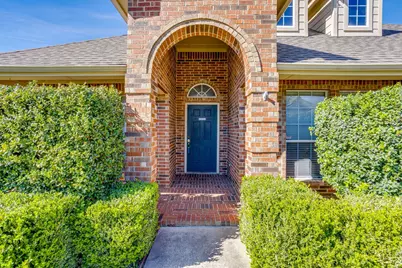
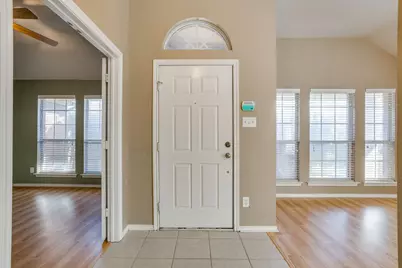
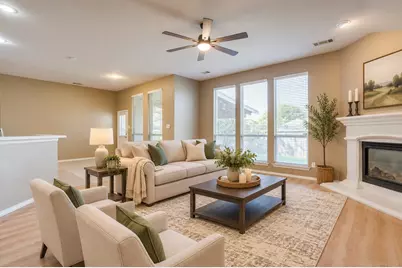
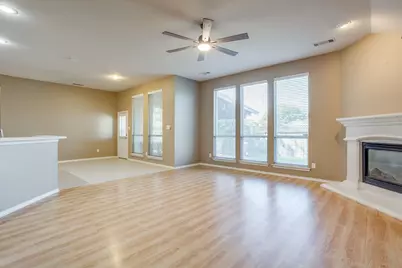
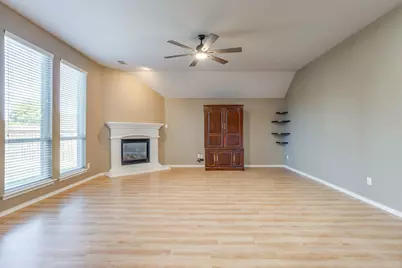
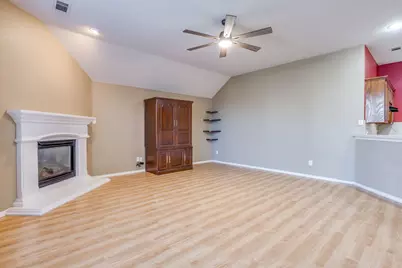
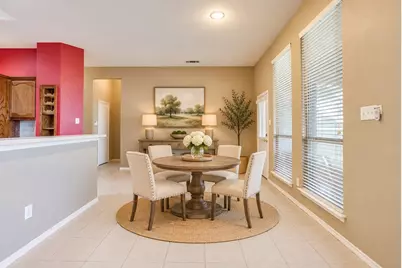
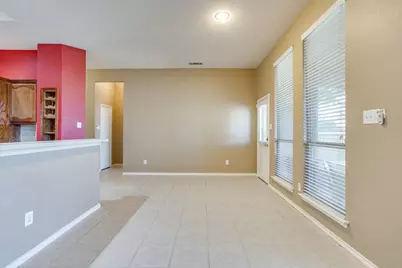
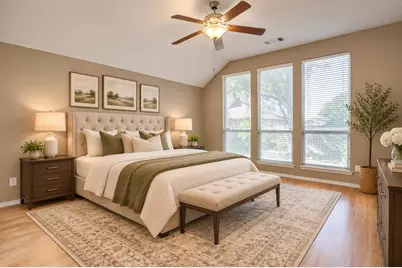
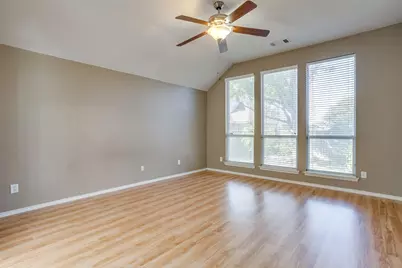
This is a carousel with tiles that activate property listing cards. Use the previous and next buttons to navigate.
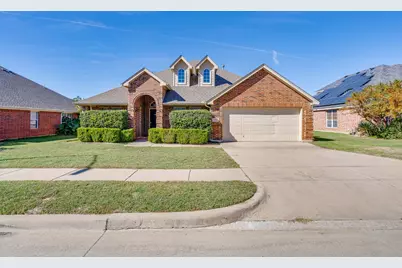
$305,000
This is a carousel with tiles that activate property listing cards. Use the previous and next buttons to navigate.
Full Property Details for 8744 Shavano Dr
General
- Price: $305,000
- HOA FEE: $54/month
- HOA FEE FREQ.: Semi-Annually
- Taxes: $6,422
- Status: Active
- Type: Single Family
- Source: NTREIS
- MLS ID: 21422739
- Updated: 11/8/2026
- Added to Site: 7 day(s) ago
Interior
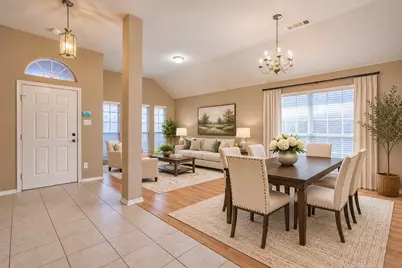
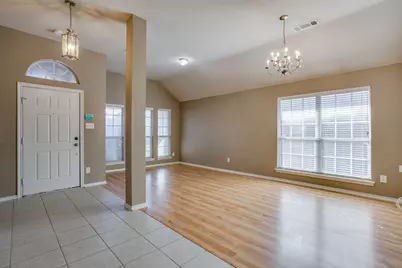
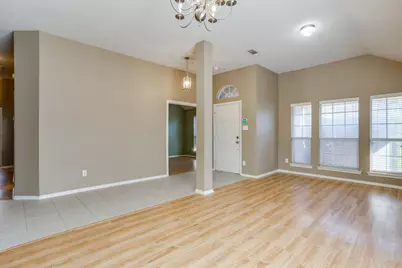
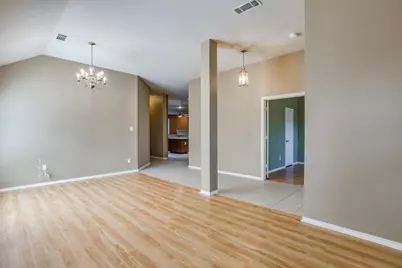
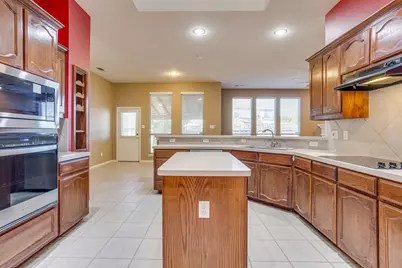
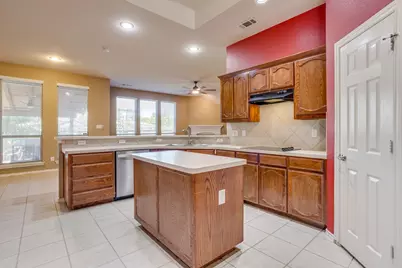
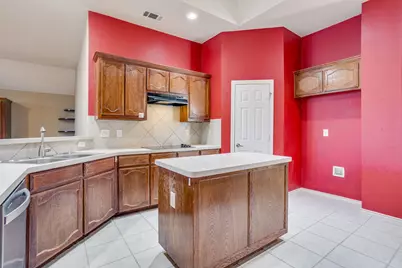
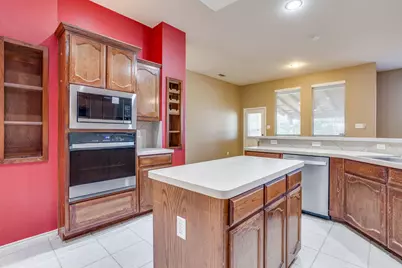
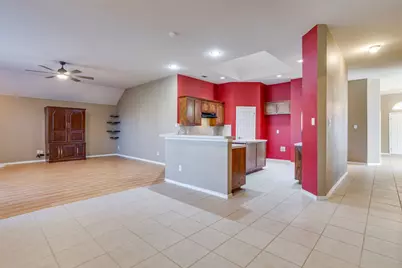
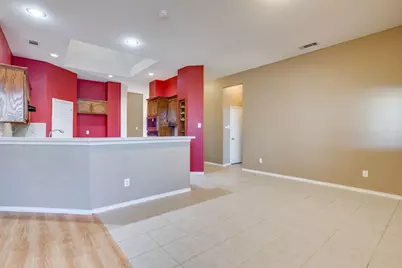
- Interior Features: High Speed Internet, Kitchen Island, Open Floorplan, Pantry, Walk-In Closet(s)
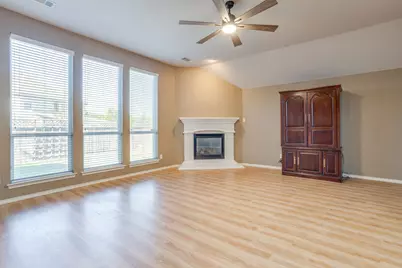
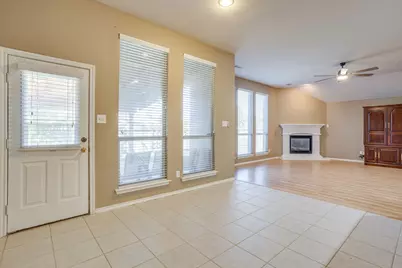
- Fireplace: Yes
- Number of Fireplaces: 1
- Fireplace(s): Living Room
- Appliances: Dishwasher, Electric Cooktop, Electric Oven, Disposal, Gas Water Heater, Microwave
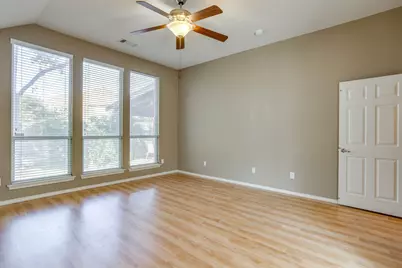
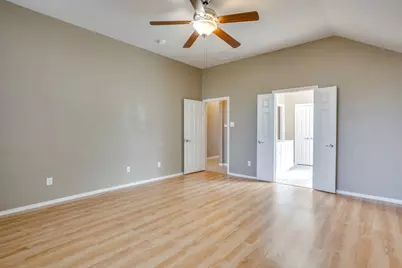
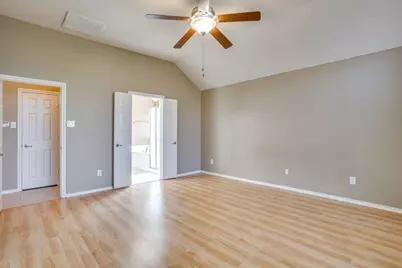
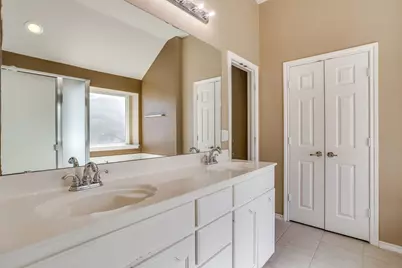
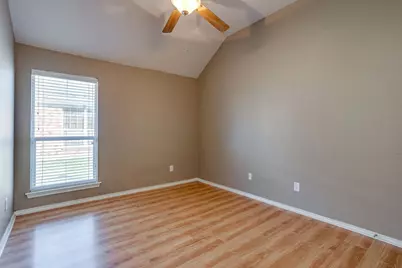
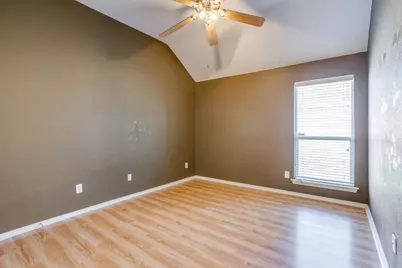
- Flooring: Simulated Wood, Tile
Rooms
Bathrooms
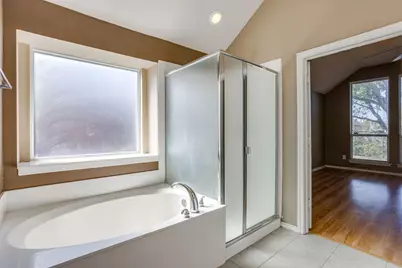
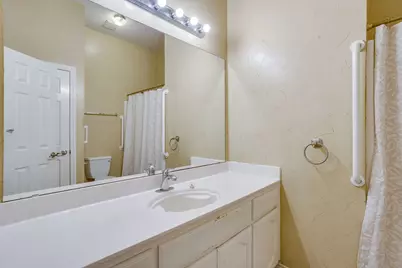
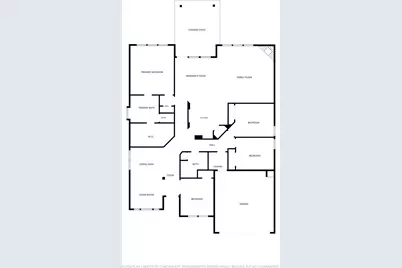
- Total Bathrooms: 2
- Full Bathrooms: 2
Bedrooms
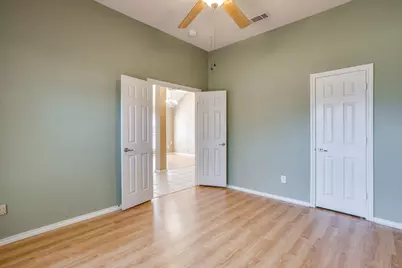
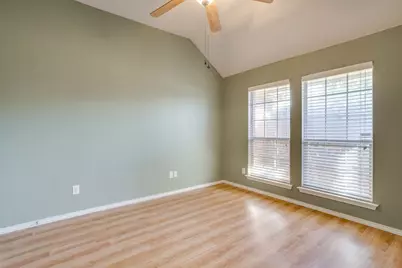
- Total Bedrooms: 4
Other Rooms
- Laundry: Washer Hookup, Electric Dryer Hookup, Laundry in Utility Room
Additional Information
- Shared Pool: Yes
- Pool: Yes
- Pool Description: None, Community
- Security/Safety: Security System Owned, Security System, Smoke Detector(s)
Exterior
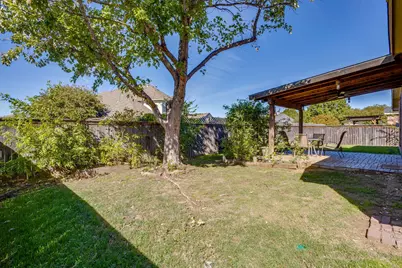
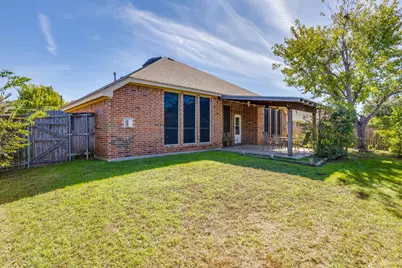
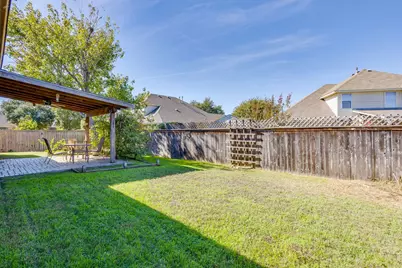
- Exterior Features: Private Yard, Rain Gutters
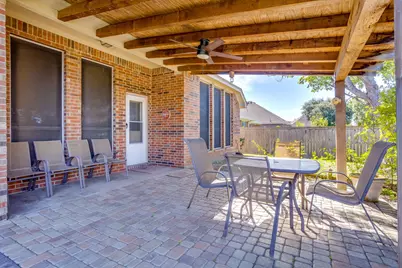
- Porch/Patio/Deck: Rear Porch, Front Porch, Covered
Parking
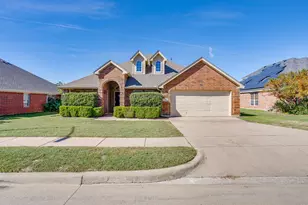
- Garage: Yes
- Attached garage: Yes
- Garage Spaces: 2
- Covered Spaces: 2
- Parking Features: Concrete, Covered, Door-Multi, Driveway, Garage Faces Front, Garage, Garage Door Opener, Inside Entrance, Kitchen Level, Paved, Secured, Side By Side
Location
- County: Tarrant
- Subdivision: Summer Creek Ranch Add
- Driving Directions: Use GPS
School Information
- Elem School District: Crowley ISD
- Midd School District: Crowley ISD
- High School District: Crowley ISD
- Elementary School: Dallas Park
- Middle School: Summer Creek, Crowley 9Th Grade
- High School: North Crowley
Community
- Association: Yes
- Assoc. Name: Texas Star Management
- Assoc. Fees Include: All Facilities, Association Management
Heating & Cooling
- Central air: Yes
- Air Conditioning: Yes
- Cooling Type: Central Air, Ceiling Fan(s), Electric
- Heating Type: Central, Fireplace(s)
Utilities
- Sewer: Public Sewer
- Water: Public
- Utility Description: Electricity Connected, Natural Gas Available, Sewer Available, Separate Meters, Water Available
Structural Information
- Property Detached: Yes
- Architectural Style: Traditional, Detached
- Structure Type: House
- Detached/Attached: Detached
- Construction: Brick
- Roof: Composition
- Windows: Window Coverings
- Stories/Levels: 1
- Living Area: 2,402 Sq. Ft.
- Year Built: 2004
- Property Condition: Resale
Lot Features
- Lot Size (Acres): 0.18
- Lot Size (Sq. Ft.): 7,840.8
- Lot Size Source: Public Records
- Sidewalks: Yes
- Lot Features: Interior Lot, Landscaped, Level, Subdivision, Sprinkler System, Few Trees
- Fencing (Description): Gate, Privacy, Wood
Financial Considerations
- For Sale/Rent/Lease: For Sale
- Association Fee: $326
- Assoc Fee Freq.: Semi-Annually
- Tax Amount: $6,422
- Terms: Cash, Conventional, FHA, VA Loan
Disclosures and Reports
- Legal Description: SUMMER CREEK RANCH ADDITION BLOCK 21 LOT 11
- Property ID: 40275205
- Block: 21
- Lot Number: 11
Listed by TheGreenTeam RE Professionals, Holly Gonzalez
Schools serving 8744 Shavano Dr
| Name | Grades | Distance |
|---|---|---|
Dallas Park Elementary School 8700 Viridian Lane, Fort Worth, TX 76123 | PK-5 | 0.1 mi |
Summer Creek Middle School 10236 Summer Creek Drive, Crowley, TX 76036 | 6-8 | 1.4 mi |
North Crowley High School 9100 South Hulen Street, Fort Worth, TX 76123 | 10-12 | 0.3 mi |
Price & Sales History for 8744 Shavano Dr
Tax History for 8744 Shavano Dr
Estimate the Cost for 8744 Shavano Dr
8744 Shavano Drive, Fort Worth, TX 76123 (MLS# 21422739) is a Single Family property with 4 bedrooms and 2 full bathrooms. 8744 Shavano Drive is currently listed for $305,000 and was received on November 05, 2026. Want to learn more about 8744 Shavano Drive? Do you have questions about finding other Single Family real estate for sale in Fort Worth? You can browse all Fort Worth real estate or contact a Coldwell Banker agent to request more information.
