
This is a carousel with tiles that activate property listing cards. Use the previous and next buttons to navigate.
This is a carousel with tiles that activate property listing cards. Use the previous and next buttons to navigate.
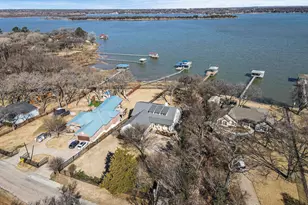

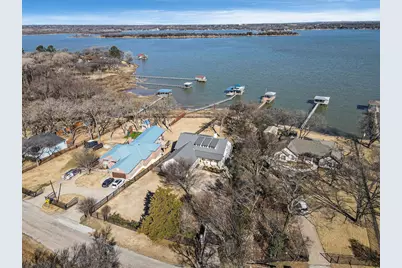
Full Property Details for 9000 Heron Dr
General
- Taxes: $20,797
- Status: Closed
- Type: Single Family
- Source: NTREIS
- MLS ID: 21176157
- Added to Site: 232 day(s) ago
Interior
- Interior Features: Dry Bar, Decorative/Designer Lighting Fixtures, High Speed Internet, Kitchen Island, Open Floorplan, Other, Smart Home, Cable TV, Walk-In Closet(s), Wired for Sound
- Fireplace: Yes
- Number of Fireplaces: 1
- Fireplace(s): Decorative, Gas Starter, Wood Burning
- Appliances: Some Gas Appliances, Convection Oven, Double Oven, Dishwasher, Electric Water Heater, Gas Cooktop, Disposal, Ice Maker, Microwave, Plumbed For Gas, Range, Refrigerator, Some Commercial Grade, Vented Exhaust Fan
- Flooring: Carpet, Ceramic Tile, Wood
Rooms
Bathrooms
- Total Bathrooms: 4
- Full Bathrooms: 3
- Half Bathrooms: 1
Bedrooms
- Total Bedrooms: 3
Additional Information
- Security/Safety: Security System Owned, Security System, Security Gate, Smoke Detector(s)
- Equipment: Satellite Dish
Exterior
- Exterior Features: Built-in Barbecue, Barbecue, Boat Slip, Dock, Gas Grill, Lighting, Outdoor Grill, Rain Gutters
- Porch/Patio/Deck: Covered
Parking
- Garage: Yes
- Attached garage: Yes
- Garage Spaces: 2
- Covered Spaces: 2
- Parking Features: Additional Parking, Concrete, Door-Single, Electric Gate, Garage, Garage Door Opener, Gated, Oversized, Garage Faces Side, Boat, RV Access/Parking
Location
- County: Tarrant
- Subdivision: Lake Worth Leases Add
- Driving Directions: From Loop 820 West take N Las Vegas Exit and turn West. Last vegas turns into Heron Dr. Property is on the right.
School Information
- Elem School District: Fort Worth ISD
- Midd School District: Fort Worth ISD
- High School District: Fort Worth ISD
- Elementary School: Waverlypar
- Middle School: Leonard
- High School: Westn Hill
Heating & Cooling
- Central air: Yes
- Air Conditioning: Yes
- Cooling Type: Central Air, Ceiling Fan(s), Electric, Zoned
- Heating Type: Central, Electric, Heat Pump, Zoned
Utilities
- Sewer: Public Sewer
- Water: Public
- Cable Available: Yes
- Utility Description: Propane, Sewer Available, Water Available, Cable Available
Structural Information
- Property Detached: Yes
- Architectural Style: Farmhouse, Modern, Detached
- Structure Type: House
- Detached/Attached: Detached
- Construction: Brick
- Roof: Metal
- Stories/Levels: 2
- Living Area: 3,409 Sq. Ft.
- Year Built: 2016
Lot Features
- Property View: Water
- Lot Size (Acres): 0.694
- Lot Size (Sq. Ft.): 30,230.64
- Lot Features: Back Yard, Lawn, Landscaped, Level, Sprinkler System, Few Trees, Waterfront
- Fencing (Description): Full, Gate, High Fence, Metal, Wrought Iron
Water Features
- Water Front: Yes
- Water View: Yes
- Water Front Desc.: Boat Dock/Slip, Lake Front, Waterfront
- Lake Front: Yes
Green Features
- Energy Efficient: Insulation
- Water Conservation: Low-Flow Fixtures
Financial Considerations
- For Sale/Rent/Lease: For Sale
- Tax Amount: $20,797
- Terms: Cash, Contract, VA Loan
Disclosures and Reports
- Legal Description: LAKE WORTH LEASES ADDITION BLOCK 28 LOT 19
- Exclusions: TV's& sound board.Wall Mounts will stay.Kitchen Refrigerator conveys.2 cabinets framing fireplace convey. There is a 12x15 extra garage area with sink
- Property ID: 7015313
- Block: 28
- Lot Number: 19
Listed and Sold by Ginger & Associates, LLC, Ginger Trimble Knox
Listing agent
Ginger Trimble Knox
Ginger & Associates, LLC
817-386-9011

 NMLS#: 1598647
Schools serving 9000 Heron Dr
| Name | Grades | Distance |
|---|---|---|
Waverly Park Elementary School 3604 Cimmaron Trail, Fort Worth, TX 76116 | PK-5 | 5.3 mi |
Leonard Middle School 8900 Chapin Road, Fort Worth, TX 76116 | 6-8 | 5.2 mi |
Western Hills High School 3600 Boston Ave, Fort Worth, TX 76116 | 9-12 | 5.3 mi |
This is a carousel with tiles that activate property listing cards. Use the previous and next buttons to navigate.
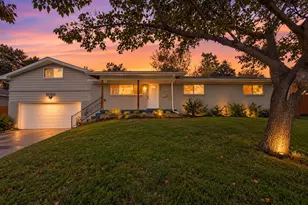
- Single Family
- Active
- Updated 4 days ago
- 4Beds
- 2Total Baths


This is a carousel with tiles that activate property listing cards. Use the previous and next buttons to navigate.
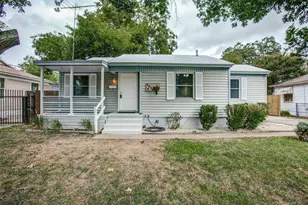
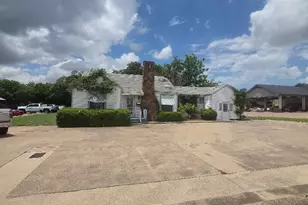
9000 Heron Drive, Fort Worth, TX 76108 (MLS# 21176157) is a Single Family property that was sold on April 30, 2026. Want to learn more about 9000 Heron Drive? Do you have questions about finding other Single Family real estate for sale in Fort Worth? You can browse all Fort Worth real estate or contact a Coldwell Banker agent to request more information.