
This is a carousel with tiles that activate property listing cards. Use the previous and next buttons to navigate.
1/1
This is a carousel with tiles that activate property listing cards. Use the previous and next buttons to navigate.
1/1

Property Description
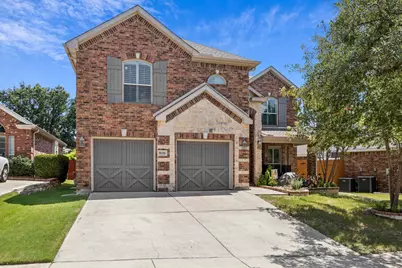
Zoned for the highly acclaimed Lonestar Elementary! Step inside this beautifully updated 5-bedroom + study home in the Heritage community, where thoughtful upgrades meet a layout built for modern living. This home offers not just great design, but also the kind of neighborhood and school experience that families prioritize. The inviting covered front porch sets the tone, opening into a spacious foyer with travertine flooring that flows through the formal dining, halls, and main living areas. In the kitchen and breakfast nook, you'll find new luxury vinyl plank flooring, bringing warmth and durability to the heart of the home. The kitchen has been tastefully updated with painted cabinets, granite countertops, stainless steel appliances, gas cooktop, modern backsplash, a butler's pantry, and an oversized walk-in pantry, perfect for both entertaining and everyday convenience. Bright and open, the living areas offer ample space for gathering, while every bedroom is generously sized with large closets, ideal for growing families, guests, or multi-purpose use. The study, tucked quietly off the main areas, can easily serve as a 6th bedroom. Step out back to an extended covered patio with southeastern exposure, allowing for shaded outdoor living year-round. The backyard is a blank canvas ready for a future oasis, playground, or garden. Beyond the home, Heritage offers an unmatched amenity package with 7 pools, splash pad, trails, 6 parks with 5 shaded playgrounds, fitness center, tennis, pickleball, basketball and volleyball courts, ponds, and more! All within minutes of Alliance Town Center, Presidio, Costco, H-E-B, Target, dining, coffee shops, and quick highway access. This is more than just a house, it's the perfect blend of comfort, convenience, and community. Schedule your showing today.
Full Property Details
Full Property Details for 9020 Steiner St
General
- HOA FEE: $38/month
- HOA FEE FREQ.: Annually
- Taxes: $10,961
- Status: Closed
- Type: Single Family
- Source: NTREIS
- MLS ID: 21254570
- Added to Site: 181 day(s) ago
Interior
- Interior Features: Double Vanity, Eat-in Kitchen, Granite Counters, High Speed Internet, Kitchen Island, Open Floorplan, Pantry, Vaulted Ceiling(s), Wired for Data, Walk-In Closet(s)
- Fireplace: Yes
- Number of Fireplaces: 1
- Fireplace(s): Gas, Gas Log, Gas Starter, Living Room, Masonry, Stone
- Appliances: Built-In Gas Range, Double Oven, Dishwasher, Electric Oven, Disposal, Microwave, Refrigerator, Vented Exhaust Fan, Water Purifier
- Flooring: Carpet, Luxury Vinyl Plank, Tile, Travertine
Rooms
Bathrooms
- Total Bathrooms: 4
- Full Bathrooms: 3
- Half Bathrooms: 1
Bedrooms
- Total Bedrooms: 5
Additional Information
- Security/Safety: Security System, Fire Alarm, Smoke Detector(s), Security Service
Exterior
- Exterior Features: Lighting, Rain Gutters
- Porch/Patio/Deck: Covered
Parking
- Garage: Yes
- Attached garage: Yes
- Garage Spaces: 2
- Covered Spaces: 2
- Parking Features: Door-Multi, Driveway, Garage Faces Front, Garage, Garage Door Opener
Location
- County: Tarrant
- Subdivision: Heritage Add
- Driving Directions: Google maps, apple maps or waze are all your friend :)
School Information
- Elem School District: Keller ISD
- Midd School District: Keller ISD
- High School District: Keller ISD
- Elementary School: Lonestar
- Middle School: Hillwood
- High School: Central
Community
- Association: Yes
- Assoc. Name: Heritage HOA
- Assoc. Fees Include: All Facilities, Association Management
Heating & Cooling
- Central air: Yes
- Air Conditioning: Yes
- Cooling Type: Central Air, Ceiling Fan(s), Electric
- Heating Type: Central, Fireplace(s), Natural Gas
Utilities
- Sewer: Public Sewer
- Water: Public
- Utility Description: Natural Gas Available, Sewer Available, Separate Meters, Underground Utilities, Water Available
Structural Information
- Property Detached: Yes
- Architectural Style: Traditional, Detached
- Structure Type: House
- Detached/Attached: Detached
- Construction: Brick, Rock, Stone
- Roof: Composition, Shingle
- Stories/Levels: 2
- Living Area: 3,377 Sq. Ft.
- Year Built: 2006
Lot Features
- Lot Size (Acres): 0.16
- Lot Size (Sq. Ft.): 6,969.6
- Sidewalks: Yes
- Lot Features: Interior Lot
- Fencing (Description): Wood
Financial Considerations
- For Sale/Rent/Lease: For Sale
- Association Fee: $450
- Assoc Fee Freq.: Annually
- Tax Amount: $10,961
- Terms: Cash, Conventional, FHA, VA Loan
Disclosures and Reports
- Legal Description: HERITAGE ADDITION-FORT WORTH BLOCK 61 LOT 28
- Property ID: 40782298
- Block: 61
- Lot Number: 28
Listed by Real Broker, LLC, Elliot Dodson
Sold by Exp Realty, Maggie Bartram
Listing agent
— 9020 Steiner St —
Elliot Dodson
Real Broker, LLC
817-368-3925

 NMLS#: 1598647
Get Pre-Approved Today
Schools
Schools serving 9020 Steiner St
School District:Keller Independent School District
| Name | Grades | Distance |
|---|---|---|
Lone Star Elementary School 4647 Shiver Road, Keller, TX 76244 | K-4 | 0.3 mi |
Hillwood Middle School 8250 Parkwood Hill Boulevard, Fort Worth, TX 76137 | 7-8 | 1.6 mi |
Central High School 9450 Ray White Rd, Keller, TX 76244 | 9-12 | 0.8 mi |
Disclaimer:
School attendance boundaries provided by ATTOM Data Solutions and are for reference only. Contact the school directly to verify enrollment eligibility.
9020 Steiner Street, Fort Worth, TX 76244 (MLS# 21254570) is a Single Family property that was sold on June 15, 2026. Want to learn more about 9020 Steiner Street? Do you have questions about finding other Single Family real estate for sale in Fort Worth? You can browse all Fort Worth real estate or contact a Coldwell Banker agent to request more information.