
This is a carousel with tiles that activate property listing cards. Use the previous and next buttons to navigate.

1/1
This is a carousel with tiles that activate property listing cards. Use the previous and next buttons to navigate.
1/1

Property Description
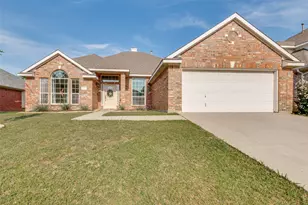
Welcome home to this beautifully maintained 4-bedroom, 2-bathroom home in desirable North Fort Worth! Ideally located near schools, shopping, restaurants, and everyday conveniences, this home offers the perfect blend of comfort, style, and functionality. Step inside to discover light-tone wide plank laminate flooring that flows throughout the main living spaces, creating a bright and inviting atmosphere. The open-concept layout is ideal for both entertaining and daily living. The spacious kitchen is designed with the home chef in mind and features a large island with seating space, a gas range, ample cabinetry, and plenty of prep space for cooking and gathering with family and friends. The adjoining living and dining areas provide an easy flow and plenty of natural light. Retreat to the private primary suite featuring dual sinks, a relaxing soaking tub, separate shower, and generous walk-in closet. Three additional bedrooms offer flexibility for guests, a home office, or hobbies. Step outside to the backyard patio, the perfect spot for morning coffee, evening beverages, or weekend grilling. The neighborhood offers fantastic amenities including walking trails, bike paths, and a playground, giving you plenty of opportunities to enjoy the outdoors and connect with the community. This North Fort Worth gem combines location, thoughtful features, and neighborhood amenities into one wonderful place to call home!
Full Property Details
Full Property Details for 9037 Chardin Park Dr
General
- HOA FEE: $29/month
- HOA FEE FREQ.: Annually
- Taxes: $6,959
- Status: Closed
- Type: Single Family
- Source: NTREIS
- MLS ID: 21271328
- Added to Site: 174 day(s) ago
Interior
- Interior Features: Decorative/Designer Lighting Fixtures, Eat-in Kitchen, Granite Counters, High Speed Internet, Kitchen Island, Open Floorplan, Pantry, Walk-In Closet(s)
- Fireplace: Yes
- Number of Fireplaces: 1
- Fireplace(s): Gas Log, Living Room
- Appliances: Dishwasher, Disposal, Gas Range
- Flooring: Carpet, Ceramic Tile, Laminate
Rooms
Bathrooms
- Total Bathrooms: 2
- Full Bathrooms: 2
Bedrooms
- Total Bedrooms: 4
Other Rooms
- Laundry: Washer Hookup, Dryer Hookup, ElectricDryer Hookup, Laundry in Utility Room
Parking
- Garage: Yes
- Attached garage: Yes
- Garage Spaces: 2
- Covered Spaces: 2
- Parking Features: Driveway, Garage Faces Front, Garage, Garage Door Opener
Location
- County: Tarrant
- Subdivision: Arcadia Park Add
- Driving Directions: From Heritage Trace, south on N Riverside. Left on Shiver. Left on Chardin Park. Home on left.
School Information
- Elem School District: Keller ISD
- Midd School District: Keller ISD
- High School District: Keller ISD
- Elementary School: Heritage
- Middle School: Vista Ridge
- High School: Fossilridg
Community
- Association: Yes
- Assoc. Name: Manor Hill HOA
- Assoc. Fees Include: Association Management
Heating & Cooling
- Central air: Yes
- Air Conditioning: Yes
- Cooling Type: Central Air, Ceiling Fan(s), Electric
- Heating Type: Central, Natural Gas
Utilities
- Sewer: Public Sewer
- Water: Public
- Utility Description: Sewer Available, Water Available
Structural Information
- Property Detached: Yes
- Architectural Style: Traditional, Detached
- Structure Type: House
- Detached/Attached: Detached
- Roof: Composition
- Stories/Levels: 1
- Living Area: 2,231 Sq. Ft.
- Year Built: 2002
Lot Features
- Lot Size (Acres): 0.15
- Lot Size (Sq. Ft.): 6,534
- Lot Dimensions: TBV
- Lot Features: Interior Lot, Landscaped, Subdivision
Financial Considerations
- For Sale/Rent/Lease: For Sale
- Association Fee: $350
- Assoc Fee Freq.: Annually
- Tax Amount: $6,959
Disclosures and Reports
- Legal Description: ARCADIA PARK ADDITION BLOCK 23 LOT 11
- Property ID: 40027244
- Block: 23
- Lot Number: 11
Listed by Ebby Halliday, REALTORS, Cecily Verloop
Sold by Compass RE Texas, LLC, Ryan Luks
Listing agent
— 9037 Chardin Park Dr —
Cecily Verloop
Ebby Halliday, REALTORS
817-481-5882

 NMLS#: 1598647
Get Pre-Approved Today
Schools
Schools serving 9037 Chardin Park Dr
School District:Keller Independent School District
| Name | Grades | Distance |
|---|---|---|
Heritage Elementary School, Keller, TX 4001 Thompson Rd, Keller, TX 76244 | K-5 | 0.9 mi |
Vista Ridge Middle 3201 Thompson Road, Fort Worth, TX 76137 | 6-8 | 1.2 mi |
Fossil Ridge High School 4101 Thompson Rd, Keller, TX 76244 | 9-12 | 0.8 mi |
Disclaimer:
School attendance boundaries provided by ATTOM Data Solutions and are for reference only. Contact the school directly to verify enrollment eligibility.
9037 Chardin Park Drive, Fort Worth, TX 76244 (MLS# 21271328) is a Single Family property that was sold on July 10, 2026. Want to learn more about 9037 Chardin Park Drive? Do you have questions about finding other Single Family real estate for sale in Fort Worth? You can browse all Fort Worth real estate or contact a Coldwell Banker agent to request more information.