
This is a carousel with tiles that activate property listing cards. Use the previous and next buttons to navigate.
1/1
This is a carousel with tiles that activate property listing cards. Use the previous and next buttons to navigate.
1/1

Property Description
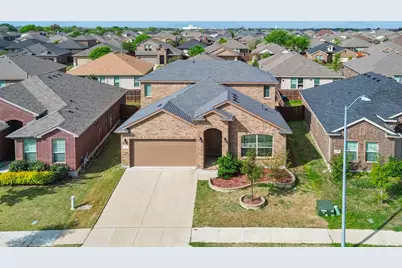
PRICE IMPROVEMENT TO $400,000! Incredible low-rate assumable mortgage available for qualified buyers, plus additional specialized funding options to help lower your monthly payment. Ask your agent for details! > Welcome to this beautifully maintained 2020-built, 5-bedroom home in the highly sought-after Twin Mills addition. The open-concept main floor features a stunning island kitchen, a gas range, and a private primary suite, joined by three additional versatile bedrooms. MULTI-GEN POTENTIAL: The expansive upstairs layout features a massive media and family room, a 5th bedroom, and a full bath. This entire second level can easily function as a private second master suite or an independent living space for family members. MAJOR UPGRADES: Enjoy incredible peace of mind with a recently replaced roof, an integrated smart home system, and a premium RainSoft water system included with the home. THE LIFESTYLE: Twin Mills is a welcoming, active community known for neighborhood block parties, pools, and trails. Unbeatable location: just 5 minutes to everyday shopping, 20 minutes to the Fort Worth Stockyards, and all assigned schools are conveniently less than 1.2 miles away.
Full Property Details
Full Property Details for 9101 Fescue Dr
General
- HOA FEE: $40/month
- HOA FEE FREQ.: Annually
- Taxes: $9,223
- Status: Closed
- Type: Single Family
- Source: NTREIS
- MLS ID: 21223688
- Added to Site: 215 day(s) ago
Interior
- Interior Features: Built-in Features, Decorative/Designer Lighting Fixtures, Double Vanity, Kitchen Island, Open Floorplan, Cable TV, Walk-In Closet(s)
- Appliances: Dishwasher, Disposal, Gas Range, Microwave, Tankless Water Heater
- Flooring: Carpet, Ceramic Tile
Rooms
Bathrooms
- Total Bathrooms: 3
- Full Bathrooms: 3
Bedrooms
- Total Bedrooms: 5
Other Rooms
- Laundry: Dryer Hookup, GasDryer Hookup
Additional Information
- Shared Pool: Yes
- Pool: Yes
- Pool Description: None, Community
- Security/Safety: Security System, Carbon Monoxide Detector(s), Smoke Detector(s)
Exterior
- Porch/Patio/Deck: Covered
Parking
- Garage: Yes
- Attached garage: Yes
- Garage Spaces: 2
- Covered Spaces: 2
- Parking Features: Garage Faces Front, Garage, Garage Door Opener
Location
- County: Tarrant
- Subdivision: Twin Mills Add
- Driving Directions: From N Old Decatur Rd & W Bailey Boswell Rd in Saginaw, head east on N Old Decatur Rd for approximately 0.4 miles. Turn left onto Winding Hollow Dr and continue for 0.1 miles. Turn right onto Fescue Dr - the destination will be on the left.
School Information
- Elem School District: Eagle MT-Saginaw ISD
- Midd School District: Eagle MT-Saginaw ISD
- High School District: Eagle MT-Saginaw ISD
- Elementary School: Lake Pointe
- Middle School: Wayside
- High School: Boswell
Community
- Association: Yes
- Assoc. Name: Twin Mill Farms HOA - Real Manage
- Assoc. Fees Include: All Facilities
Heating & Cooling
- Central air: Yes
- Air Conditioning: Yes
- Cooling Type: Central Air, Ceiling Fan(s), Electric
- Heating Type: Central, Electric, Natural Gas
Utilities
- Sewer: Public Sewer
- Water: Public
- Cable Available: Yes
- Utility Description: Electricity Connected, Natural Gas Available, Sewer Available, Separate Meters, Water Available, Cable Available
Structural Information
- Property Detached: Yes
- Architectural Style: Traditional, Detached
- Structure Type: House
- Detached/Attached: Detached
- Construction: Brick, Stone Veneer
- Roof: Composition, Shingle
- Stories/Levels: 2
- Living Area: 2,920 Sq. Ft.
- Year Built: 2020
Additional Structures
- Other Structures: Shed(s)
Lot Features
- Lot Size (Acres): 0.127
- Lot Size (Sq. Ft.): 5,532.12
- Lot Size Source: Public Records
- Frontage: All Weather Road
- Sidewalks: Yes
- Lot Features: Landscaped, Sprinkler System, Few Trees
- Fencing (Description): Back Yard, Wood
Financial Considerations
- For Sale/Rent/Lease: For Sale
- Association Fee: $480
- Assoc Fee Freq.: Annually
- Tax Amount: $9,223
- Terms: Assumable, Cash, Conventional, FHA, VA Loan
Disclosures and Reports
- Legal Description: TWIN MILLS ADDITION BLOCK 27 LOT 7
- Exclusions: ADT Security System (This item is leased; buyer must assume lease or they will be removed prior to closing).
- Disclosures/Rstr.: Deed Restriction
- Property ID: 42595876
- Block: 27
- Lot Number: 7
Listed by Noble Group Realty, Emilio Marty-Soto
Sold by Stephanie Kahan Real Estate, Stephanie Kahan
Listing agent
— 9101 Fescue Dr —
Emilio Marty-Soto
Noble Group Realty

 NMLS#: 1598647
Get Pre-Approved Today
Schools
Schools serving 9101 Fescue Dr
School District:Eagle Mountain-Saginaw Independent School District
| Name | Grades | Distance |
|---|---|---|
Lake Pointe Elementary School 5501 Park Drive, Fort Worth, TX 76179 | PK-5 | 0.6 mi |
Willow Creek Elementary School 1100 W McLeroy Blvd, Saginaw, TX 76131 | PK-5 | 1.9 mi |
Wayside Middle School 1300 Old Decatur Road, Fort Worth, TX 76179 | 6-8 | 0.6 mi |
Boswell High School 5805 West Bailey Boswell Road, Fort Worth, TX 76179 | 9-12 | 1.2 mi |
Disclaimer:
School attendance boundaries provided by ATTOM Data Solutions and are for reference only. Contact the school directly to verify enrollment eligibility.
9101 Fescue Drive, Fort Worth, TX 76179 (MLS# 21223688) is a Single Family property that was sold on July 24, 2026. Want to learn more about 9101 Fescue Drive? Do you have questions about finding other Single Family real estate for sale in Fort Worth? You can browse all Fort Worth real estate or contact a Coldwell Banker agent to request more information.