
This is a carousel with tiles that activate property listing cards. Use the previous and next buttons to navigate.
1/1
This is a carousel with tiles that activate property listing cards. Use the previous and next buttons to navigate.
1/1

Property Description
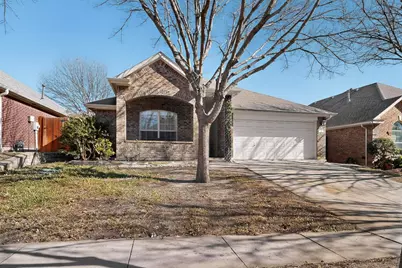
Meticulous care, luxury quality upgrades, and the pride of ownership showcase this beautiful home. Located on a cul-de-sac in the highly desired Heritage community. This flexible four-bedroom, two-bath layout includes a study option and features stunning warm wood floors, designer porcelain tile, plantation shutters, granite countertops, stainless steel appliances, tongue-and-groove accents, and a cozy gas fireplace. A custom insulated garage with exotic tile flooring offers excellent storage or potential for a workshop, gym, or additional living space. Enjoy a private serene outdoor oasis under the covered pergola draped with blooming vines, accented by roses, and overlooking the peaceful, well-kept yard. Walking distance to a top-ranked Keller ISD elementary school and minutes from Alliance Town Center, HEB, dining, and entertainment. Community amenities include resort style pools, spray splash park, volleyball, tennis, and basketball courts, playgrounds, parks, catch and release ponds, and scenic walking trails throughout the greenbelt. Easy access to I-35W for a smooth commute. A perfect blend of comfort, quality, and community-this home is truly a must-see.
Full Property Details
Full Property Details for 9108 Brinson Dr
General
- HOA FEE: $42/month
- HOA FEE FREQ.: Annually
- Taxes: $8,367
- Status: Closed
- Type: Single Family
- Source: NTREIS
- MLS ID: 21273034
- Added to Site: 170 day(s) ago
Interior
- Interior Features: Decorative/Designer Lighting Fixtures, Granite Counters, High Speed Internet, Paneling/Wainscoting, Cable TV, Natural Woodwork, Walk-In Closet(s)
- Fireplace: Yes
- Number of Fireplaces: 1
- Fireplace(s): Gas, Gas Starter
- Appliances: Some Gas Appliances, Convection Oven, Dishwasher, Disposal, Gas Range, Microwave, Plumbed For Gas, Wine Cooler
- Flooring: Ceramic Tile, Hardwood, Tile
Rooms
Bathrooms
- Total Bathrooms: 2
- Full Bathrooms: 2
Bedrooms
- Total Bedrooms: 4
Exterior
- Exterior Features: Garden, Lighting
- Porch/Patio/Deck: Covered
Parking
- Garage: Yes
- Attached garage: Yes
- Garage Spaces: 2
- Covered Spaces: 2
- Parking Features: Garage, Garage Door Opener, Side By Side
Location
- County: Tarrant
- Subdivision: Heritage Add
- Driving Directions: See GPS
School Information
- Elem School District: Keller ISD
- Midd School District: Keller ISD
- High School District: Keller ISD
- Elementary School: Perot
- Middle School: Timberview
- High School: Timber Creek
Community
- Association: Yes
- Assoc. Name: Heritage HOA
- Assoc. Fees Include: All Facilities, Association Management, Maintenance Grounds
Heating & Cooling
- Central air: Yes
- Air Conditioning: Yes
- Cooling Type: Central Air, Ceiling Fan(s), Electric
- Heating Type: Central, Fireplace(s), Natural Gas
Utilities
- Sewer: Public Sewer
- Water: Public
- Cable Available: Yes
- Utility Description: Electricity Available, Electricity Connected, Natural Gas Available, Sewer Available, Separate Meters, Underground Utilities, Water Available, Cable Available
Structural Information
- Property Detached: Yes
- Architectural Style: Traditional, Detached
- Structure Type: House
- Detached/Attached: Detached
- Construction: Brick
- Roof: Composition
- Stories/Levels: 1
- Living Area: 1,831 Sq. Ft.
- Year Built: 2004
Lot Features
- Lot Size (Acres): 0.126
- Lot Size (Sq. Ft.): 5,488.56
- Sidewalks: Yes
- Lot Features: Cul-De-Sac, Interior Lot, Landscaped, Sprinkler System
- Trees/Vegetation: Grassed
- Fencing (Description): Privacy, Wood
Financial Considerations
- For Sale/Rent/Lease: For Sale
- Association Fee: $500
- Assoc Fee Freq.: Annually
- Tax Amount: $8,367
- Terms: Cash, Conventional, FHA, VA Loan
Disclosures and Reports
- Legal Description: HERITAGE ADDITION-FORT WORTH BLOCK 3 LOT 8
- Property ID: 7910436
- Block: 3
- Lot Number: 8
Listed by Better Homes & Gardens, Winans, Carolyn Webb
Sold by RE/MAX Trinity, Jeffery Killian
Listing agent
— 9108 Brinson Dr —
Carolyn Webb
Better Homes & Gardens, Winans
972-774-9888

 NMLS#: 1598647
Get Pre-Approved Today
Schools
Schools serving 9108 Brinson Dr
School District:Keller Independent School District
| Name | Grades | Distance |
|---|---|---|
Bette Perot Elementary School 9345 General Worth Drive, Fort Worth, TX 76244 | K-4 | 0.2 mi |
Timberview Middle School 10300 Old Denton Road, Fort Worth, TX 76244 | 5-8 | 1.3 mi |
Timber Creek High School 12350 Timberland Boulevard, Fort Worth, TX 76244 | 9-12 | 3.1 mi |
Disclaimer:
School attendance boundaries provided by ATTOM Data Solutions and are for reference only. Contact the school directly to verify enrollment eligibility.
9108 Brinson Drive, Fort Worth, TX 76244 (MLS# 21273034) is a Single Family property that was sold on June 18, 2026. Want to learn more about 9108 Brinson Drive? Do you have questions about finding other Single Family real estate for sale in Fort Worth? You can browse all Fort Worth real estate or contact a Coldwell Banker agent to request more information.