This is a carousel with tiles that activate property listing cards. Use the previous and next buttons to navigate.
1/40
$359,000
This is a carousel with tiles that activate property listing cards. Use the previous and next buttons to navigate.
1/40
Property Description
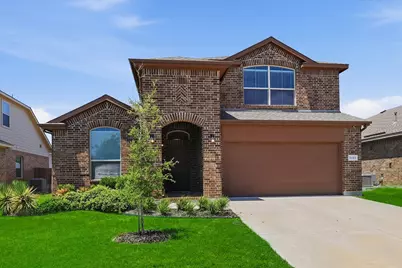
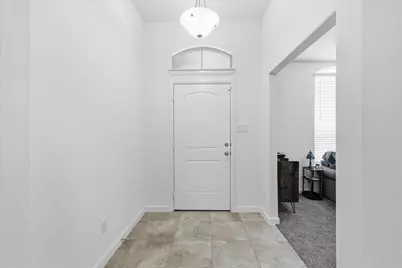
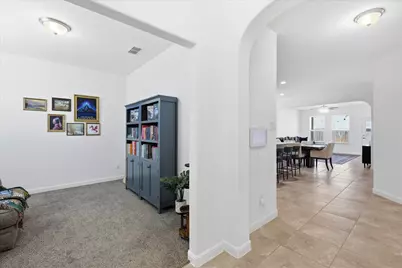
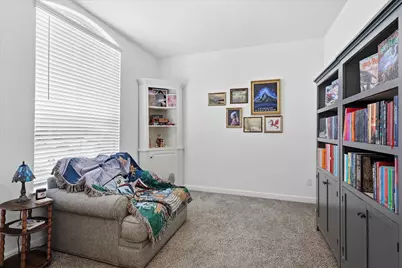
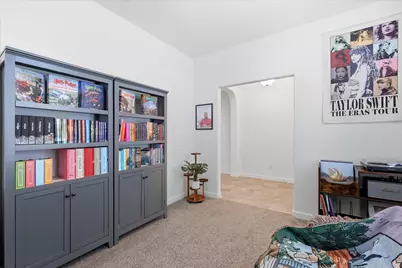
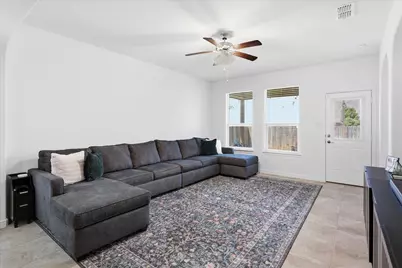
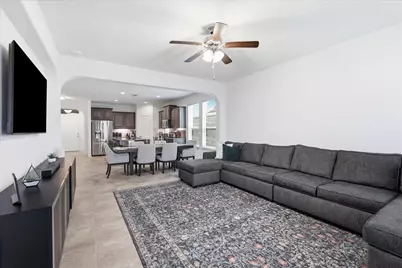
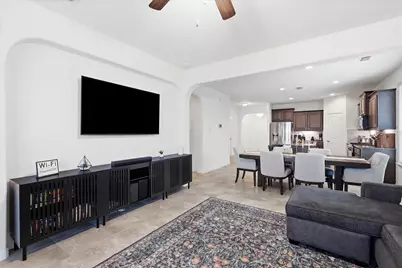
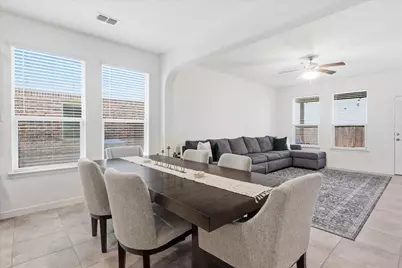
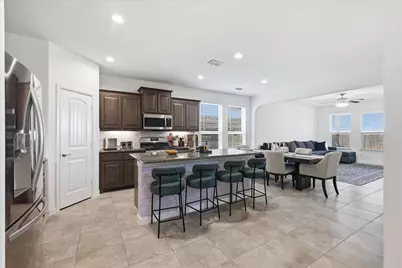
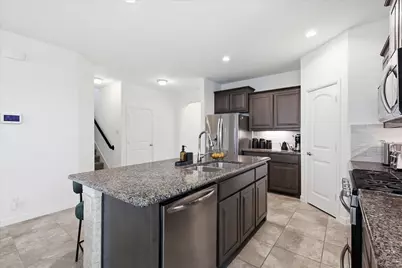
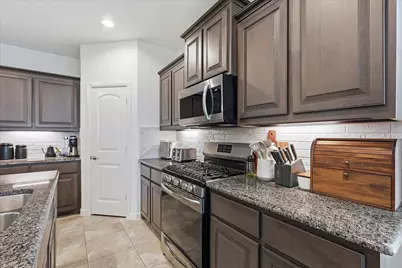
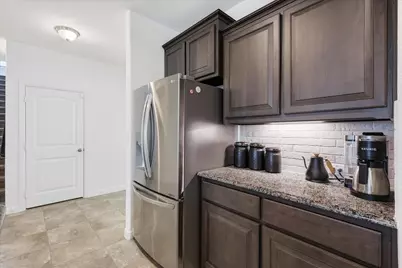
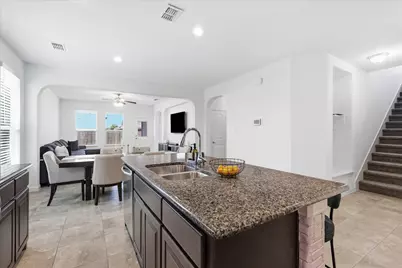
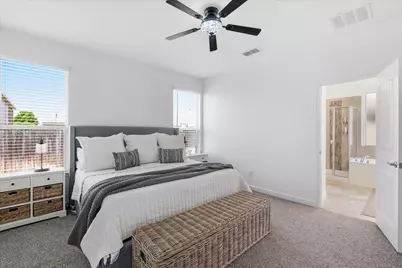
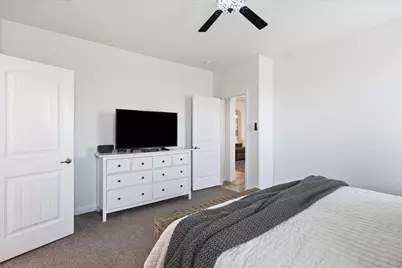
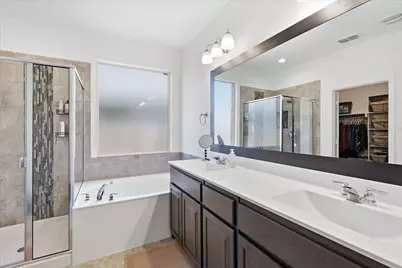
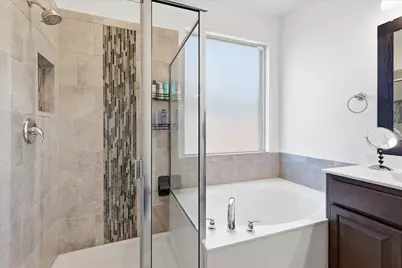
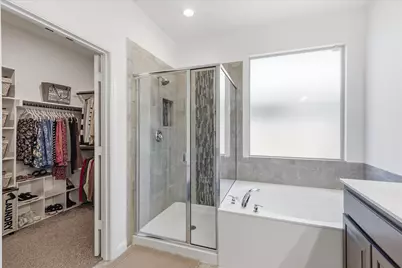
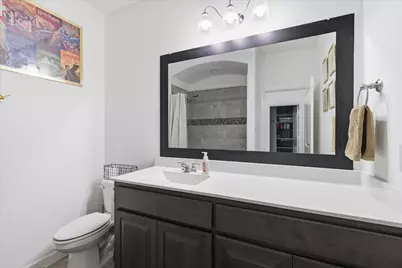
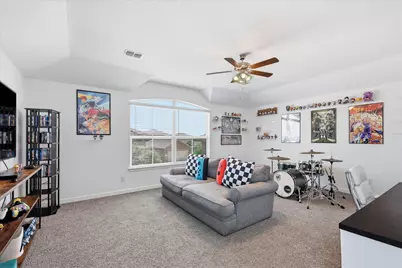
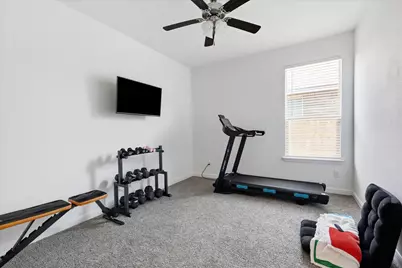
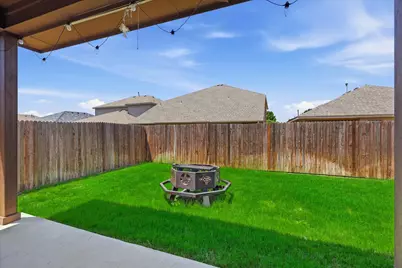
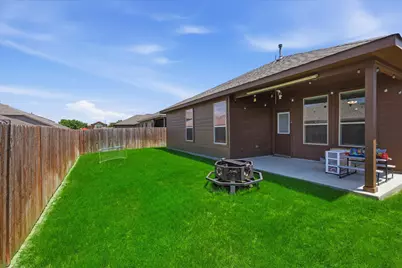
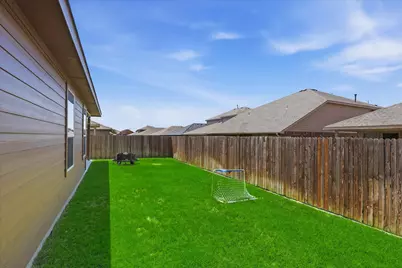
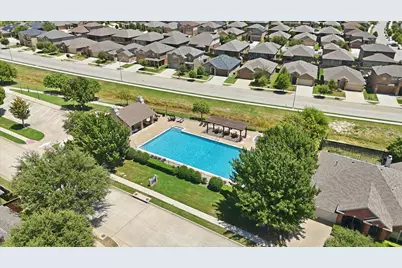
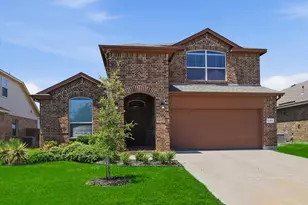
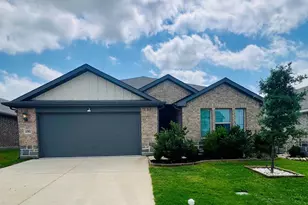
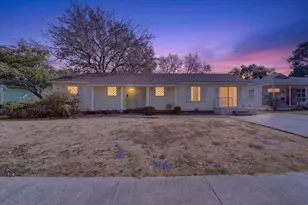
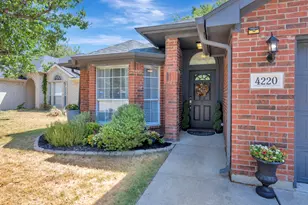
Welcome to 9125 Edenberry Lane, where comfort, space, and functionality come together in the desirable Twin Mills community. This beautifully maintained 4-bedroom, 3-bath home offers an open-concept floor plan designed for both everyday living and effortless entertaining. The spacious kitchen features granite countertops, stainless steel appliances, a gas range, abundant cabinetry, and a large island that overlooks the living area, creating the perfect gathering space. A versatile front room can serve as a formal dining room, home office, or second living area to fit your lifestyle. The private primary suite offers a relaxing retreat with dual vanities, a soaking tub, separate shower, and an oversized walk-in closet. Two additional bedrooms and a full bath are conveniently located on the main level, while upstairs you'll find a fourth bedroom, full bath, and an expansive bonus room ideal for a game room, media room, fitness space, or playroom. Step outside to enjoy the covered patio and fully fenced backyard, perfect for relaxing evenings or weekend barbecues. Located just minutes from shopping, dining, parks, and highly rated schools, residents also enjoy access to the neighborhood community pool. This move-in ready home combines flexible living spaces, thoughtful upgrades, and an unbeatable location-don't miss your opportunity to make it yours!
Full Property Details
Full Property Details for 9125 Edenberry Ln
General
- Price: $359,000
- HOA FEE: $40/month
- HOA FEE FREQ.: Annually
- Taxes: $9,194
- Status: Active
- Type: Single Family
- Source: NTREIS
- MLS ID: 21346291
- Updated: 8/25/2026
- Added to Site: 25 day(s) ago
Interior
- Interior Features: Eat-in Kitchen, Granite Counters, High Speed Internet, Kitchen Island, Open Floorplan, Pantry, Walk-In Closet(s)
- Appliances: Dishwasher, Disposal, Gas Range, Microwave
- Flooring: Carpet, Ceramic Tile
Rooms
Bathrooms
- Total Bathrooms: 3
- Full Bathrooms: 3
Bedrooms
- Total Bedrooms: 4
Parking
- Garage: Yes
- Attached garage: Yes
- Garage Spaces: 2
- Covered Spaces: 2
- Parking Features: Door-Single, Garage, Garage Door Opener
Location
- County: Tarrant
- Subdivision: Twin Mills Add
- Driving Directions: From Bus 287 go west on W Bailey Boswell. Go north on Twin Mills Rd, Turn right on Hayseed, Left on Edenberry the house is on the left.
School Information
- Elem School District: Eagle MT-Saginaw ISD
- Midd School District: Eagle MT-Saginaw ISD
- High School District: Eagle MT-Saginaw ISD
- Elementary School: Lake Pointe
- Middle School: Wayside
- High School: Boswell
Community
- Association: Yes
- Assoc. Name: Legacy Southwest Property Management
- Assoc. Fees Include: Maintenance Grounds
Heating & Cooling
- Central air: Yes
- Air Conditioning: Yes
- Cooling Type: Central Air, Electric
- Heating Type: Central, Natural Gas
Utilities
- Sewer: Public Sewer
- Water: Public
- Utility Description: Electricity Available, Sewer Available, Water Available
Structural Information
- Property Detached: Yes
- Architectural Style: Detached
- Structure Type: House
- Detached/Attached: Detached
- Roof: Composition
- Stories/Levels: 2
- Living Area: 2,670 Sq. Ft.
- Year Built: 2018
Lot Features
- Lot Size (Acres): 0.131
- Lot Size (Sq. Ft.): 5,706.36
- Fencing (Description): Wood
Financial Considerations
- For Sale/Rent/Lease: For Sale
- Association Fee: $480
- Assoc Fee Freq.: Annually
- Tax Amount: $9,194
- Terms: Cash, Conventional, FHA, VA Loan
Disclosures and Reports
- Legal Description: TWIN MILLS ADDITION BLOCK 12 LOT 19
- Property ID: 42496118
- Block: 12
- Lot Number: 19
Listed by Monument Realty, Deke Brown Brown

Get Pre-Approved Today
Schools
Schools serving 9125 Edenberry Ln
School District:Eagle Mountain-Saginaw Independent School District
| Name | Grades | Distance |
|---|---|---|
Lake Pointe Elementary School 5501 Park Drive, Fort Worth, TX 76179 | PK-5 | 0.2 mi |
Willow Creek Elementary School 1100 W McLeroy Blvd, Saginaw, TX 76131 | PK-5 | 2.1 mi |
Wayside Middle School 1300 Old Decatur Road, Fort Worth, TX 76179 | 6-8 | 0.9 mi |
Boswell High School 5805 West Bailey Boswell Road, Fort Worth, TX 76179 | 9-12 | 0.9 mi |
Disclaimer:
School attendance boundaries provided by ATTOM Data Solutions and are for reference only. Contact the school directly to verify enrollment eligibility.
Price & Sales History for 9125 Edenberry Ln
Date
Details
Price
Change
Source
8/17/2026
Price Reduced
$359,000
-0.83%
MLS
7/30/2026
Listed
$362,000
—
MLS
Disclaimer: Historical sales information is derived from public records provided by the county offices. Information is not guaranteed and should be independently verified.
Tax History
Tax History for 9125 Edenberry Ln
Year
Property Taxes
Change
Tax Assessment
Change
2025
$9,194
36%
$382,185
—
2023
$6,780
—
$382,185
-5%
2023
$6,780
-13%
$403,483
20%
2022
$7,808
-5%
$335,743
15%
2021
$8,181
5%
$291,932
7%
2020
$7,828
86%
$273,586
88%
2019
$4,199
—
$145,648
—
Disclaimer: Historical tax information is derived from public records provided by the county offices. Information is not guaranteed and should be independently verified.
Estimate the Cost
Estimate the Cost for 9125 Edenberry Ln
9125 Edenberry Lane, Fort Worth, TX 76179 (MLS# 21346291) is a Single Family property with 4 bedrooms and 3 full bathrooms. 9125 Edenberry Lane is currently listed for $359,000 and was received on July 30, 2026. Want to learn more about 9125 Edenberry Lane? Do you have questions about finding other Single Family real estate for sale in Fort Worth? You can browse all Fort Worth real estate or contact a Coldwell Banker agent to request more information.