
This is a carousel with tiles that activate property listing cards. Use the previous and next buttons to navigate.
1/1
This is a carousel with tiles that activate property listing cards. Use the previous and next buttons to navigate.
1/1

Property Description
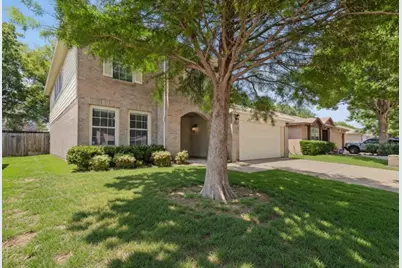
Sought after Keller ISD! Welcome to this beautiful home with 4-bedrooms, 2.5-baths, 2 living and 2 dining areas that perfectly blends modern style with everyday comfort. This two-story residence features luxury vinyl plank flooring throughout the downstairs, offering the warm look of hardwood with exceptional durability against scratches, spills, and heavy foot traffic. Enjoy a formal dining room perfect for meals or entertaining. The expansive living room is a true centerpiece, highlighted by a striking brick wood-burning fireplace that creates a warm, cozy atmosphere for family gatherings on cooler evenings. Large windows fill the space with natural light, enhancing the open flow into the kitchen and breakfast nook. Right beside it, the sunny breakfast nook provides a cheerful spot for casual dining, morning coffee, or homework sessions while overlooking the backyard. Privately located downstairs is the spacious master bedroom suite. This luxurious retreat includes room for a king-size bed, & additional furniture! The ensuite master bathroom features dual sinks, a deep soaking tub, a separate shower, and a large walk-in closet. Guest half bath conveniently located downstairs off the formal dining room. Upstairs, three additional bedrooms await, each with ample closet space and natural light. A full bathroom serves the upper level efficiently. The highlight upstairs is the large game room - a versatile bonus space that can function as a media room, playroom, teen lounge, home gym, or entertainment hub. The backyard is spacious and features huge mature trees that offer shade on those summer days! This home's prime location makes daily life effortless with quick access to HEB, Costco, and a wide variety of shopping centers, restaurants, & dining options. Easy access to several different freeways for commuting as well
Full Property Details
Full Property Details for 9305 Goldenview Dr
General
- HOA FEE: $17/month
- HOA FEE FREQ.: Annually
- Status: Closed
- Type: Single Family
- Source: NTREIS
- MLS ID: 21289572
- Added to Site: 156 day(s) ago
Interior
- Interior Features: Cable TV
- Fireplace: Yes
- Number of Fireplaces: 1
- Fireplace(s): Masonry, Wood Burning
- Appliances: Dishwasher, Electric Range, Disposal
Rooms
Bathrooms
- Total Bathrooms: 3
- Full Bathrooms: 2
- Half Bathrooms: 1
Bedrooms
- Total Bedrooms: 4
Parking
- Garage: Yes
- Garage Spaces: 2
- Covered Spaces: 2
- Parking Features: Garage
Location
- County: Tarrant
- Subdivision: Heritage Glen Add
- Driving Directions: From Gladney turn onto Goldenview
School Information
- Elem School District: Keller ISD
- Midd School District: Keller ISD
- High School District: Keller ISD
- Elementary School: Perot
- Middle School: Timberview, Trinity Meadows
- High School: Timber Creek
Community
- Association: Yes
- Assoc. Name: Spectrum Management
- Assoc. Fees Include: Association Management
Heating & Cooling
- Central air: Yes
- Air Conditioning: Yes
- Cooling Type: Central Air, Ceiling Fan(s)
- Heating Type: Central, Electric
Utilities
- Sewer: Public Sewer
- Water: Public
- Cable Available: Yes
- Utility Description: Sewer Available, Water Available, Cable Available
Structural Information
- Property Detached: Yes
- Architectural Style: Detached
- Structure Type: House
- Detached/Attached: Detached
- Stories/Levels: 2
- Living Area: 2,354 Sq. Ft.
- Year Built: 2003
Lot Features
- Lot Size (Acres): 0.128
- Lot Size (Sq. Ft.): 5,575.68
Financial Considerations
- For Sale/Rent/Lease: For Sale
- Association Fee: $200
- Assoc Fee Freq.: Annually
Disclosures and Reports
- Legal Description: HERITAGE GLEN ADDN-FORT WORTH BLOCK 11 LOT 15
- Property ID: 40003310
- Block: 11
- Lot Number: 15
Listed by Coldwell Banker Apex, Realtors, Jory Walker
Sold by United Real Estate, Amera Lov
Listing agent
— 9305 Goldenview Dr —
Jory Walker
Coldwell Banker Apex, Realtors
214-862-0826

 NMLS#: 1598647
Get Pre-Approved Today
Schools
Schools serving 9305 Goldenview Dr
School District:Keller Independent School District
| Name | Grades | Distance |
|---|---|---|
Bette Perot Elementary School 9345 General Worth Drive, Fort Worth, TX 76244 | K-4 | 0.4 mi |
Timberview Middle School 10300 Old Denton Road, Fort Worth, TX 76244 | 5-8 | 1.2 mi |
Timber Creek High School 12350 Timberland Boulevard, Fort Worth, TX 76244 | 9-12 | 2.9 mi |
Disclaimer:
School attendance boundaries provided by ATTOM Data Solutions and are for reference only. Contact the school directly to verify enrollment eligibility.
9305 Goldenview Drive, Fort Worth, TX 76244 (MLS# 21289572) is a Single Family property that was sold on July 14, 2026. Want to learn more about 9305 Goldenview Drive? Do you have questions about finding other Single Family real estate for sale in Fort Worth? You can browse all Fort Worth real estate or contact a Coldwell Banker agent to request more information.