
This is a carousel with tiles that activate property listing cards. Use the previous and next buttons to navigate.
1/1
This is a carousel with tiles that activate property listing cards. Use the previous and next buttons to navigate.
1/1

Property Description
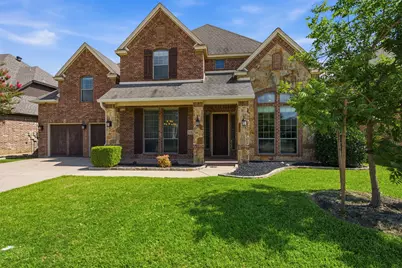
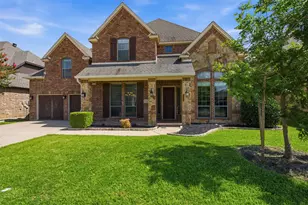
Welcome to one of the most exceptional homes in Trinity Lakes. With a dedicated media room and an additional bonus room, this flexible floor plan offers the potential for up to 6 bedrooms, making it ideal for growing families, multigenerational living, or those needing extra space for guests, hobbies, or work from home needs. Positioned on a premium lot backing to neighborhood green space with tranquil pond views, this custom 4-bedroom, 3.5-bath home with a dedicated office and media room offers nearly 4,000 square feet of thoughtfully designed living space. From the moment you step inside, you'll notice the difference. Hand-scraped hardwood floors, plush Berber carpet, extensive crown molding, 5-inch baseboards, and custom architectural details create a level of craftsmanship rarely found. The stunning floor-to-ceiling stone fireplace serves as the centerpiece of the main living area, while abundant natural light highlights the home's impressive finishes. The chef's kitchen features granite countertops, custom wood cabinetry, double ovens, and generous prep and storage space. A spacious laundry room with a built-in sink adds convenience, while every bathroom is finished with elegant marble countertops and upgraded jetted whirlpool bathtubs that provide a spa like retreat. The private primary suite downstairs offers a luxurious escape, and the flexible floor plan provides room for everyone with dedicated spaces for work, entertainment, and relaxation. Additional features include a full sprinkler system, full gutters, and an electric vehicle charging station. With its custom upgrades, premium location, and unmatched level of finish, this home offers a caliber of quality seldom seen in Trinity Lakes. Served by highly regarded HEB ISD schools, this is a truly one-of-a-kind opportunity.
Full Property Details
Full Property Details for 9312 Wood Duck Dr
General
- HOA FEE: $59/month
- HOA FEE FREQ.: Quarterly
- Taxes: $11,317
- Status: Closed
- Type: Single Family
- Source: NTREIS
- MLS ID: 21298763
- Added to Site: 140 day(s) ago
Interior
- Interior Features: Built-in Features, Chandelier, Decorative/Designer Lighting Fixtures, Eat-in Kitchen, Granite Counters, High Speed Internet, Kitchen Island, Open Floorplan, Pantry, Natural Woodwork, Walk-In Closet(s)
- Fireplace: Yes
- Number of Fireplaces: 1
- Fireplace(s): Decorative, Family Room, Great Room, Living Room, Stone, Wood Burning
- Appliances: Double Oven, Dishwasher, Electric Cooktop, Electric Oven, Electric Range, Electric Water Heater, Disposal, Microwave
- Flooring: Ceramic Tile, Hardwood, Tile, Wood
Rooms
Bathrooms
- Total Bathrooms: 4
- Full Bathrooms: 3
- Half Bathrooms: 1
Bedrooms
- Total Bedrooms: 4
Other Rooms
- Laundry: Washer Hookup, Dryer Hookup, ElectricDryer Hookup, Laundry in Utility Room
Additional Information
- Security/Safety: Security System Leased, Carbon Monoxide Detector(s), Smoke Detector(s), Security Lights
- Equipment: Home Theater
Exterior
- Exterior Features: Awning(s), Balcony, Deck, Lighting, Private Yard, Rain Gutters
- Porch/Patio/Deck: Awning(s), Rear Porch, Front Porch, Patio, Balcony, Cov
Parking
- Garage: Yes
- Attached garage: Yes
- Garage Spaces: 2
- Covered Spaces: 2
- Parking Features: Additional Parking, Covered, Driveway, Electric Vehicle Charging Station(s), Garage
Location
- County: Tarrant
- Subdivision: Trinity Lakes Residential
- Driving Directions: gps
School Information
- Elem School District: Hurst-Euless-Bedford ISD
- Midd School District: Hurst-Euless-Bedford ISD
- High School District: Hurst-Euless-Bedford ISD
- Elementary School: Trinity Lakes
- Middle School: Hurst
- High School: Bell
Community
- Association: Yes
- Assoc. Name: Goodwin & Company
- Assoc. Fees Include: Association Management, Maintenance Grounds
Heating & Cooling
- Central air: Yes
- Air Conditioning: Yes
- Cooling Type: Central Air, Ceiling Fan(s), Electric
- Heating Type: Central, Electric, Fireplace(s)
Utilities
- Sewer: Public Sewer
- Water: Public
- Utility Description: Sewer Available, Water Available
Structural Information
- Property Detached: Yes
- Architectural Style: Detached
- Structure Type: House
- Detached/Attached: Detached
- Construction: Brick
- Windows: Window Coverings
- Stories/Levels: 2
- Living Area: 3,941 Sq. Ft.
- Year Built: 2010
Lot Features
- Property View: Park/Greenbelt, Water
- Lot Size (Acres): 0.175
- Lot Size (Sq. Ft.): 7,623
- Sidewalks: Yes
- Lot Features: Backs to Greenbelt/Park, Greenbelt, Interior Lot, Landscaped, Level, Sprinkler System, Few Trees
- Fencing (Description): Back Yard, Fenced, Wood, Wrought Iron
Water Features
- Water View: Yes
Financial Considerations
- For Sale/Rent/Lease: For Sale
- Association Fee: $176
- Assoc Fee Freq.: Quarterly
- Tax Amount: $11,317
- Terms: Cash, Conventional, FHA, VA Loan
Disclosures and Reports
- Legal Description: TRINITY LAKES RESIDENTIAL BLOCK 5 LOT 14
- Exclusions: fridge in kitchen, washer, dryer, shelves in garage
- Property ID: 41476115
- Block: 5
- Lot Number: 14
Listed by Brooks & Morgan Real Estate, Holly Winn
Sold by Fathom Realty LLC, Abdelmaseeh Rizk
Listing agent
— 9312 Wood Duck Dr —
Holly Winn
Brooks & Morgan Real Estate

 NMLS#: 1598647
Get Pre-Approved Today
Schools
Schools serving 9312 Wood Duck Dr
School District:Hurst-Euless-Bedford Independent School District
| Name | Grades | Distance |
|---|---|---|
Trinity Lakes Elementary School 2520 South Precinct Line Road, Fort Worth, TX 76118 | PK-6 | 0.5 mi |
Hurst Junior High School 500 Harmon Road, Hurst, TX 76053 | 7-9 | 1.2 mi |
Bell High School 1601 Brown Trail, Hurst, TX 76054 | 10-12 | 3 mi |
Disclaimer:
School attendance boundaries provided by ATTOM Data Solutions and are for reference only. Contact the school directly to verify enrollment eligibility.
9312 Wood Duck Drive, Fort Worth, TX 76118 (MLS# 21298763) is a Single Family property that was sold on July 17, 2026. Want to learn more about 9312 Wood Duck Drive? Do you have questions about finding other Single Family real estate for sale in Fort Worth? You can browse all Fort Worth real estate or contact a Coldwell Banker agent to request more information.