This is a carousel with tiles that activate property listing cards. Use the previous and next buttons to navigate.
1/40
$349,900
This is a carousel with tiles that activate property listing cards. Use the previous and next buttons to navigate.
1/40
Property Description
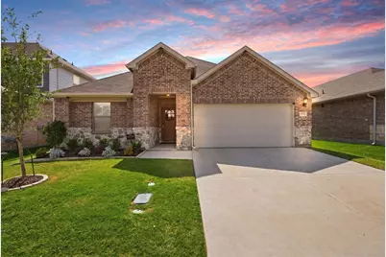
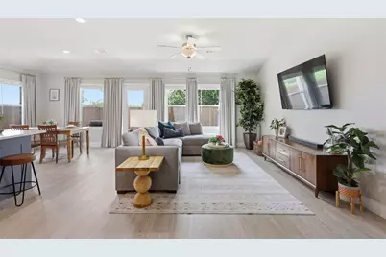
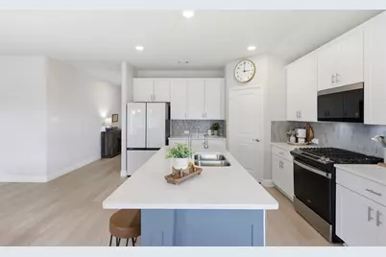
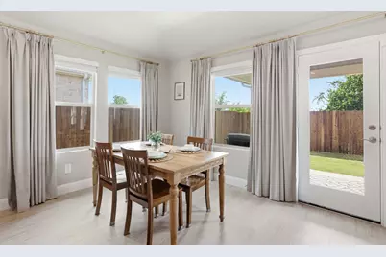
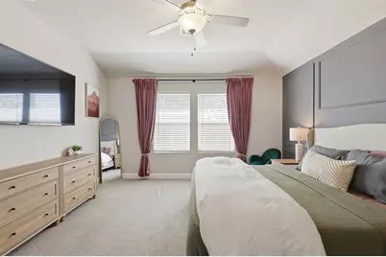
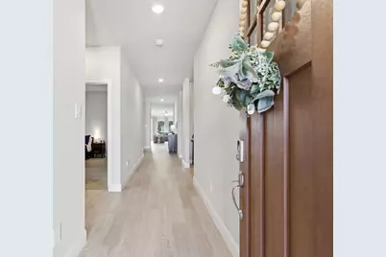
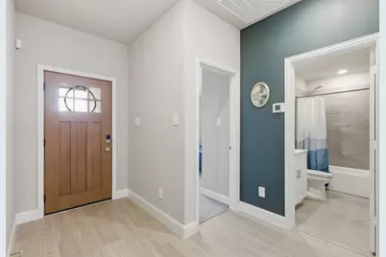
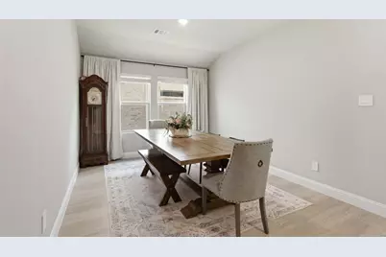
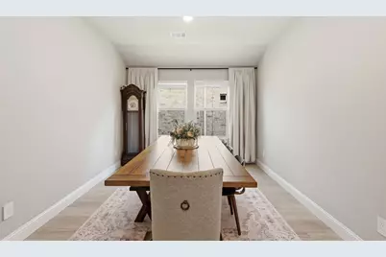
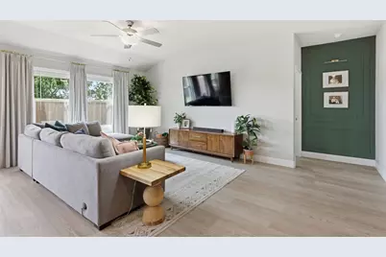
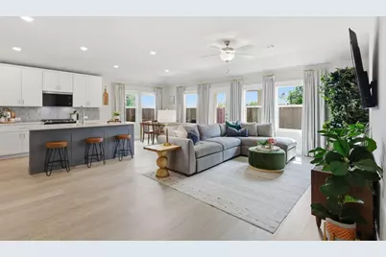
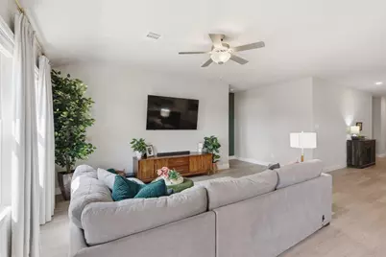
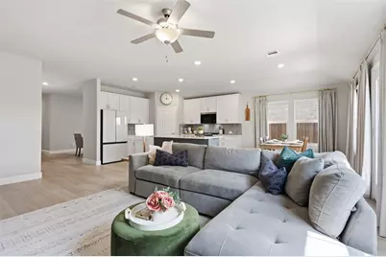
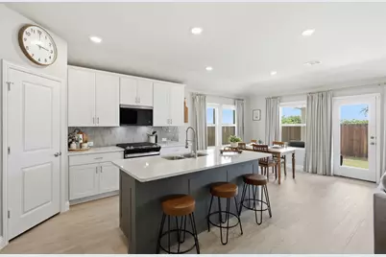
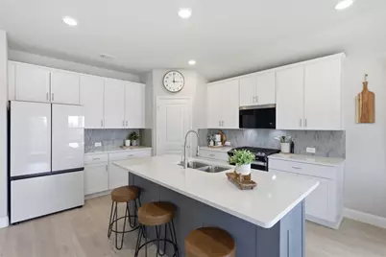
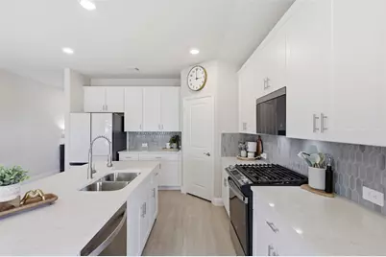
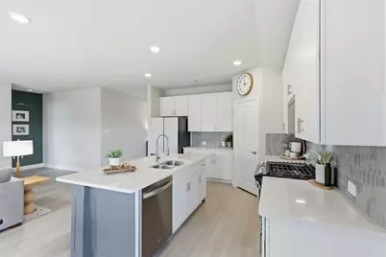
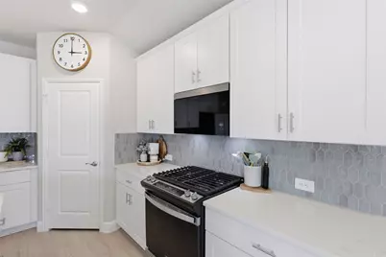
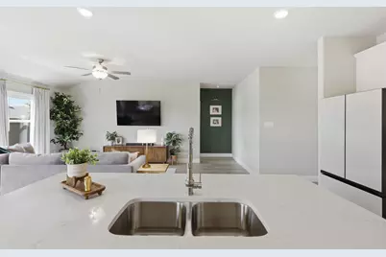
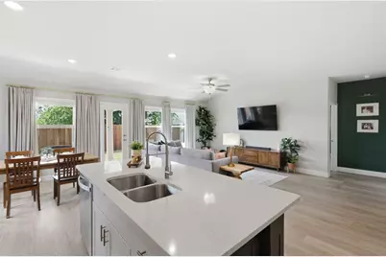
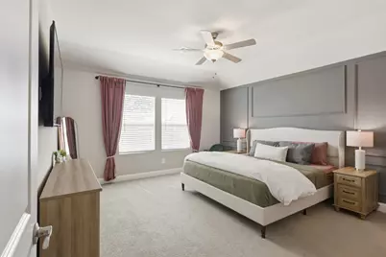
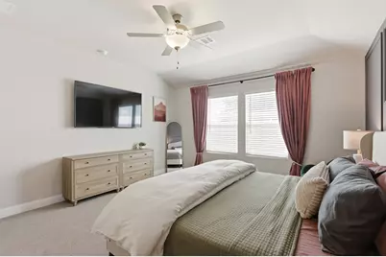
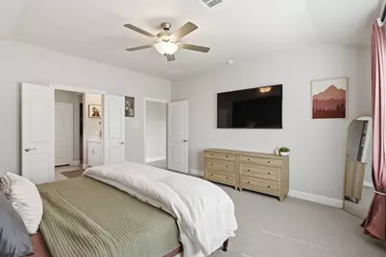
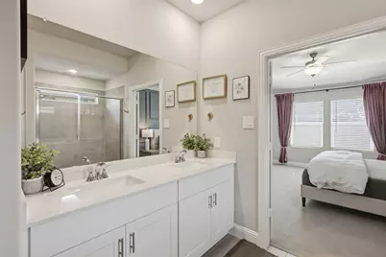
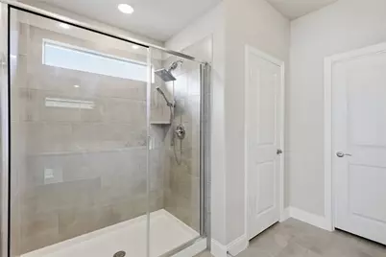
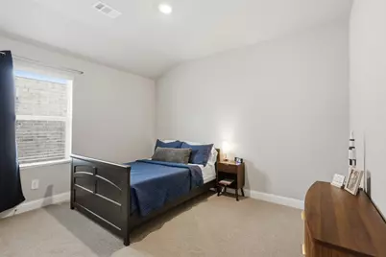
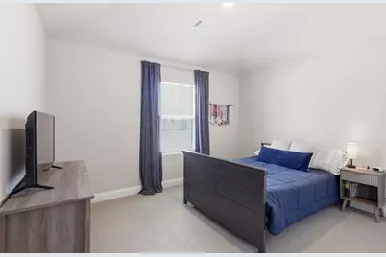
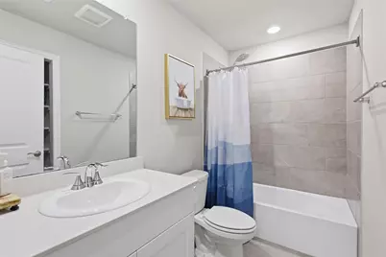
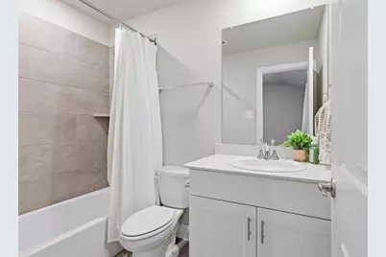
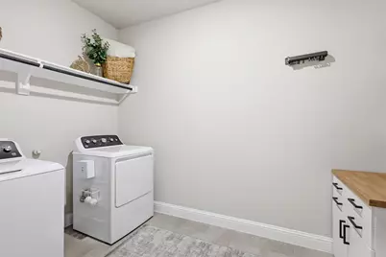
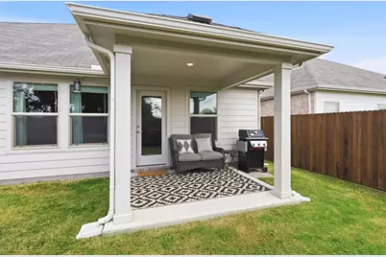
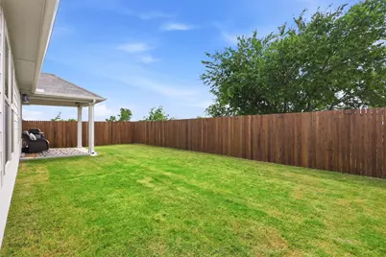
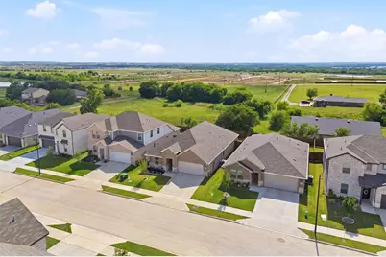
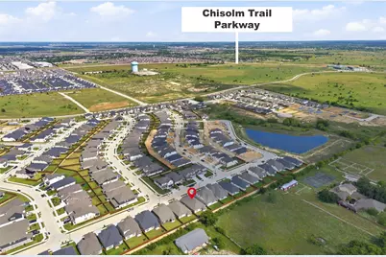
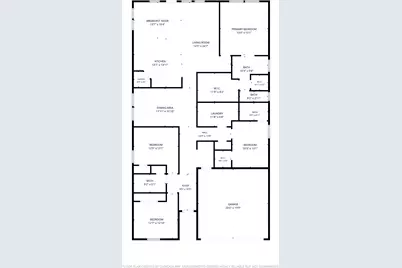
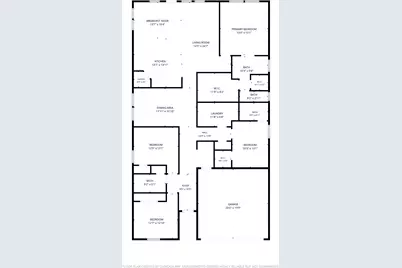
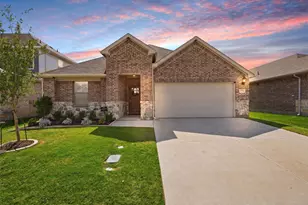
Discover this breathtaking, better-than-new 2024-built home nestled on a lot with views of rolling hills in the beautiful 600-acre master-planned community of Chisholm Trail Ranch. Offering all the upgrades without the wait of new construction, this home has been designed to blend modern style, functionality, and exceptional value in one incredible package. Once inside, you're welcomed by sweeping wood-look LVP flooring that extends through the main living areas. The entry opens to a light-filled, open-concept space where the living room, kitchen, and dining area flow seamlessly together. A wall of windows along the back of the home fills the space with natural light, creating an open and airy feel throughout. The gourmet kitchen serves as the heart of the home, featuring sleek Whirlpool stainless steel appliances, a gas range, quartz counter-tops, two-toned oversized island with added trim detail, and a spacious walk-in pantry. A versatile flex room offers endless possibilities and can easily function as a formal dining room, home office, playroom, media room, or additional living space to suit your needs. Tucked privately at the back of the home, the primary suite provides a quiet retreat with an ensuite bath complete with dual sinks, a large walk-in shower, linen closet, and generous walk-in closet. The thoughtful two-way split-bedroom layout ensures comfort and privacy for everyone, including a private secondary bedroom with its own ensuite bath and walk-in closet. Two additional bedrooms share a well-appointed full bath with a linen closet. An oversized separate laundry room adds everyday convenience with ample space for folding, storage, and organization. Ideally located with easy access to highways, shopping, and dining, you'll also enjoy nearby trails, parks, and the historic Fort Worth Stockyards just a short drive away.
Full Property Details
Full Property Details for 9352 Lone Maverick Dr
General
- Price: $349,900
- HOA FEE: $63/month
- HOA FEE FREQ.: Quarterly
- Taxes: $3,178
- Status: Active
- Type: Single Family
- Source: NTREIS
- MLS ID: 21281068
- Updated: 8/23/2026
- Added to Site: 81 day(s) ago
Interior
- Interior Features: Double Vanity, High Speed Internet, Kitchen Island, Multiple Master Suites, Open Floorplan, Pantry, Walk-In Closet(s), Wired for Sound
- Fireplace(s): None
- Appliances: Dishwasher, Disposal, Gas Range, Gas Water Heater, Microwave, Vented Exhaust Fan
- Flooring: Carpet, Ceramic Tile, Luxury Vinyl Plank
Rooms
Bathrooms
- Total Bathrooms: 3
- Full Bathrooms: 3
Bedrooms
- Total Bedrooms: 4
Other Rooms
- Laundry: Washer Hookup, Dryer Hookup, ElectricDryer Hookup
Additional Information
- Shared Pool: Yes
- Pool: Yes
- Pool Description: None, Community
- Security/Safety: Smoke Detector(s)
Exterior
- Exterior Features: Rain Gutters
- Porch/Patio/Deck: Covered
Parking
- Garage: Yes
- Attached garage: Yes
- Garage Spaces: 2
- Covered Spaces: 2
- Parking Features: Door-Single, Garage Faces Front, Garage, Garage Door Opener
Location
- County: Tarrant
- Subdivision: Tesoro at Chisholm Trl Ranch Ph 2 Sec 3
- Driving Directions: From Chisholm Trail Parkway exit Mcpherson and head West. Take the third exit at the roundabout onto Brewer, right on Denim, left on Windy Spring, right on Wild West, left on Lone Maverick. Home is on the right.
School Information
- Elem School District: Crowley ISD
- Midd School District: Crowley ISD
- High School District: Crowley ISD
- Elementary School: June W Davis
- Middle School: Summer Creek
- High School: North Crowley
Community
- Association: Yes
- Assoc. Name: Neighborhood Management Inc.
- Assoc. Fees Include: All Facilities, Association Management
Heating & Cooling
- Central air: Yes
- Air Conditioning: Yes
- Cooling Type: Central Air, Ceiling Fan(s), Electric
- Heating Type: Central, Natural Gas
Utilities
- Sewer: Public Sewer
- Water: Public
- Cable Available: Yes
- Utility Description: Cable Available, Sewer Available, Water Available
Structural Information
- Property Detached: Yes
- Architectural Style: Traditional, Detached
- Structure Type: House
- Detached/Attached: Detached
- Construction: Brick, Rock, Stone
- Roof: Composition
- Windows: Window Coverings
- Stories/Levels: 1
- Living Area: 2,279 Sq. Ft.
- Year Built: 2024
Lot Features
- Lot Size (Acres): 0.132
- Lot Size (Sq. Ft.): 5,749.92
- Sidewalks: Yes
- Lot Features: Interior Lot, Landscaped, Subdivision, Sprinkler System, Few Trees
- Fencing (Description): Back Yard, Wood
Green Features
- Energy Efficient: Appliances, Doors, HVAC, Lighting, Roof, Windows
Financial Considerations
- For Sale/Rent/Lease: For Sale
- Association Fee: $189
- Assoc Fee Freq.: Quarterly
- Tax Amount: $3,178
- Terms: Cash, Conventional, FHA, VA Loan
Disclosures and Reports
- Documents Avail.: Aerial, Survey
- Legal Description: CHISHOLM TRAIL RANCH PH 1A & 1B & 2 BLOCK P L
- Exclusions: None.
- Property ID: 43121431
- Block: P
- Lot Number: 24
Listed by Exp Realty, Amy Maynard

Get Pre-Approved Today
Schools
Schools serving 9352 Lone Maverick Dr
School District:Crowley Independent School District
| Name | Grades | Distance |
|---|---|---|
June W Davis Elementary School 6301 Rockrose Trail, Fort Worth, TX 76123 | PK-5 | 0.6 mi |
Summer Creek Middle School 10236 Summer Creek Drive, Crowley, TX 76036 | 6-8 | 1 mi |
North Crowley High School 9100 South Hulen Street, Fort Worth, TX 76123 | 10-12 | 1.9 mi |
Disclaimer:
School attendance boundaries provided by ATTOM Data Solutions and are for reference only. Contact the school directly to verify enrollment eligibility.
Price & Sales History for 9352 Lone Maverick Dr
Date
Details
Price
Change
Source
8/06/2026
Price Reduced
$349,900
-2.78%
MLS
7/06/2026
Price Reduced
$359,900
-2.73%
MLS
6/05/2026
Listed
$369,990
—
MLS
Disclaimer: Historical sales information is derived from public records provided by the county offices. Information is not guaranteed and should be independently verified.
Estimate the Cost
Estimate the Cost for 9352 Lone Maverick Dr
9352 Lone Maverick Drive, Fort Worth, TX 76036 (MLS# 21281068) is a Single Family property with 4 bedrooms and 3 full bathrooms. 9352 Lone Maverick Drive is currently listed for $349,900 and was received on June 05, 2026. Want to learn more about 9352 Lone Maverick Drive? Do you have questions about finding other Single Family real estate for sale in Fort Worth? You can browse all Fort Worth real estate or contact a Coldwell Banker agent to request more information.