This is a carousel with tiles that activate property listing cards. Use the previous and next buttons to navigate.
1/16
$334,900
This is a carousel with tiles that activate property listing cards. Use the previous and next buttons to navigate.
1/16
Property Description
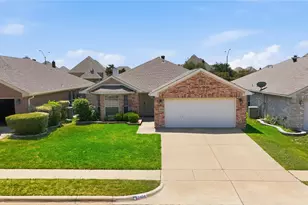
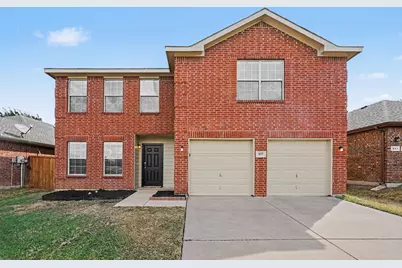
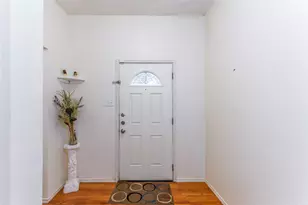
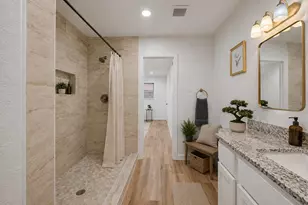
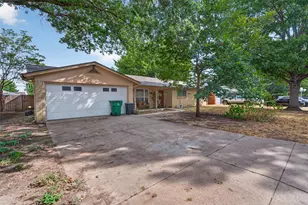
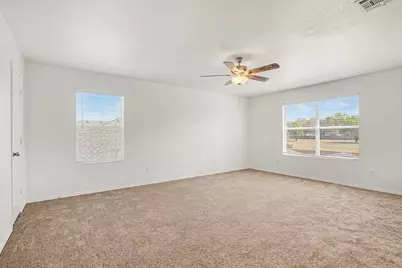
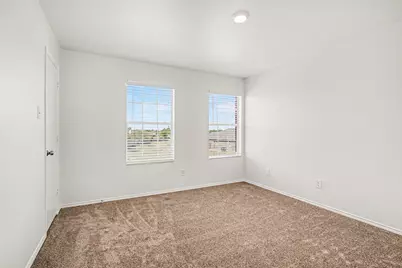
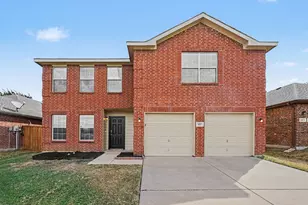
Welcome home to this beautifully refreshed 3-bedroom, 2.5-bathroom two-story residence combining a functional multi-level layout with fantastic modern upgrades and an attached 2-car garage! Step inside to discover a bright and airy interior featuring brand-new luxury vinyl plank flooring across the main level, paired with fresh interior paint and upgraded lighting fixtures throughout. The fully equipped kitchen boasts durable countertops, reliable appliances including a brand-new over-the-range microwave, and an open view into the welcoming family room complete with a cozy, serviced fireplace. Upstairs, enjoy plush carpeting across all bedrooms and the spacious, versatile flex space that easily serves as a home office, game room, or secondary living zone. Additional big-ticket enhancements include a serviced mechanical system, newly rescreened windows, revitalized bathrooms, and manicured curb appeal with fresh exterior trim paint and mulch beds-delivering a turn-key, move-in-ready layout designed for effortless modern living!
Full Property Details
Full Property Details for 937 Iona Dr
General
- Price: $334,900
- HOA FEE: $18/month
- HOA FEE FREQ.: Annually
- Taxes: $6,552
- Status: Active
- Type: Single Family
- Source: NTREIS
- MLS ID: 21397646
- Updated: 10/1/2026
- Added to Site: 8 day(s) ago
Interior
- Interior Features: Loft, Walk-In Closet(s)
- Fireplace: Yes
- Number of Fireplaces: 1
- Fireplace(s): Masonry
- Appliances: Dishwasher, Electric Water Heater, Disposal, Ice Maker, Microwave
- Flooring: Carpet, Linoleum
Rooms
Bathrooms
- Total Bathrooms: 2
- Full Bathrooms: 2
Bedrooms
- Total Bedrooms: 3
Other Rooms
- Laundry: Other
Additional Information
- Security/Safety: Smoke Detector(s)
Exterior
- Exterior Features: Awning(s)
- Porch/Patio/Deck: Rear Porch, Patio
Parking
- Garage: Yes
- Attached garage: Yes
- Garage Spaces: 2
- Covered Spaces: 2
- Parking Features: Garage
Location
- County: Tarrant
- Subdivision: Emory Place Three
- Driving Directions: From I-30 E, take Exit 21A for Cooks Lane and head north on Cooks Lane for approximately 1.1 miles. Turn right (east) onto John T White Road and proceed for about 0.6 miles. Turn left (north) onto Iona Drive into the residential neighborhood. Continue straight on Iona Drive for roughly 0.2 miles.
School Information
- Elem School District: Fort Worth ISD
- Midd School District: Fort Worth ISD
- High School District: Fort Worth ISD
- Elementary School: Loweryrd
- Middle School: Jean Mcclung
- High School: Eastern Hills
Community
- Association: Yes
- Assoc. Name: Emory Place Phase III HOA
- Assoc. Fees Include: Utilities
Heating & Cooling
- Central air: Yes
- Air Conditioning: Yes
- Cooling Type: Central Air, Electric
- Heating Type: Central, Electric
Structural Information
- Property Detached: Yes
- Architectural Style: Traditional, Detached
- Structure Type: House
- Detached/Attached: Detached
- Construction: Brick, Wood Siding
- Roof: Composition, Shingle
- Stories/Levels: 2
- Living Area: 2,279 Sq. Ft.
- Year Built: 2008
Lot Features
- Lot Size (Acres): 0.149
- Lot Size (Sq. Ft.): 6,490.44
- Fencing (Description): Fenced, Wood
Financial Considerations
- For Sale/Rent/Lease: For Sale
- Association Fee: $220
- Assoc Fee Freq.: Annually
- Tax Amount: $6,552
- Terms: Cash, Conventional, FHA, VA Loan
Disclosures and Reports
- Legal Description: EMORY PLACE THREE BLOCK 5 LOT 3
- Property ID: 41286642
- Block: 5
- Lot Number: 3
Listed by Entera Realty LLC, Robert Salmons
Get Pre-Approved Today
Schools
Schools serving 937 Iona Dr
School District:Fort Worth Independent School District
| Name | Grades | Distance |
|---|---|---|
Lowery Road Elementary School 7600 Lowery Road, Fort Worth, TX 76120 | PK-5 | 1 mi |
Jean Mcclung Middle School 3000 Forest Avenue, Fort Worth, TX 76112 | 6-8 | 2.4 mi |
Eastern Hills High School 5701 Shelton Street, Fort Worth, TX 76112 | 9-12 | 2.2 mi |
Disclaimer:
School attendance boundaries provided by ATTOM Data Solutions and are for reference only. Contact the school directly to verify enrollment eligibility.
Price & Sales History for 937 Iona Dr
Date
Details
Price
Change
Source
9/30/2026
Listed
$334,900
—
MLS
Disclaimer: Historical sales information is derived from public records provided by the county offices. Information is not guaranteed and should be independently verified.

Tax History
Tax History for 937 Iona Dr
Year
Property Taxes
Change
Tax Assessment
Change
2025
$6,552
-17%
$299,319
-11%
2023
$7,896
—
$337,970
-3%
2023
$7,896
12%
$348,964
29%
2022
$7,058
26%
$271,494
30%
2021
$5,618
-2%
$208,987
—
2020
$5,733
7%
$208,987
7%
2018
$5,364
7%
$195,000
8%
2017
$5,028
12%
$180,555
14%
2016
$4,489
-19%
$158,469
-24%
2019
$5,531
39%
$208,987
50%
2015
$3,987
-3%
$139,000
—
2013
$4,093
—
$139,000
-4%
2013
$4,093
—
$144,200
—
Disclaimer: Historical tax information is derived from public records provided by the county offices. Information is not guaranteed and should be independently verified.
Estimate the Cost
Estimate the Cost for 937 Iona Dr
937 Iona Drive, Fort Worth, TX 76120 (MLS# 21397646) is a Single Family property with 3 bedrooms and 2 full bathrooms. 937 Iona Drive is currently listed for $334,900 and was received on September 30, 2026. Want to learn more about 937 Iona Drive? Do you have questions about finding other Single Family real estate for sale in Fort Worth? You can browse all Fort Worth real estate or contact a Coldwell Banker agent to request more information.