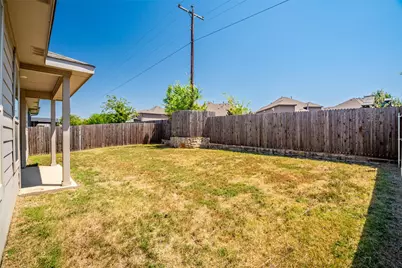
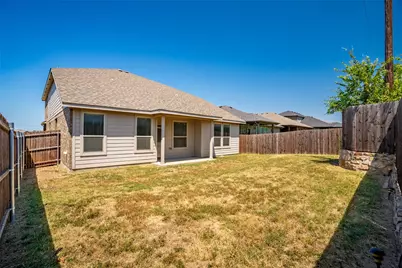
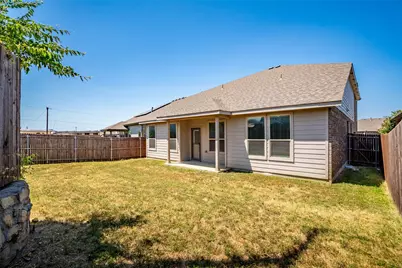
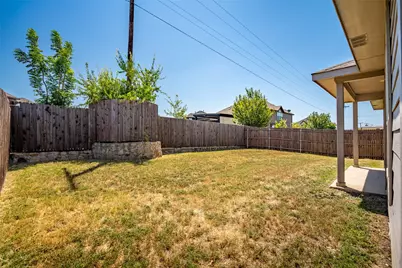
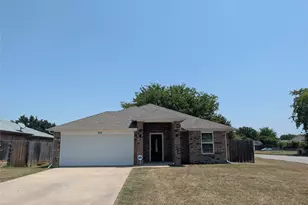
This is a carousel with tiles that activate property listing cards. Use the previous and next buttons to navigate.
1/34
$2,875
This is a carousel with tiles that activate property listing cards. Use the previous and next buttons to navigate.
1/34
Property Description
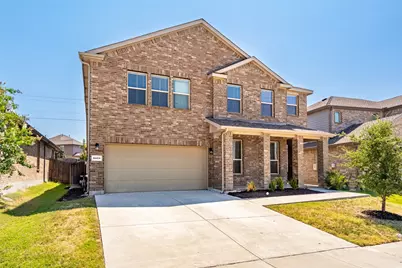
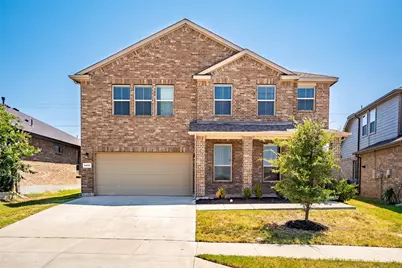
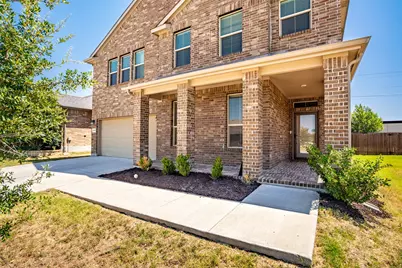
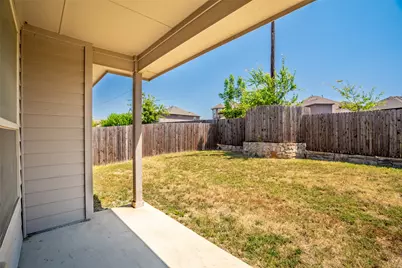
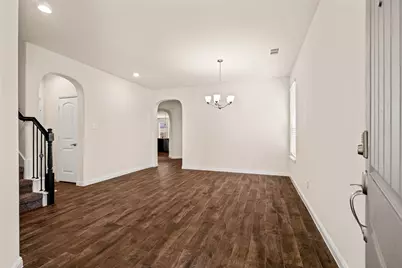
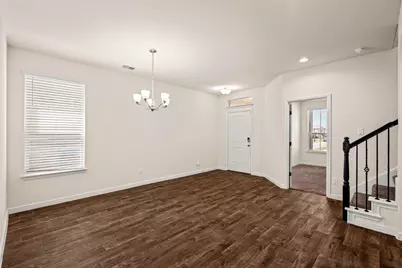
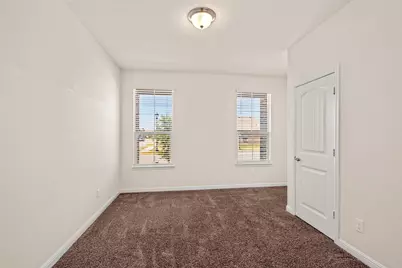
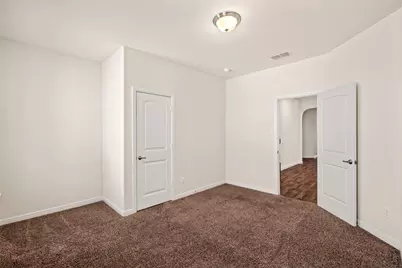
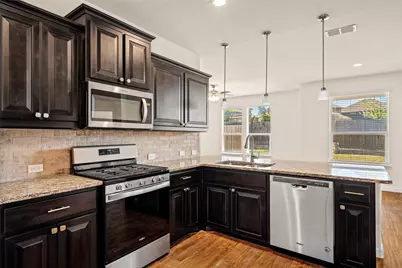
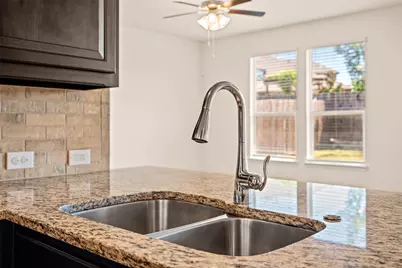
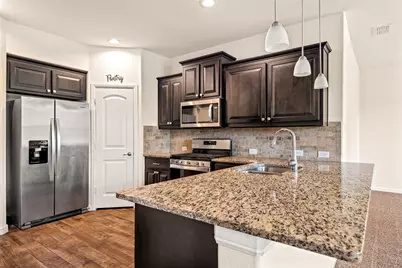
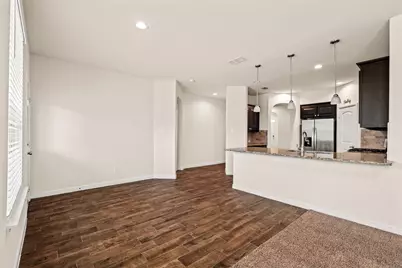
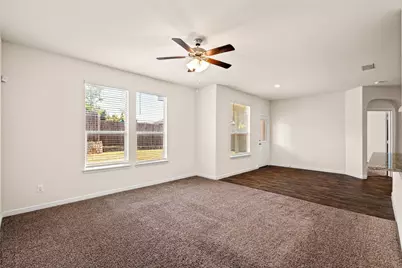
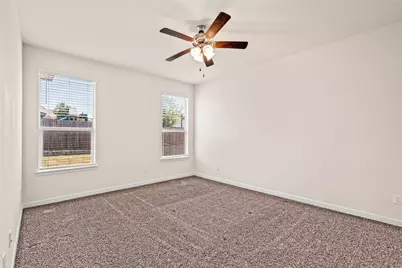
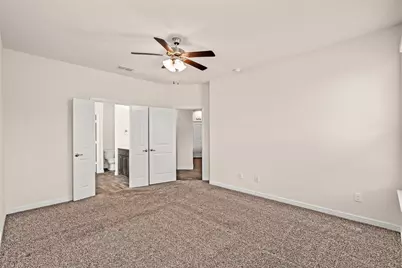
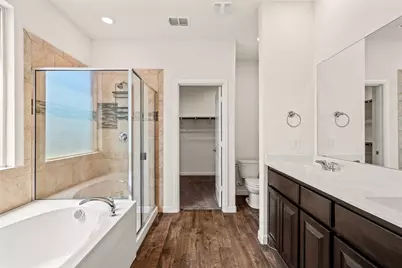
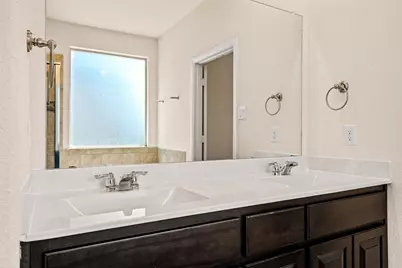
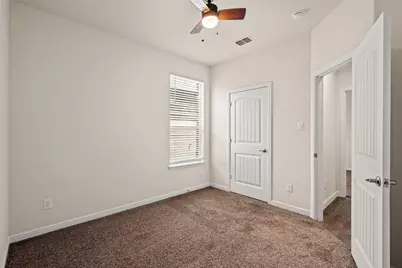
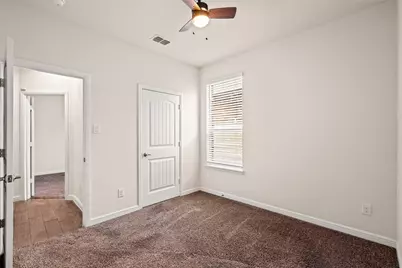
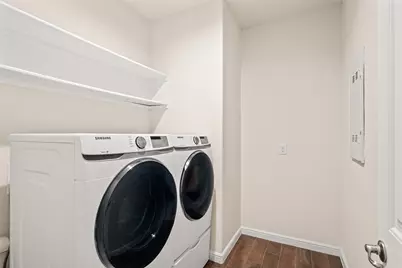
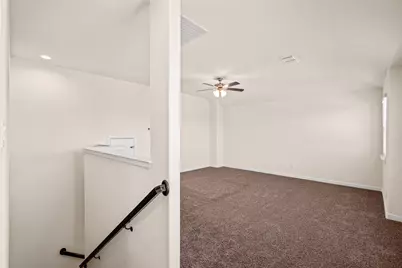
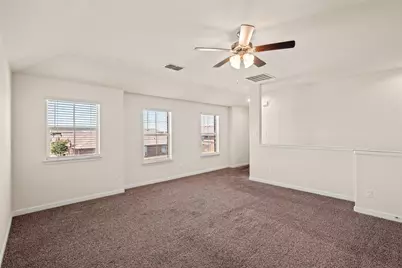
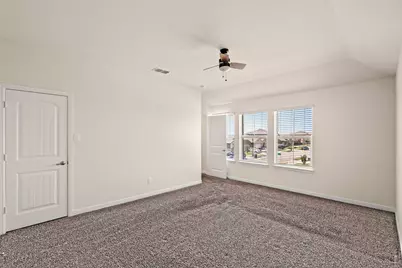
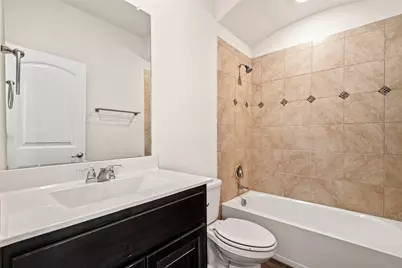
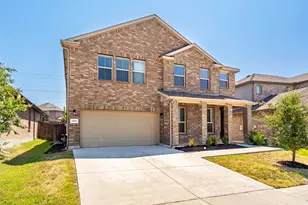
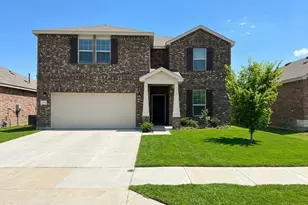
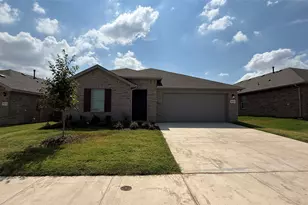
Northwest ISD, available immediately! Nearly-new home in Hawthorne Meadows, with an elementary school inside the community. Spacious open floorplan. ALL APPLIANCES INCLUDED - refrigerator, washer & dryer, and full kitchen appliance package. Move-in ready, nothing to buy. PETS WELCOME - plus a community dog park, pool, park & trails. Quick access to I-35W, Hwy 287 & Loop 820; minutes to Alliance Town Center. Schools, space & pet-friendly living, all at one address. Tour today
Full Property Details
Full Property Details for 9404 Blaine Dr
General
- Rent: $2,875
- Status: Active
- Type: Single Family
- Source: NTREIS
- MLS ID: 21362451
- Updated: 8/18/2026
- Added to Site: 9 day(s) ago
Rental Information
- Date Available: 8/18/2026
Interior
- Appliances: Refrigerator, Washer
Rooms
Bathrooms
- Total Bathrooms: 3
- Full Bathrooms: 3
Bedrooms
- Total Bedrooms: 5
Parking
- Garage: Yes
- Attached garage: Yes
- Garage Spaces: 2
- Covered Spaces: 2
- Parking Features: Garage
Location
- County: Tarrant
- Subdivision: Revelstoke Sec 1b
- Driving Directions: From the sales office area on Bonds Ranch Road, use 1210 E Bonds Ranch Road for navigation. Continue into the community toward Blaine Drive, then follow Blaine Drive to 9404 Blaine Dr, Fort Worth, TX 76177, which is located within the Hawthorne Meadows subdivision.
School Information
- Elem School District: Northwest ISD
- Midd School District: Northwest ISD
- High School District: Northwest ISD
- Elementary School: Lizzie Curtis
- Middle School: Leo Adams
- High School: Eaton
Community
- Pets Allowed: Yes
Heating & Cooling
- Central air: Yes
- Air Conditioning: Yes
- Cooling Type: Central Air
- Heating Type: Central
Utilities
- Utility Description: Natural Gas Available, Separate Meters, Underground Utilities, Water Available
Structural Information
- Property Detached: Yes
- Architectural Style: Detached
- Structure Type: House
- Detached/Attached: Detached
- Stories/Levels: 2
- Living Area: 2,630 Sq. Ft.
- Year Built: 2019
Lot Features
- Lot Size (Acres): 0.138
- Lot Size (Sq. Ft.): 6,011.28
- Sidewalks: Yes
Financial Considerations
- For Sale/Rent/Lease: For Lease
- Security Deposit: $2,875
- Tenant Pays: All Utilities
Disclosures and Reports
- Legal Description: REVELSTOKE BLOCK 1 LOT 13
- Property ID: 42539003
- Block: 1
- Lot Number: 13
Listed by Savvy Way Realty, Will Puente

Schools
Schools serving 9404 Blaine Dr
School District:Northwest Independent School District
| Name | Grades | Distance |
|---|---|---|
Lizzie Curtis Elementary School 9640 Belle Prairie Trail, Fort Worth, TX 76131 | K-5 | 0.3 mi |
CW Worthington Middle School 1045 John Day Road, Haslet, TX 76052 | 6-8 | 3.7 mi |
V R Eaton High School 1350 Eagle Dr, Fort Worth, TX 76052 | 9-12 | 3.5 mi |
Disclaimer:
School attendance boundaries provided by ATTOM Data Solutions and are for reference only. Contact the school directly to verify enrollment eligibility.
Price History for 9404 Blaine Dr
Date
Details
Price
Change
Source
8/17/2026
Listed
$2,875
—
MLS
Disclaimer: Historical sales information is derived from public records provided by the county offices. Information is not guaranteed and should be independently verified.
9404 Blaine Drive, Fort Worth, TX 76177 (MLS# 21362451) is a Single Family property with 5 bedrooms and 3 full bathrooms. 9404 Blaine Drive is currently listed for rent at $2,875 and was received on August 17, 2026. Want to learn more about 9404 Blaine Drive? Do you have questions about finding other real estate for sale or rent in Fort Worth? You can browse all Fort Worth rentals or contact a Coldwell Banker agent to request more information.