
This is a carousel with tiles that activate property listing cards. Use the previous and next buttons to navigate.
1/1
This is a carousel with tiles that activate property listing cards. Use the previous and next buttons to navigate.
1/1

Property Description
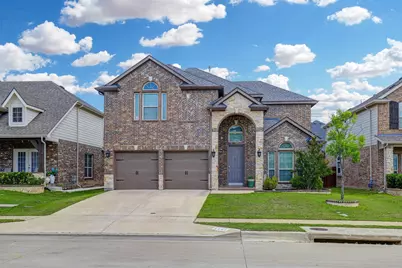
Welcome to this beautifully maintained home in sought-after Northwest ISD, offering 4 bedrooms, 3.5 baths, a dedicated office, formal dining room, media room, and game room with plenty of space for both everyday living and entertaining. The open-concept living area is the heart of the home, featuring rich hardwood floors and a stunning floor-to-ceiling stone fireplace that creates a warm and inviting atmosphere. The kitchen is designed for both function and style with granite countertops, a breakfast bar, gas cooktop, double ovens, stainless steel appliances, and abundant cabinet space. The spacious primary suite is conveniently located on the main level and features a large walk-in closet, soaking tub, and separate shower. Upstairs, you'll find generously sized secondary bedrooms, a game room, and a dedicated media room complete with a built-in snack bar area-perfect for movie nights and game-day gatherings. Step outside to enjoy the covered patio and extended patio space, ideal for relaxing or entertaining guests. Don't miss the opportunity to make this exceptional home yours. Great location with easy access to shopping and dining!
Full Property Details
Full Property Details for 9404 Chuparosa Dr
General
- HOA FEE: $30/month
- HOA FEE FREQ.: Annually
- Taxes: $9,292
- Status: Closed
- Type: Single Family
- Source: NTREIS
- MLS ID: 21288837
- Added to Site: 154 day(s) ago
Interior
- Interior Features: Decorative/Designer Lighting Fixtures, Eat-in Kitchen, Granite Counters, High Speed Internet, Open Floorplan, Cable TV, Walk-In Closet(s)
- Fireplace: Yes
- Number of Fireplaces: 1
- Fireplace(s): Gas, Living Room, Stone
- Appliances: Double Oven, Dishwasher, Gas Cooktop, Disposal, Microwave, Tankless Water Heater
- Flooring: Carpet, Ceramic Tile, Wood
Rooms
Bathrooms
- Total Bathrooms: 4
- Full Bathrooms: 3
- Half Bathrooms: 1
Bedrooms
- Total Bedrooms: 4
Other Rooms
- Laundry: Laundry in Utility Room
Additional Information
- Shared Pool: Yes
- Pool: Yes
- Pool Description: None, Community
Exterior
- Porch/Patio/Deck: Covered
Parking
- Garage: Yes
- Attached garage: Yes
- Garage Spaces: 2
- Covered Spaces: 2
- Parking Features: Driveway, Garage Faces Front, Garage
Location
- County: Tarrant
- Subdivision: Presidio West
- Driving Directions: From I-35W, exit Heritage Trace Parkway and go west, opposite to Alliance Town Center. Go straight, through the Stop sign, at Harmon Road. Take the first right on to Cholla Cactus. Sign in yard.
School Information
- Elem School District: Northwest ISD
- Midd School District: Northwest ISD
- High School District: Northwest ISD
- Elementary School: Lizzie Curtis
- Middle School: CW Worthington
- High School: Eaton
Community
- Association: Yes
- Assoc. Name: PMG
- Assoc. Fees Include: Association Management
Heating & Cooling
- Air Conditioning: Yes
- Cooling Type: Ceiling Fan(s), Electric
- Heating Type: Central, Fireplace(s), Natural Gas
Utilities
- Sewer: Public Sewer
- Water: Public
- Cable Available: Yes
- Utility Description: Electricity Connected, Sewer Available, Water Available, Cable Available
Structural Information
- Property Detached: Yes
- Architectural Style: Traditional, Detached
- Structure Type: House
- Detached/Attached: Detached
- Construction: Brick
- Roof: Composition
- Stories/Levels: 2
- Living Area: 3,128 Sq. Ft.
- Year Built: 2016
Lot Features
- Lot Size (Acres): 0.131
- Lot Size (Sq. Ft.): 5,706.36
- Lot Size Source: Assessor
- Lot Features: Back Yard, Interior Lot, Lawn, Subdivision, Sprinkler System
- Fencing (Description): Back Yard, Wood
Financial Considerations
- For Sale/Rent/Lease: For Sale
- Association Fee: $363
- Assoc Fee Freq.: Annually
- Tax Amount: $9,292
- Terms: Cash, Conventional, FHA, VA Loan
Disclosures and Reports
- Documents Avail.: Survey
- Legal Description: PRESIDIO WEST BLOCK 25 LOT 10
- Property ID: 42153644
- Block: 25
- Lot Number: 10
Listed by Martin Realty Group, Shana Martin
Sold by eXp Realty LLC, Brandi O'Neal
Listing agent
— 9404 Chuparosa Dr —
Shana Martin
Martin Realty Group
817-697-3141

 NMLS#: 1598647
Get Pre-Approved Today
Schools
Schools serving 9404 Chuparosa Dr
School District:Northwest Independent School District
| Name | Grades | Distance |
|---|---|---|
Lizzie Curtis Elementary School 9640 Belle Prairie Trail, Fort Worth, TX 76131 | K-5 | 0.4 mi |
CW Worthington Middle School 1045 John Day Road, Haslet, TX 76052 | 6-8 | 3.8 mi |
V R Eaton High School 1350 Eagle Dr, Fort Worth, TX 76052 | 9-12 | 3.7 mi |
Disclaimer:
School attendance boundaries provided by ATTOM Data Solutions and are for reference only. Contact the school directly to verify enrollment eligibility.
9404 Chuparosa Drive, Fort Worth, TX 76177 (MLS# 21288837) is a Single Family property that was sold on July 13, 2026. Want to learn more about 9404 Chuparosa Drive? Do you have questions about finding other Single Family real estate for sale in Fort Worth? You can browse all Fort Worth real estate or contact a Coldwell Banker agent to request more information.