
This is a carousel with tiles that activate property listing cards. Use the previous and next buttons to navigate.
1/1
This is a carousel with tiles that activate property listing cards. Use the previous and next buttons to navigate.
1/1

Property Description
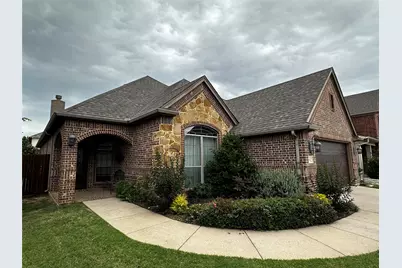
Beautifully maintained 4-bedroom, 2-bath home showcasing true pride of ownership. Recent updates over the past two years include a new roof, new HVAC system, new garage door, and fresh interior paint. A stunning screened-in back porch provides the perfect space for relaxing year-round. Inside, you'll find 10-foot ceilings and an open-concept layout that seamlessly connects the kitchen, living, and dining areas-ideal for both everyday living and entertaining. The kitchen features 42-inch knotty alder cabinets and a spacious walk-in pantry, offering both style and functionality. Owner's suite looks into the backyard and bathroom features separate shower and garden tub, large closet and dual sinks. Conveniently located near lake trails and schools, this home offers both lifestyle and location. Furnitures are negotiable.
Full Property Details
Full Property Details for 9421 Wood Duck Dr
General
- HOA FEE: $60/month
- Taxes: $9,604
- Status: Closed
- Type: Single Family
- Source: NTREIS
- MLS ID: 21261217
- Added to Site: 175 day(s) ago
Interior
- Interior Features: Decorative/Designer Lighting Fixtures, Eat-in Kitchen, High Speed Internet, Kitchen Island, Open Floorplan, Pantry, Tile Counters, Cable TV, Wired for Sound
- Fireplace: Yes
- Number of Fireplaces: 1
- Fireplace(s): Decorative, Electric
- Appliances: Dryer, Dishwasher, Electric Cooktop, Electric Oven, Electric Range, Refrigerator
- Flooring: Carpet, Laminate
Rooms
Bathrooms
- Total Bathrooms: 2
- Full Bathrooms: 2
Bedrooms
- Total Bedrooms: 4
Other Rooms
- Laundry: Washer Hookup, Dryer Hookup
Additional Information
- Security/Safety: Carbon Monoxide Detector(s), Fire Alarm
Exterior
- Exterior Features: Deck
- Porch/Patio/Deck: Covered, Deck
Parking
- Garage: Yes
- Attached garage: Yes
- Garage Spaces: 2
- Parking Features: Additional Parking, Concrete, Door-Single, Garage Faces Front, Garage, Garage Door Opener, Lighted, Paved, On Street
Location
- County: Tarrant
- Subdivision: Trinity Lakes Residential
- Driving Directions: From 183W to Euless Blvd, make left on Norwood dr, right on 9421 Wood Duck Drive. House is on your left.
School Information
- Elem School District: Hurst-Euless-Bedford ISD
- Midd School District: Hurst-Euless-Bedford ISD
- High School District: Hurst-Euless-Bedford ISD
- Elementary School: Westhurst
- Middle School: Hurst
- High School: Bell
Community
- Association: Yes
- Assoc. Name: Lakes of River Trails HOA
- Assoc. Fees Include: Maintenance Structure
Heating & Cooling
- Central air: Yes
- Air Conditioning: Yes
- Cooling Type: Central Air, Ceiling Fan(s)
- Heating Type: Central, Electric
Utilities
- Sewer: Public Sewer
- Water: Public
- Cable Available: Yes
- Utility Description: Sewer Available, Water Available, Cable Available
Structural Information
- Property Detached: Yes
- Architectural Style: Contemporary/Modern, Ranch, Farmhouse
- Structure Type: House
- Detached/Attached: Detached
- Construction: Brick, Concrete
- Roof: Composition
- Stories/Levels: 1
- Living Area: 2,123 Sq. Ft.
- Year Built: 2008
Lot Features
- Lot Size (Acres): 0.136
- Lot Size (Sq. Ft.): 5,924.16
- Lot Features: Acreage
- Trees/Vegetation: Cleared, Grassed
- Fencing (Description): Fenced, High Fence, Wood
Financial Considerations
- For Sale/Rent/Lease: For Sale
- Association Fee: $60
- Assoc Fee Freq.: Monthly
- Tax Amount: $9,604
- Terms: Cash, Conventional, FHA, VA Loan
Disclosures and Reports
- Legal Description: TRINITY LAKES RESIDENTIAL BLOCK 3 LOT 17
- Property ID: 41421833
- Block: 3
- Lot Number: 17
Listed by United Real Estate, Elmer Silva
Sold by Great Western Realty, Bikram Baniya
Listing agent
— 9421 Wood Duck Dr —
Elmer Silva
United Real Estate

 NMLS#: 1598647
Get Pre-Approved Today
Schools
Schools serving 9421 Wood Duck Dr
School District:Hurst-Euless-Bedford Independent School District
| Name | Grades | Distance |
|---|---|---|
Trinity Lakes Elementary School 2520 South Precinct Line Road, Fort Worth, TX 76118 | PK-6 | 0.6 mi |
Hurst Junior High School 500 Harmon Road, Hurst, TX 76053 | 7-9 | 1.2 mi |
Bell High School 1601 Brown Trail, Hurst, TX 76054 | 10-12 | 3 mi |
Disclaimer:
School attendance boundaries provided by ATTOM Data Solutions and are for reference only. Contact the school directly to verify enrollment eligibility.
9421 Wood Duck Drive, Fort Worth, TX 76118 (MLS# 21261217) is a Single Family property that was sold on June 17, 2026. Want to learn more about 9421 Wood Duck Drive? Do you have questions about finding other Single Family real estate for sale in Fort Worth? You can browse all Fort Worth real estate or contact a Coldwell Banker agent to request more information.