
This is a carousel with tiles that activate property listing cards. Use the previous and next buttons to navigate.
1/1
This is a carousel with tiles that activate property listing cards. Use the previous and next buttons to navigate.
1/1

Property Description
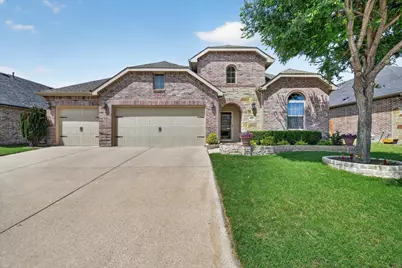
Step into this stunning 4- bedroom, 2.5-bathroom home with a spacious 3-car garage in the highly sought-after Liberty Crossing community. This home is perfectly situated on a premium lot backing to a serene greenbelt and picturesque creek- offering both privacy and beautiful views of wildlife and nature. From the moment you enter, you'll be greeted by rich hardwood flooring in the entryway, setting the tone for the thoughtful design throughout. The home features a seamless blend of the tile and luxury vinyl plank flooring, combining style with durability. The heart of the home is the expansive kitchen, complete with stainless steel appliances, a large granite kitchen island, and gorgeous granite countertops- ideal for both everyday living and entertaining. With abundant cabinetry and storage, this kitchen truly delivers on both function and elegance. The spacious layout continues into generously sized bedrooms with walk-in-closets and beautifully appointed bathrooms, offering comfort for everyone. A dedicated custom office provides the perfect work-from-home setup, while a built-in bookshelf adds charm and character to the living space. Step outside to enjoy the covered patio overlooking the peaceful backyard, complete with a newer custom-built shed for additional storage or workspace. Additional highlights include a newer roof (2021) and a fully decked and insulated attic above the garage-providing even more practical storage solutions. This home truly has it all-space, upgrades, and a tranquil setting you'll love coming home to. Welcome Home!!!
Full Property Details
Full Property Details for 9441 Side Saddle Trail
General
- HOA FEE: $40/month
- HOA FEE FREQ.: Annually
- Taxes: $7,602
- Status: Closed
- Type: Single Family
- Source: NTREIS
- MLS ID: 21244222
- Added to Site: 180 day(s) ago
Interior
- Interior Features: Decorative/Designer Lighting Fixtures, Double Vanity, Eat-in Kitchen, Granite Counters, High Speed Internet, Kitchen Island, Open Floorplan, Pantry, Vaulted Ceiling(s), Walk-In Closet(s)
- Fireplace: Yes
- Number of Fireplaces: 1
- Fireplace(s): Decorative, Family Room, Gas Starter, Living Room, Masonry, Stone, Wood Burning
- Appliances: Dishwasher, Disposal, Gas Range, Gas Water Heater, Microwave
- Flooring: Ceramic Tile, Hardwood, Luxury Vinyl Plank
Rooms
Bathrooms
- Total Bathrooms: 3
- Full Bathrooms: 2
- Half Bathrooms: 1
Bedrooms
- Total Bedrooms: 4
Other Rooms
- Laundry: Electric Dryer Hookup, Laundry in Utility Room
Additional Information
- Shared Pool: Yes
- Pool: Yes
- Pool Description: None, Community
- Equipment: Irrigation Equipment
Exterior
- Exterior Features: Lighting, Private Yard, Rain Gutters, Storage
- Porch/Patio/Deck: Covered
Parking
- Garage: Yes
- Attached garage: Yes
- Garage Spaces: 3
- Covered Spaces: 3
- Parking Features: Door-Multi, Door-Single, Driveway, Garage Faces Front, Garage, Garage Door Opener
Location
- County: Tarrant
- Subdivision: Liberty Crossing
- Driving Directions: Headed N or S on HWY 287, take the Blue Mound Rd Exit. Head S on Blue Mound Rd and drive 0.2 miles. Turn R on Berkshire Lake Blvd and drive 0.3 miles. Turn L on Drovers View Trail and drive 0.2 miles. Turn R on Side Saddle Trail and drive 0.2 miles. Just around the bend, the home is on the Right.
School Information
- Elem School District: Eagle MT-Saginaw ISD
- Midd School District: Eagle MT-Saginaw ISD
- High School District: Eagle MT-Saginaw ISD
- Elementary School: Copper Creek
- Middle School: Prairie Vista
- High School: Saginaw
Community
- Association: Yes
- Assoc. Name: Spectrum Association Management
- Assoc. Fees Include: All Facilities, Maintenance Grounds
Heating & Cooling
- Central air: Yes
- Air Conditioning: Yes
- Cooling Type: Central Air, Ceiling Fan(s), Electric
- Heating Type: Central, Electric, Fireplace(s)
Utilities
- Sewer: Public Sewer
- Water: Public
- Utility Description: Sewer Available, Water Available
Structural Information
- Property Detached: Yes
- Architectural Style: Ranch, Traditional, Detached
- Structure Type: House
- Detached/Attached: Detached
- Construction: Brick, Rock, Stone
- Roof: Composition, Shingle
- Stories/Levels: 1
- Living Area: 2,198 Sq. Ft.
- Year Built: 2012
Additional Structures
- Other Structures: Shed(s), Storage
Lot Features
- Lot Size (Acres): 0.172
- Lot Size (Sq. Ft.): 7,492.32
- Sidewalks: Yes
- Lot Features: Cleared, Greenbelt, Landscaped, Sprinkler System, Few Trees
- Trees/Vegetation: Cleared, Grassed, Brush
- Fencing (Description): Back Yard, Fenced, Privacy, Wood, Wrought Iron
Water Features
- Water Front Desc.: Creek
Financial Considerations
- For Sale/Rent/Lease: For Sale
- Association Fee: $480
- Assoc Fee Freq.: Annually
- Tax Amount: $7,602
- Terms: Cash, Conventional, FHA, VA Loan
Disclosures and Reports
- Documents Avail.: Aerial, Survey
- Legal Description: LIBERTY CROSSING BLOCK K LOT 23
- Exclusions: All Personal Belongings, Stainless Steel Refrigerator, Furniture, staging decor and plants
- Disclosures/Rstr.: Flood Plain Disclosure
- Property ID: 41015185
- Block: K
- Lot Number: 23
Listed by The Property Shop, Mandy Reul
Sold by Rendon Realty, LLC, Vinh Pham
Listing agent
— 9441 Side Saddle Trail —
Mandy Reul
The Property Shop
817-888-8849

 NMLS#: 1598647
Get Pre-Approved Today
Schools
Schools serving 9441 Side Saddle Trail
School District:Eagle Mountain-Saginaw Independent School District
| Name | Grades | Distance |
|---|---|---|
Copper Creek Elementary School 8801 Copper Meadow Drive, Fort Worth, TX 76131 | K-5 | 0.8 mi |
Prairie Vista 8000 Comanche Springs Drive, Fort Worth, TX 76131 | 6-8 | 1.5 mi |
Saginaw High School 800 N Blue Mound Rd, Saginaw, TX 76131 | 9-12 | 2.8 mi |
Disclaimer:
School attendance boundaries provided by ATTOM Data Solutions and are for reference only. Contact the school directly to verify enrollment eligibility.
9441 Side Saddle Trail, Fort Worth, TX 76131 (MLS# 21244222) is a Single Family property that was sold on June 29, 2026. Want to learn more about 9441 Side Saddle Trail? Do you have questions about finding other Single Family real estate for sale in Fort Worth? You can browse all Fort Worth real estate or contact a Coldwell Banker agent to request more information.