This is a carousel with tiles that activate property listing cards. Use the previous and next buttons to navigate.
1/30
$375,000
This is a carousel with tiles that activate property listing cards. Use the previous and next buttons to navigate.
1/30
Property Description
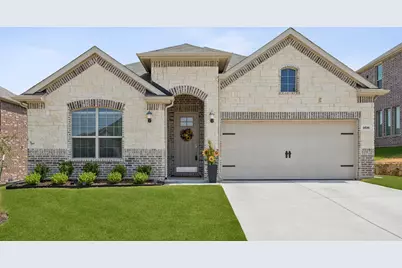
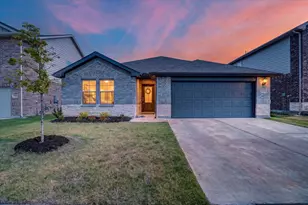
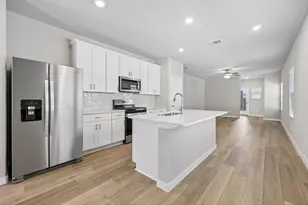
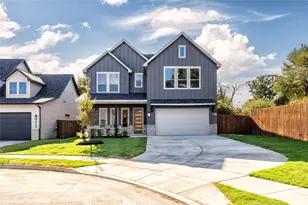
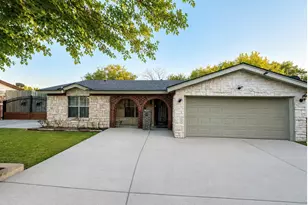
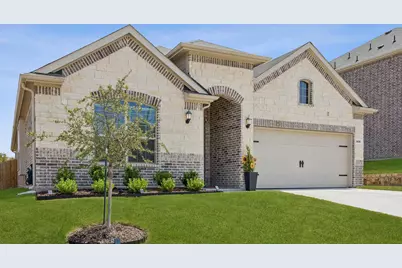
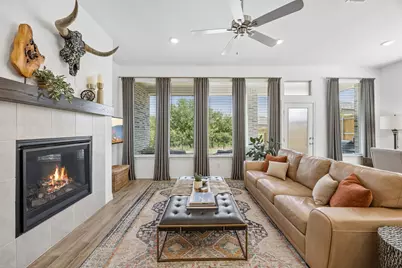
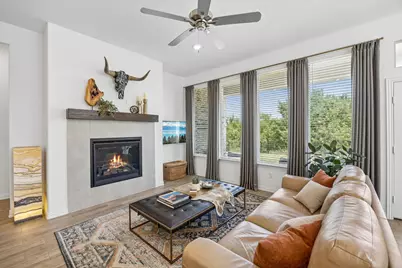
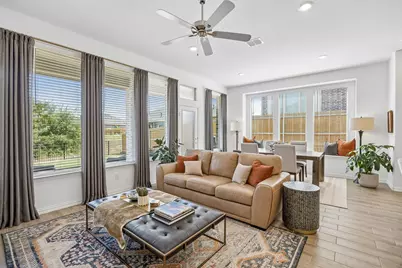
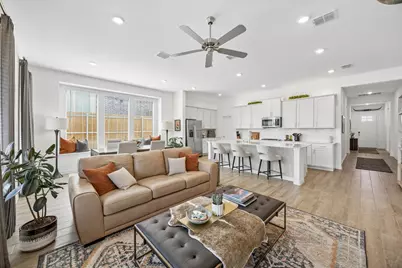
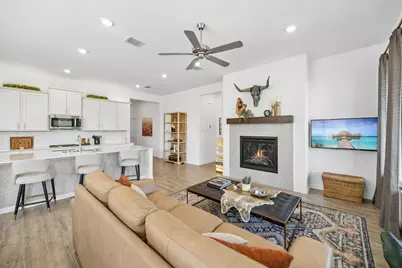
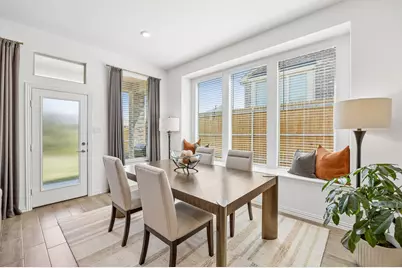
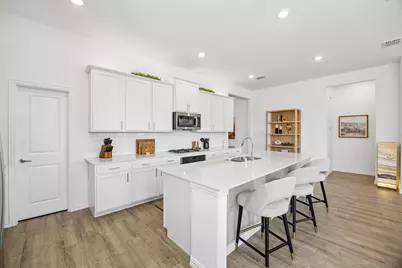
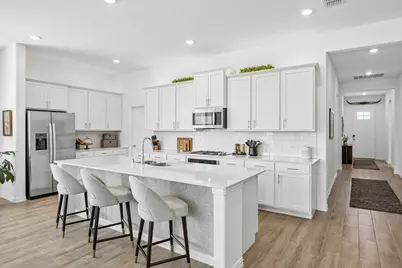
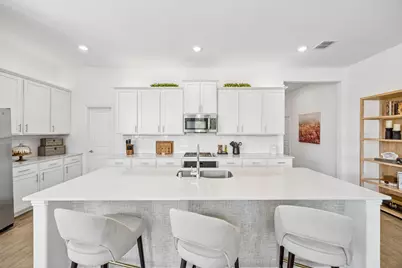
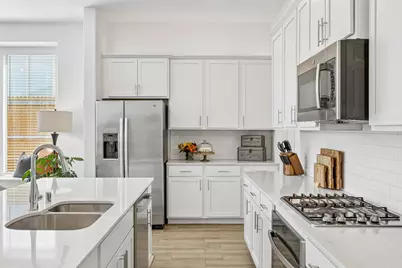
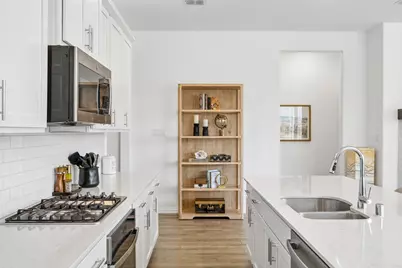
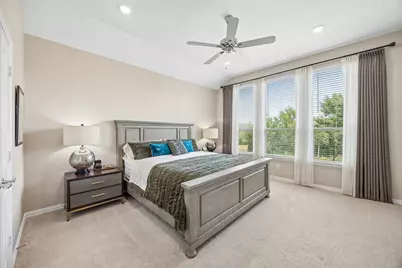
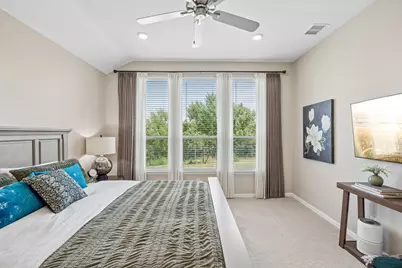
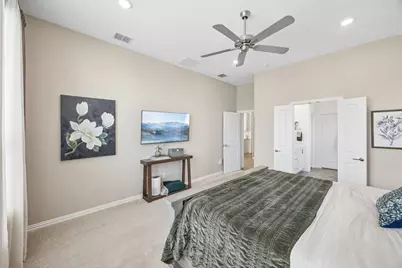
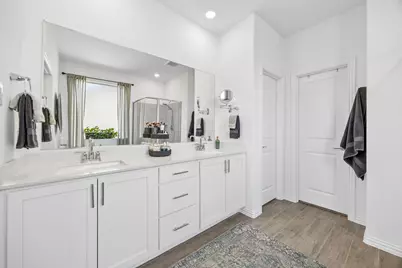
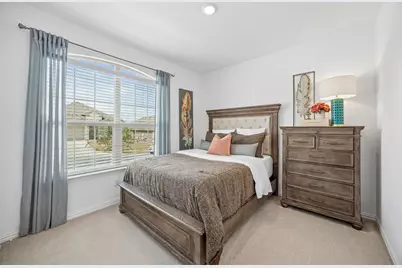
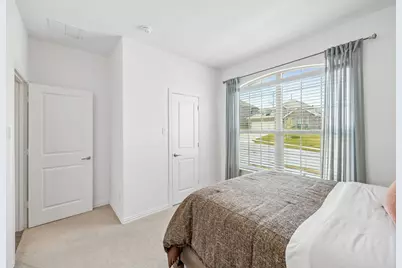
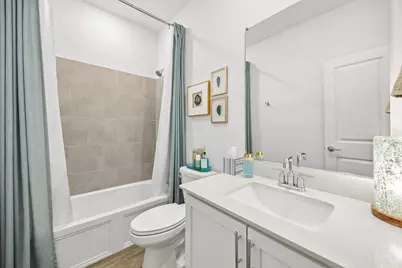
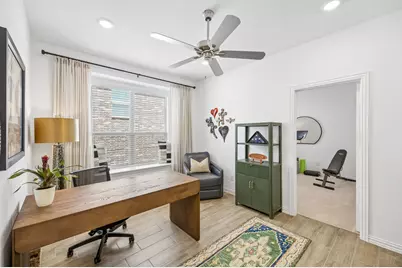
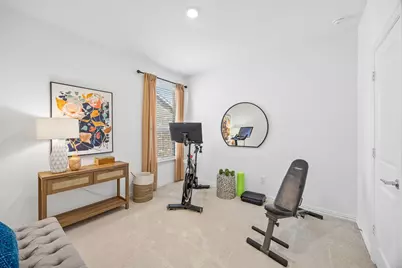
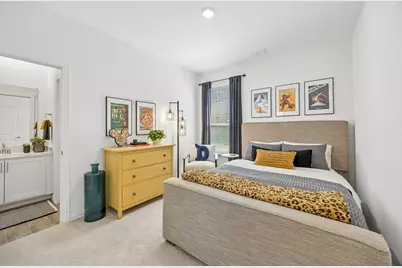
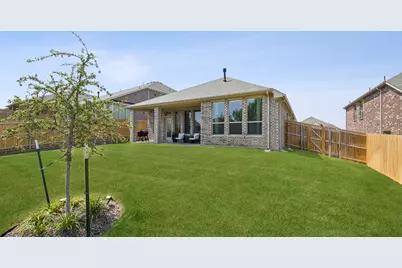
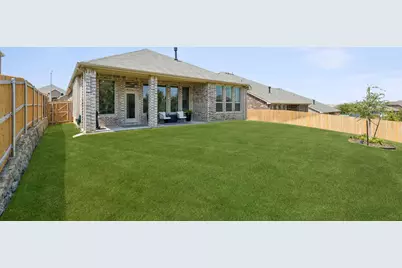
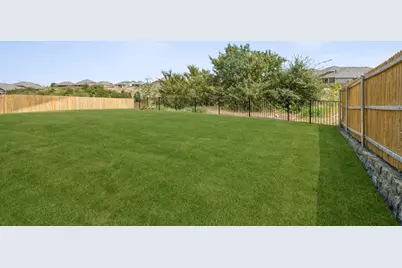
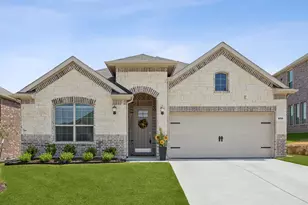
ASSUMABLE FHA LOAN AT 4.2% AVAILABLE TO QUALIFIED BUYER! Enjoy comfortable everyday living in this spacious single-story home with a flexible floor plan featuring 4 bedrooms and 3 baths. Located on a cul-de-sac, the home backs to a greenbelt, offering a peaceful backdrop and added privacy. The light and bright open floor plan features neutral tones throughout, creating a welcoming space that is easy to make your own. The living room includes a fireplace and views of the backyard, while the adjoining kitchen offers an island with breakfast bar seating, gas cooking, and plenty of workspace. A dining room just off the kitchen provides convenient access to the outdoors. The primary suite offers a comfortable retreat with backyard views and an ensuite bath featuring a soaking tub and separate walk-in shower. Three additional bedrooms provide plenty of room for family, guests, a home office, or other flexible needs. Outside, enjoy a lovely yard with a sprawling lawn, covered porch, and privacy fence. With the greenbelt directly behind the property and no immediate rear neighbors, the backyard is a great place to relax, entertain, or simply enjoy the outdoors. The home is conveniently located just a short drive from shopping, schools, and Eagle Mountain Lake. Schedule your personal tour today and see all this home has to offer!
Full Property Details
Full Property Details for 9516 Capehart Rd
General
- Price: $375,000
- HOA FEE: $54/month
- HOA FEE FREQ.: Annually
- Taxes: $8,434
- Status: Active
- Type: Single Family
- Source: NTREIS
- MLS ID: 21380979
- Updated: 9/9/2026
- Added to Site: 14 day(s) ago
Interior
- Interior Features: Built-in Features, Decorative/Designer Lighting Fixtures, High Speed Internet, Kitchen Island, Open Floorplan, Pantry, Smart Home, Cable TV, Walk-In Closet(s)
- Fireplace: Yes
- Number of Fireplaces: 2
- Fireplace(s): Decorative, Gas, Living Room, Primary Bedroom
- Appliances: Dishwasher, Electric Oven, Gas Cooktop, Disposal, Microwave, Tankless Water Heater
- Flooring: Carpet, Ceramic Tile
Rooms
Bathrooms
- Total Bathrooms: 3
- Full Bathrooms: 3
Bedrooms
- Total Bedrooms: 4
Other Rooms
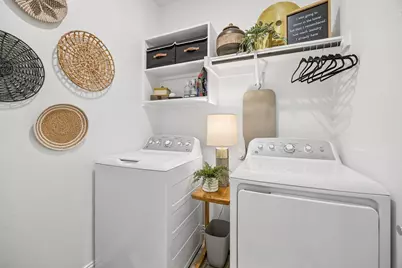
- Laundry: Laundry in Utility Room
Additional Information
- Security/Safety: Carbon Monoxide Detector(s), Smoke Detector(s)
Exterior
- Porch/Patio/Deck: Covered
Parking
- Garage: Yes
- Attached garage: Yes
- Garage Spaces: 2
- Covered Spaces: 2
- Parking Features: Garage Faces Front, Garage, Garage Door Opener
Location
- County: Tarrant
- Subdivision: Northpointe Ph 8
- Driving Directions: From N. Saginaw Blvd, Turn left onto Heritage Trace Blvd/Heritage Trce Pkwy, Turn right onto Webb Dr, Turn left onto Capehart Rd.
School Information
- Elem School District: Eagle MT-Saginaw ISD
- Midd School District: Eagle MT-Saginaw ISD
- High School District: Eagle MT-Saginaw ISD
- Elementary School: Elizabeth Lopez Hatley
- Middle School: Wayside
- High School: Eagle Mountain
Community
- Association: Yes
- Assoc. Name: Northpointe Residential Community
- Assoc. Fees Include: All Facilities
Heating & Cooling
- Central air: Yes
- Air Conditioning: Yes
- Cooling Type: Central Air
- Heating Type: Central
Utilities
- Sewer: Public Sewer
- Water: Public
- Cable Available: Yes
- Utility Description: Sewer Available, Water Available, Cable Available
Structural Information
- Property Detached: Yes
- Architectural Style: Detached
- Structure Type: House
- Detached/Attached: Detached
- Roof: Composition
- Windows: Bay Window(s), Window Coverings
- Stories/Levels: 1
- Living Area: 2,150 Sq. Ft.
- Year Built: 2024
Lot Features
- Lot Size (Acres): 0.17
- Lot Size (Sq. Ft.): 7,405.2
- Fencing (Description): Back Yard, Wood
Financial Considerations
- For Sale/Rent/Lease: For Sale
- Association Fee: $650
- Assoc Fee Freq.: Annually
- Tax Amount: $8,434
- Terms: Cash, Conventional, FHA, VA Loan
Disclosures and Reports
- Legal Description: NORTHPOINTE BLOCK A LOT 74 PLAT D223057150
- Exclusions: Curtains
- Property ID: 43011589
- Block: A
- Lot Number: 74
Listed by Redfin Corporation, Amanda Peterson
Get Pre-Approved Today
Schools
Schools serving 9516 Capehart Rd
School District:Eagle Mountain-Saginaw Independent School District
| Name | Grades | Distance |
|---|---|---|
Willow Creek Elementary School 1100 W McLeroy Blvd, Saginaw, TX 76131 | PK-5 | 3.2 mi |
Wayside Middle School 1300 Old Decatur Road, Fort Worth, TX 76179 | 6-8 | 2.2 mi |
Disclaimer:
School attendance boundaries provided by ATTOM Data Solutions and are for reference only. Contact the school directly to verify enrollment eligibility.
Price & Sales History for 9516 Capehart Rd
Date
Details
Price
Change
Source
9/09/2026
Listed
$375,000
—
MLS
Disclaimer: Historical sales information is derived from public records provided by the county offices. Information is not guaranteed and should be independently verified.

Tax History
Tax History for 9516 Capehart Rd
Year
Property Taxes
Change
Tax Assessment
Change
2025
$1,620
100%
$354,478
623%
2023
—
$49,000
—
Disclaimer: Historical tax information is derived from public records provided by the county offices. Information is not guaranteed and should be independently verified.
Estimate the Cost
Estimate the Cost for 9516 Capehart Rd
9516 Capehart Road, Fort Worth, TX 76179 (MLS# 21380979) is a Single Family property with 4 bedrooms and 3 full bathrooms. 9516 Capehart Road is currently listed for $375,000 and was received on September 09, 2026. Want to learn more about 9516 Capehart Road? Do you have questions about finding other Single Family real estate for sale in Fort Worth? You can browse all Fort Worth real estate or contact a Coldwell Banker agent to request more information.