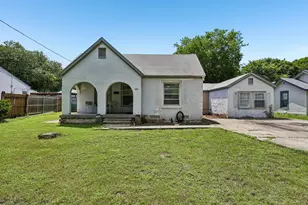
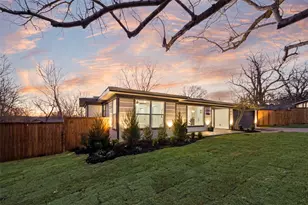
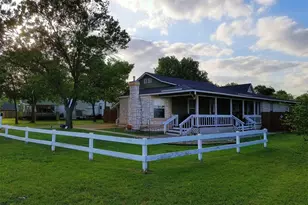
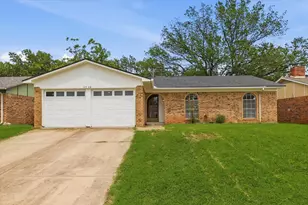
Full Property Details for 9516 Park Dr
General
- Price: $2,795,000
- Taxes: $18
- Status: Active
- Type: Single Family
- Source: NTREIS
- MLS ID: 21323664
- Updated: 7/8/2026
- Added to Site: 3 day(s) ago
Interior
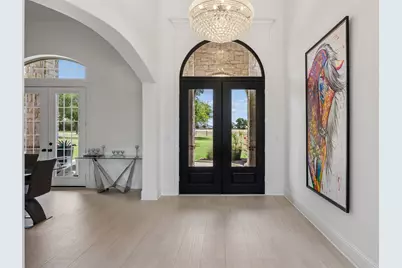
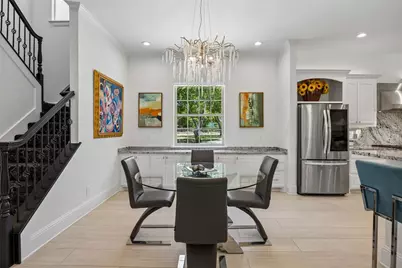
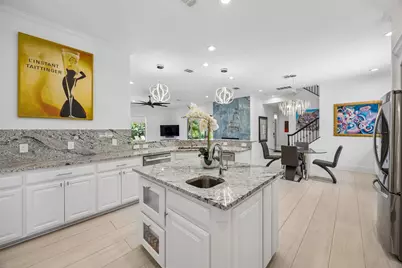
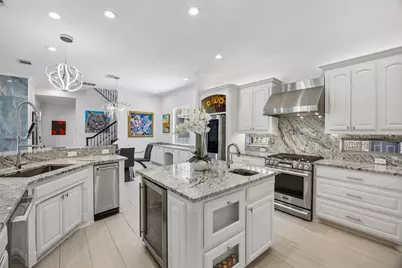
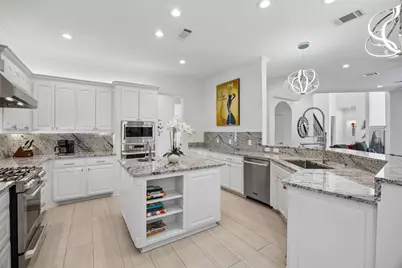
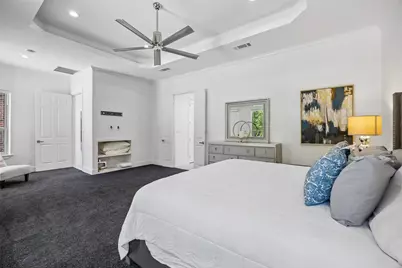
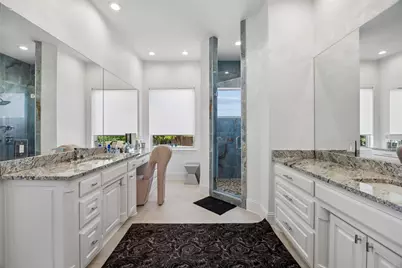
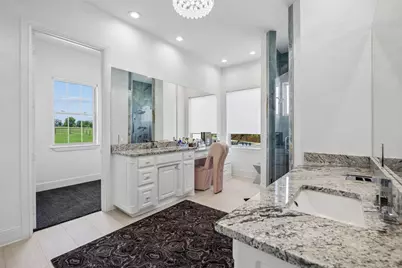
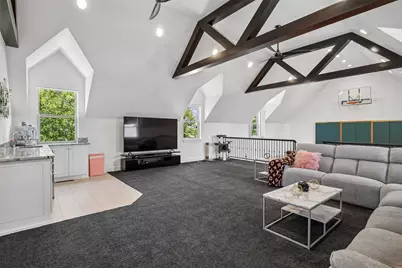
- Interior Features: Wet Bar, Built-in Features, Chandelier, Cathedral Ceiling(s), Decorative/Designer Lighting Fixtures, Eat-in Kitchen, Granite Counters, Kitchen Island, Loft, Open Floorplan, Pantry, Cable TV, Vaulted Ceiling(s), Walk-In Closet(s), Wired for Sound
- Fireplace: Yes
- Number of Fireplaces: 3
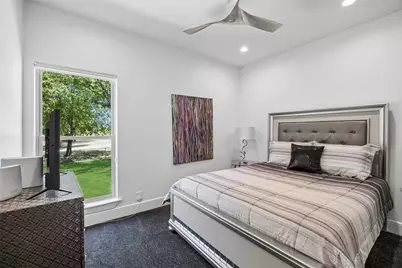
- Fireplace(s): Bedroom, Gas, Living Room, Outside, Wood Burning
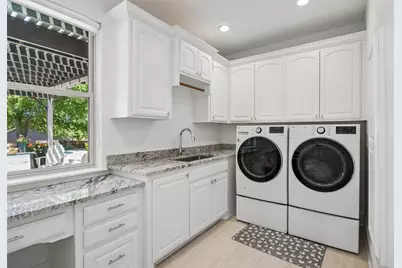
- Appliances: Convection Oven, Dishwasher, Disposal, Gas Range, Microwave, Water Softener, Vented Exhaust Fan, Wine Cooler
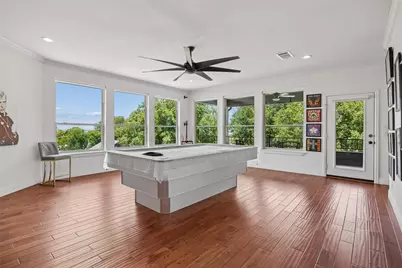
- Flooring: Carpet, Ceramic Tile, Hardwood, Tile
Rooms
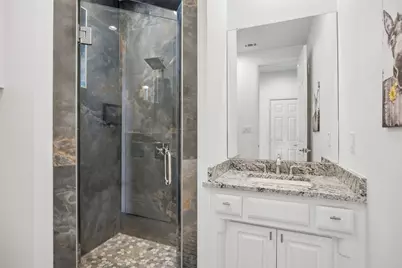
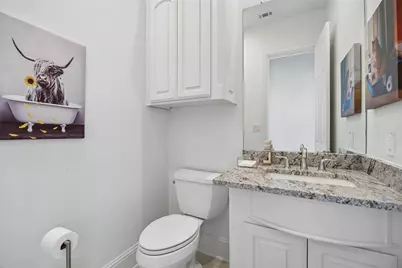
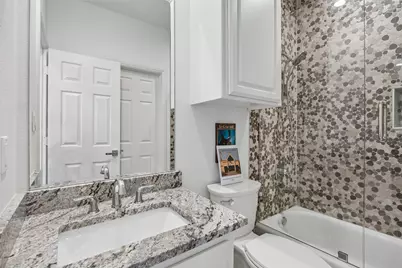
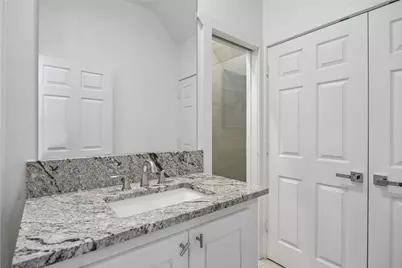
- Total Bathrooms: 6
- Full Bathrooms: 5
- Half Bathrooms: 1
- Laundry: Washer Hookup, Dryer Hookup, Laundry in Utility Room
Additional Information
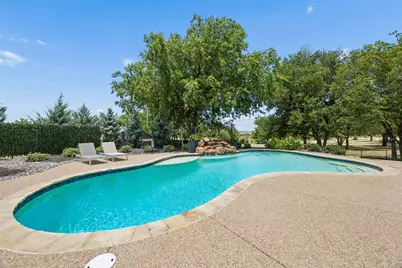
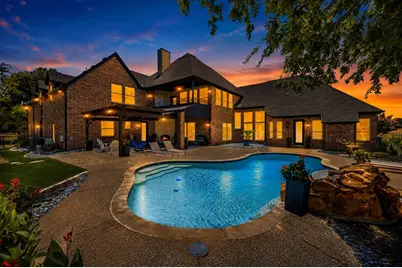
- Pool: Yes
- Pool Description: Gunite, In Ground, Outdoor Pool, Pool, Water Feature
- Security/Safety: Security System Owned, Carbon Monoxide Detector(s), Fire Alarm, Security Gate, Smoke Detector(s)
- Equipment: Irrigation Equipment, DC Well Pump
Exterior
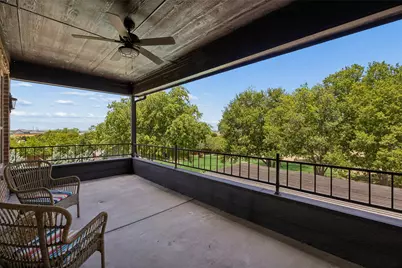
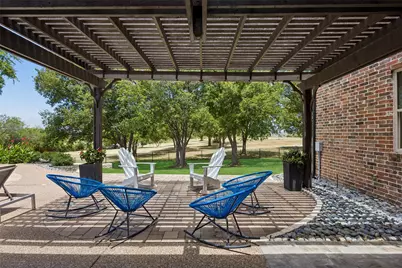
- Exterior Features: Balcony, Outdoor Living Area, Private Entrance, Rain Gutters, Storage
- Porch/Patio/Deck: Rear Porch, Front Porch, Patio, Balcony, Covered
Parking
- Garage: Yes
- Attached garage: Yes
- Garage Spaces: 6
- Carports: Yes
- Carport Spaces: 2
- Covered Spaces: 8
- Parking Features: Attached Carport, Additional Parking, Covered, Door-Multi, Driveway, Epoxy Flooring, Garage, Garage Door Opener, Gated, Oversized, Porte-Cochere, Storage, Workshop in Garage
Location
- County: Tarrant
- Subdivision: Benjamin Thomas Survey
- Driving Directions: Take I-35W North out of downtown. Merge onto I-820 West. Exit 10A for TX-199 West - Jacksboro Highway toward Azle. Stay on TX-199 West for about 9 miles, exit toward FM 730 - Boyd - Azle. Nort on FM 730 N Boyd Road. Approx 4.5 miles, right onto Park Drive.
School Information
- Elem School District: Eagle MT-Saginaw ISD
- Midd School District: Eagle MT-Saginaw ISD
- High School District: Eagle MT-Saginaw ISD
- Elementary School: Lake Pointe
- Middle School: Wayside
- High School: Boswell
Heating & Cooling
- Central air: Yes
- Air Conditioning: Yes
- Cooling Type: Central Air, Ceiling Fan(s), Electric, Multi Units, Zoned
- Heating Type: Central, Electric, Fireplace(s), Natural Gas, Zoned
Utilities
- Sewer: Aerobic Septic, Septic Tank
- Cable Available: Yes
- Utility Description: Electricity Connected, Natural Gas Available, Propane, Septic Available, Underground Utilities, Cable Available
Structural Information
- Property Detached: Yes
- Architectural Style: Traditional, Detached
- Structure Type: House
- Detached/Attached: Detached
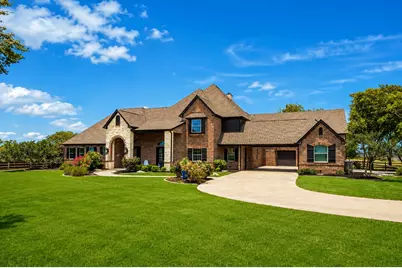
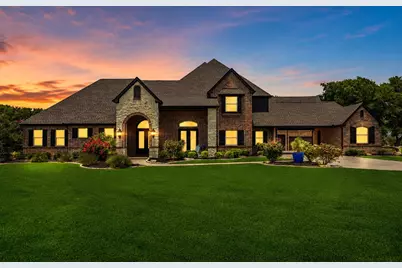
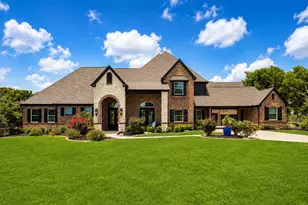
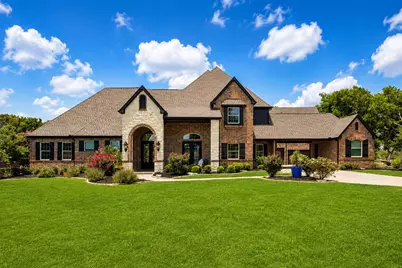
- Construction: Brick
- Roof: Composition
- Windows: Bay Window(s), Window Coverings
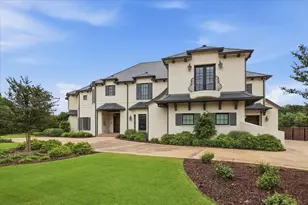
- Stories/Levels: 2
- Living Area: 6,017 Sq. Ft.
- Current Bldg. Use: Agricultural, Grazing, Horses, Livestock, Pasture, Residential, Recreational, Single Family
- Year Built: 2000
Additional Structures
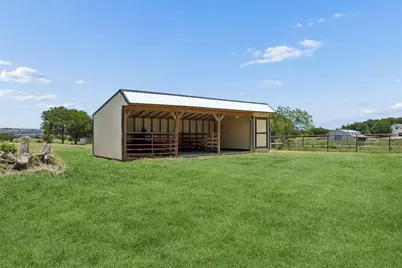
- Other Structures: Second Garage, Garage(s), Pergola, Shed(s), Workshop, Barn(s), Stable(s)
Lot Features
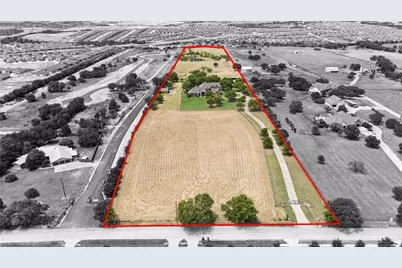
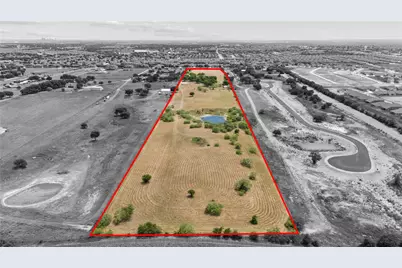
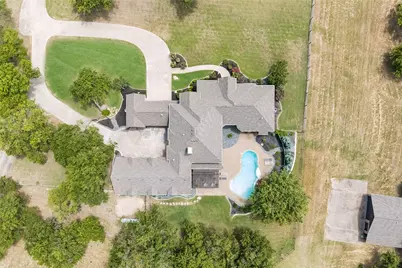
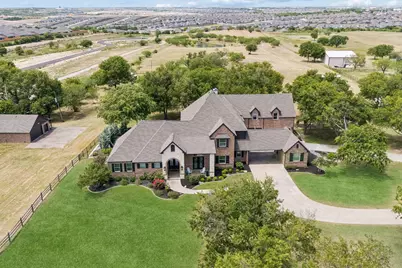
- Lot Size (Acres): 19.78
- Lot Size (Sq. Ft.): 861,616.8
- Lot Size Source: Assessor
- Frontage: All Weather Road, Concrete
- Topography: Level
- Lot Features: Acreage, Back Yard, Lawn, Landscaped, Pasture, Many Trees, Sprinkler System
- Potential Use: Agricultural, Cattle, Grazing, Horses, Livestock, Orchard, Pasture, Poultry, Ranch, Residential, Recreational, Single Family
- Fencing (Description): Back Yard, Fenced, Full, Gate, Metal, Pipe, Security, Split Rail, Wood, Wrought Iron
- Horse Property: Yes
- Horse Facility Desc.: Hay Storage, Loafing Shed, Tack Room
Financial Considerations
- For Sale/Rent/Lease: For Sale
- Tax Amount: $18
- Terms: Cash, Conventional, FHA, VA Loan
Disclosures and Reports
- Documents Avail.: Aerial, Survey
- Legal Description: THOMAS, BENJAMIN SURVEY ABSTRACT 1497 TRACT 5
- Property ID: 7536372
Listed by Compass RE Texas, LLC, Robert Tyson











 NMLS#: 1598647


![[Address not provided], Haltom City, TX 76117 - Photo 1](https://m.cbhomes.com/p/699/21321548/0D78498b4d09408/s23cc.webp)