Full Property Details for 9553 Bella Terra Dr
General
- Price: $7,495,000
- HOA FEE: $167/month
- HOA FEE FREQ.: Annually
- Taxes: $70,866
- Status: Active
- Type: Single Family
- Source: NTREIS
- MLS ID: 21403517
- Updated: 10/8/2026
- Added to Site: 1 day(s) ago
Interior
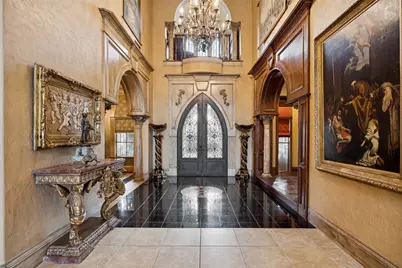
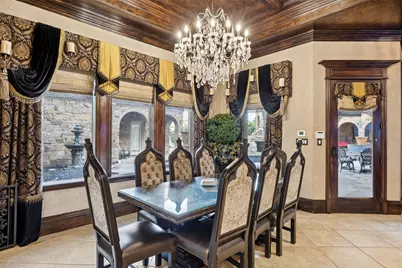
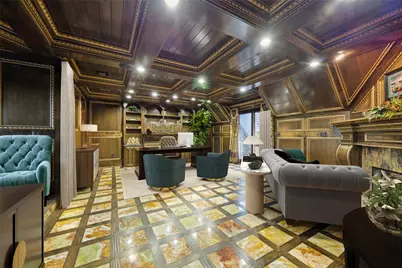
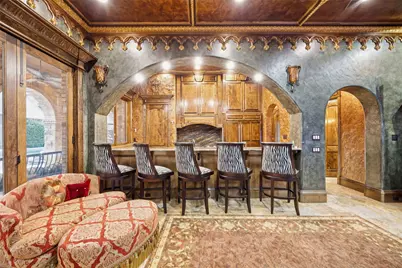
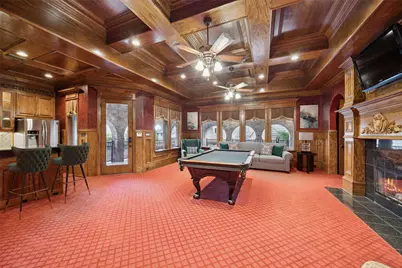
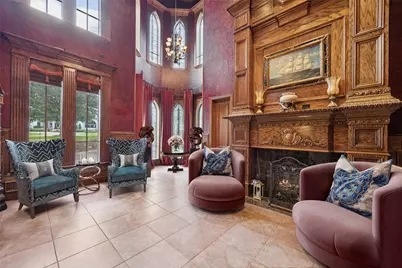
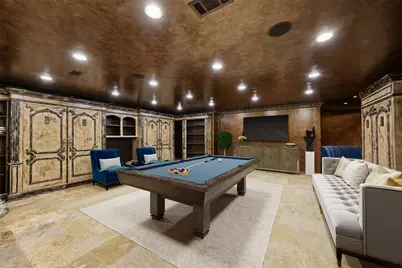
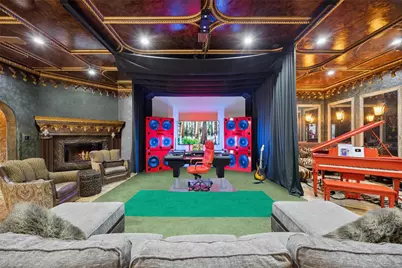
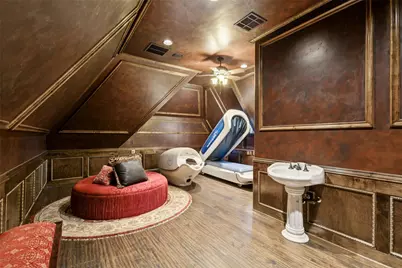
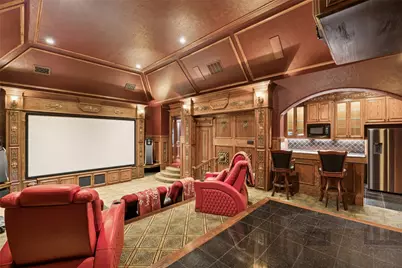
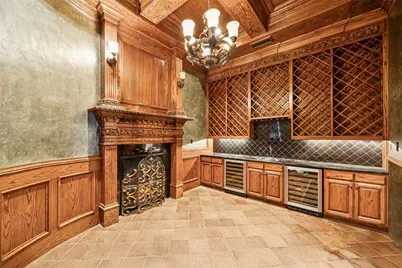
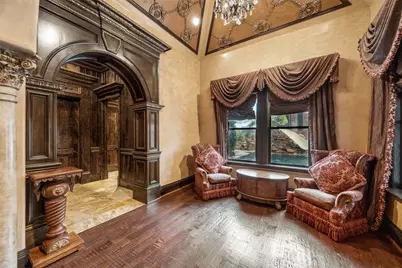
- Interior Features: Wet Bar, Built-in Features, Chandelier, Cathedral Ceiling(s), Central Vacuum, Dry Bar, Decorative/Designer Lighting Fixtures, Double Vanity, Eat-in Kitchen, Elevator, Granite Counters, High Speed Internet, In-Law Floorplan, Kitchen Island, Multiple Master Suites, Multiple Staircases, Open Floorplan, Other, Pantry, Paneling/Wainscoting, Cable TV
- Fireplace: Yes
- Number of Fireplaces: 12
- Fireplace(s): Bedroom, Decorative, Den, Family Room, Gas, Gas Log, Gas Starter, Living Room, Masonry, Primary Bedroom, Outside, Stone, Wood Burning
- Appliances: Some Gas Appliances, Built-In Refrigerator, Convection Oven, Double Oven, Dishwasher, Electric Cooktop, Electric Oven, Electric Range, Gas Cooktop, Disposal, Gas Oven, Gas Range, Gas Water Heater, Ice Maker, Microwave, Plumbed For Gas, Range, Refrigerator, Some Commercial Grade, Trash Compactor, Vented Exhaust Fan
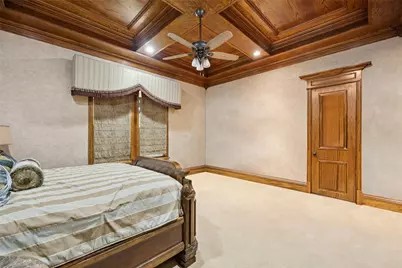
- Flooring: Carpet, Ceramic Tile, Hardwood, Marble, Stone, Tile, Wood
Rooms
- Total Bathrooms: 18
- Full Bathrooms: 13
- Half Bathrooms: 5
- Laundry: Washer Hookup, Dryer Hookup, ElectricDryer Hookup, Laundry in Utility Room
Additional Information
- Shared Pool: Yes
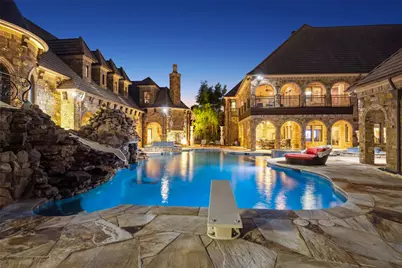
- Pool: Yes
- Private Pool: Yes
- Pool Description: Diving Board, Gunite, Heated, Indoor, In Ground, Lap, Outdoor Pool, Pool, Private, Pool Sweep, Pool/Spa Combo, Waterfall, Water Feature, Community
- Spa: Yes
- Spa Description: Hot Tub
- Tennis: Yes
- Security/Safety: Prewired, Security System Owned, Security System, Carbon Monoxide Detector(s), Fire Alarm, Fire Sprinkler System, Smoke Detector(s), Security Lights, Security Service, Gated with Guard
Exterior
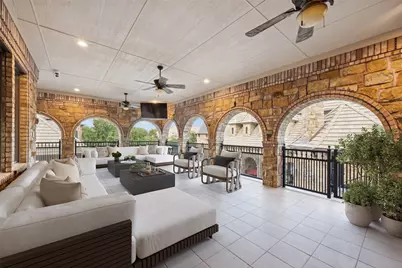
- Exterior Features: Balcony, Fire Pit, Garden, Lighting, Outdoor Grill, Outdoor Living Area, Private Yard, Rain Gutters, Sport Court, Tennis Court(s)
- Porch/Patio/Deck: Rear Porch, Patio, Balcony, Covered
Parking
- Garage: Yes
- Attached garage: Yes
- Garage Spaces: 5
- Covered Spaces: 5
- Parking Features: Additional Parking, Circular Driveway, Concrete, Covered, Door-Multi, Direct Access, Door-Single, Driveway, Enclosed, Garage, Garage Door Opener, Gated, Inside Entrance, Kitchen Level, Lighted, Oversized, Private, Garage Faces Rear, Secured, Side By Side
Location
- County: Tarrant
- Subdivision: Montserrat
- Driving Directions: Head South on 820, Right on Montserrat Rd, Left on Bella Terra Dr, destination will be on your Left!
School Information
- Elem School District: Fort Worth ISD
- Midd School District: Fort Worth ISD
- High School District: Fort Worth ISD
- Elementary School: Waverlypar
- Middle School: Leonard
- High School: Westn Hill
Community
- Gated community: Yes
- Association: Yes
- Assoc. Name: Montserrat
- Assoc. Fees Include: All Facilities, Association Management
Heating & Cooling
- Central air: Yes
- Air Conditioning: Yes
- Cooling Type: Central Air, Ceiling Fan(s), Electric
- Heating Type: Central, Fireplace(s), Natural Gas
Utilities
- Sewer: Public Sewer
- Water: Public
- Cable Available: Yes
- Utility Description: Electricity Available, Electricity Connected, Natural Gas Available, Phone Available, Sewer Available, Separate Meters, Underground Utilities, Water Available, Cable Available
Structural Information
- Property Detached: Yes
- Architectural Style: Traditional, Detached
- Structure Type: House
- Detached/Attached: Detached
- Construction: Brick, Rock, Stone
- Basement: Yes
- Roof: Slate, Tile
- Windows: Bay Window(s), Skylight(s), Window Coverings
- Living Area: 19,359 Sq. Ft.
- Year Built: 2006
- Property Condition: Resale
Lot Features
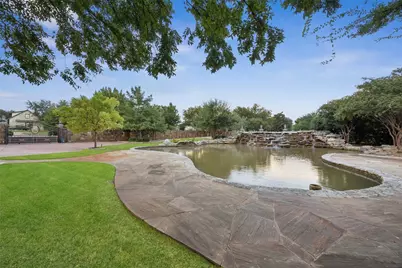
- Property View: Water
- Lot Size (Acres): 2.12
- Lot Size (Sq. Ft.): 92,347.2
- Lot Size Source: Public Records
- Frontage: All Weather Road
- Lot Features: Acreage, Back Yard, Cul-De-Sac, Interior Lot, Lawn, Landscaped, Pond on Lot, Subdivision, Sprinkler System, Few Trees
- Trees/Vegetation: Grassed
- Fencing (Description): Back Yard, Fenced, Full, Gate, Wrought Iron
Water Features
Financial Considerations
- For Sale/Rent/Lease: For Sale
- Association Fee: $2,000
- Assoc Fee Freq.: Annually
- Tax Amount: $70,866
- Terms: Cash, Conventional
Disclosures and Reports
- Legal Description: MONTSERRAT BLOCK 2 LOT A6
- Disclosures/Rstr.: Accessory Dwelling Unit
- Property ID: 40642216
- Block: 2
- Lot Number: A6
Listed by Real Broker, LLC, Michael Hershenberg and Real Broker, LLC, Ricardo Valderrama





















 NMLS#: 1598647