
This is a carousel with tiles that activate property listing cards. Use the previous and next buttons to navigate.
1/1
This is a carousel with tiles that activate property listing cards. Use the previous and next buttons to navigate.
1/1

Property Description
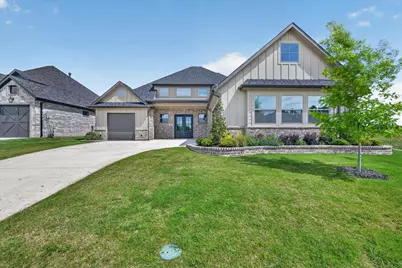
Beautiful home in highly desirable Thomas Crossing community, perfectly positioned on the 11th green of Southern Oaks Golf Course & offering breathtaking views stretching from the 11th tee box to the 12th green. Enjoy peaceful mornings & relaxing evenings from your private balcony overlooking the course-this is golf course living at its finest.This thoughtfully designed home features 3 spacious bedrooms, 3 full baths, a 2-car garage, & an additional golf cart garage for added convenience. From the moment you step inside, you're welcomed by open-concept layout filled with natural light from expansive windows, creating a bright & inviting atmosphere throughout.The living room is the heart of the home, showcasing a cozy gas log fireplace, beautiful wood beams, & luxury vinyl plank flooring that adds both style & durability. The seamless flow into the kitchen makes this space perfect for everyday living & entertaining alike. Kitchen is true chef's delight, offering Shaker-style cabinetry, quartz countertops, a large center island with plenty of seating, & ample prep & storage space. Adjacent dining area is perfectly positioned to capture stunning golf course views, making every meal feel special. Private primary suite serves as relaxing retreat, complete with a spa-like ensuite featuring a soaking tub, separate shower, dual sinks, & a spacious walk-in closet. Additional bedroom & full bath downstairs provide flexibility for guests or a home office. Upstairs, you'll find a versatile second living area or game room, along with another bedroom & full bath. Step out onto the balcony & take in sweeping views of the course-perfect for unwinding after a long day or entertaining guests. Additional features include full foam encapsulation for enhanced energy efficiency, custom landscaping, sprinkler system, gutters, & numerous upgrades throughout.This home offers the perfect blend of comfort, style, & unbeatable golf course views-don't miss your opportunity to make it yours!
Full Property Details
Full Property Details for 961 Bandon Dunes Dr
General
- HOA FEE: $33/month
- HOA FEE FREQ.: Annually
- Taxes: $1,522
- Status: Closed
- Type: Single Family
- Source: NTREIS
- MLS ID: 21241723
- Added to Site: 193 day(s) ago
Interior
- Interior Features: Cathedral Ceiling(s), Decorative/Designer Lighting Fixtures, Eat-in Kitchen, High Speed Internet, Kitchen Island, Open Floorplan, Pantry, Cable TV, Vaulted Ceiling(s), Natural Woodwork, Wired for Sound
- Fireplace: Yes
- Number of Fireplaces: 1
- Fireplace(s): Gas, Gas Log, Living Room
- Appliances: Dishwasher, Gas Cooktop, Disposal
- Flooring: Carpet, Ceramic Tile, Luxury Vinyl Plank
Rooms
Bathrooms
- Total Bathrooms: 3
- Full Bathrooms: 3
Bedrooms
- Total Bedrooms: 3
Other Rooms
- Laundry: Washer Hookup, Dryer Hookup, Laundry in Utility Room
Additional Information
- Security/Safety: Smoke Detector(s)
Exterior
- Exterior Features: Rain Gutters
- Porch/Patio/Deck: Rear Porch, Covered
Parking
- Garage: Yes
- Attached garage: Yes
- Garage Spaces: 2
- Covered Spaces: 2
- Parking Features: Concrete, Covered, Driveway, Garage Faces Front, Garage, Golf Cart Garage, Garage Door Opener, Garage Faces Side
Location
- County: Tarrant
- Subdivision: Thomas Crossing Add
- Driving Directions: GPS
School Information
- Elem School District: Burleson ISD
- Midd School District: Burleson ISD
- High School District: Burleson ISD
- Elementary School: Bransom
- Middle School: Kerr
- High School: Burleson Centennial
Community
- Association: Yes
- Assoc. Name: Self Managed
- Assoc. Fees Include: Maintenance Grounds
Heating & Cooling
- Central air: Yes
- Air Conditioning: Yes
- Cooling Type: Central Air, Ceiling Fan(s), Electric
- Heating Type: Central, Electric
Utilities
- Sewer: Public Sewer
- Water: Public
- Cable Available: Yes
- Utility Description: Sewer Available, Water Available, Cable Available
Structural Information
- Architectural Style: Traditional, Detached
- Structure Type: House
- Detached/Attached: Attached
- Construction: Brick
- Roof: Composition
- Stories/Levels: 2
- Living Area: 2,626 Sq. Ft.
- Year Built: 2025
Lot Features
- Lot Size (Acres): 0.218
- Lot Size (Sq. Ft.): 9,496.08
- Lot Features: Interior Lot, Landscaped, On Golf Course, Subdivision, Sprinkler System
- Fencing (Description): None
Financial Considerations
- For Sale/Rent/Lease: For Sale
- Association Fee: $400
- Assoc Fee Freq.: Annually
- Tax Amount: $1,522
- Terms: Cash, Conventional, FHA, VA Loan
Disclosures and Reports
- Legal Description: THOMAS CROSSING ADDITION BLOCK 8 LOT 51
- Property ID: 43049144
- Block: 8
- Lot Number: 51
Listed by Wethington Agency, Karan Wethington
Sold by Compass RE Texas, LLC, Ryan Enos
Listing agent
— 961 Bandon Dunes Dr —
Karan Wethington
Wethington Agency

 NMLS#: 1598647
Get Pre-Approved Today
Schools
Schools serving 961 Bandon Dunes Dr
School District:Burleson Independent School District
| Name | Grades | Distance |
|---|---|---|
Bransom Elementary School 820 South Hurst Road, Burleson, TX 76028 | PK-5 | 2.2 mi |
Burleson Centennial High School 201 South Hurst Road, Burleson, TX 76028 | 9-12 | 1.2 mi |
Nick Kerr Middle School 1320 East Hidden Creek Parkway, Burleson, TX 76028 | 6-8 | 2.4 mi |
Disclaimer:
School attendance boundaries provided by ATTOM Data Solutions and are for reference only. Contact the school directly to verify enrollment eligibility.
961 Bandon Dunes Drive, Fort Worth, TX 76028 (MLS# 21241723) is a Single Family property that was sold on June 18, 2026. Want to learn more about 961 Bandon Dunes Drive? Do you have questions about finding other Single Family real estate for sale in Fort Worth? You can browse all Fort Worth real estate or contact a Coldwell Banker agent to request more information.