This is a carousel with tiles that activate property listing cards. Use the previous and next buttons to navigate.
1/34
$444,900
This is a carousel with tiles that activate property listing cards. Use the previous and next buttons to navigate.
1/34
Property Description
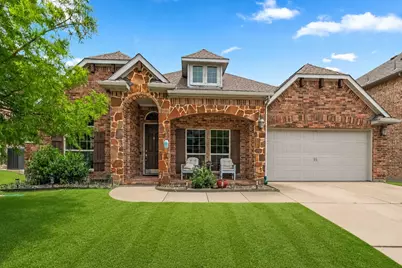
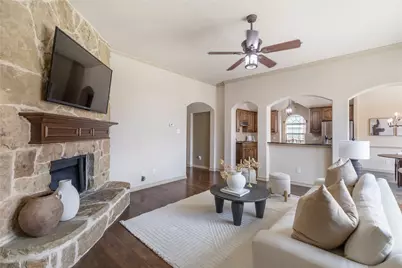
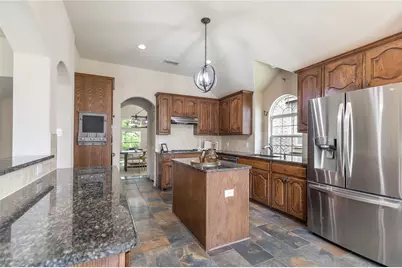
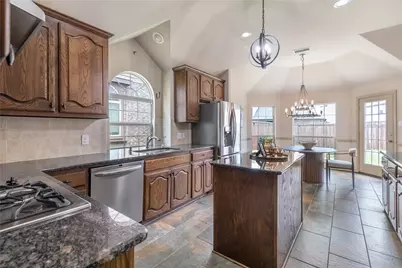
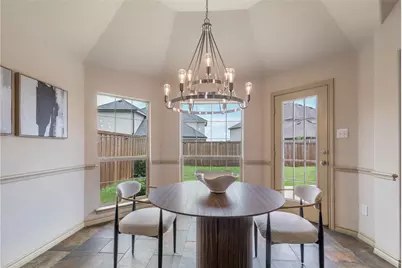
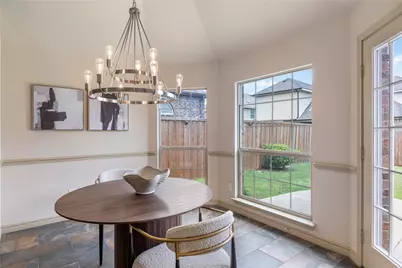
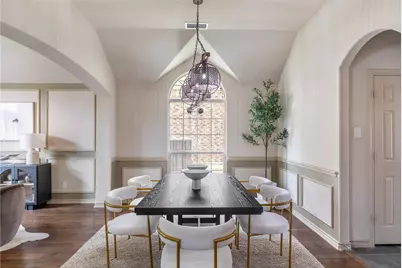
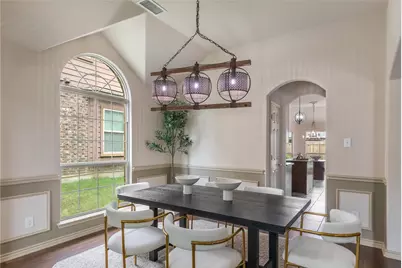
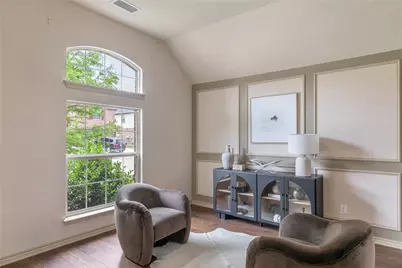
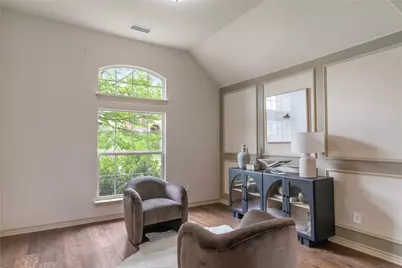
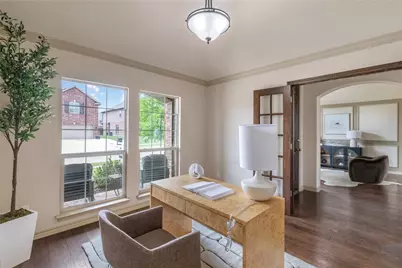
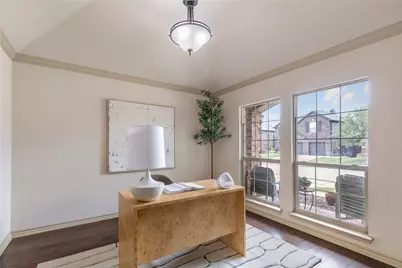
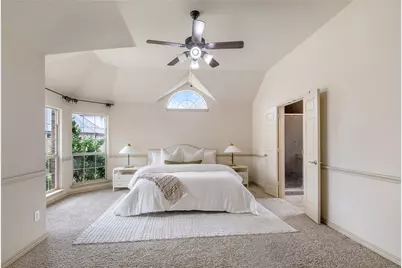
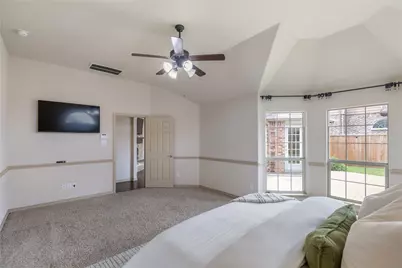
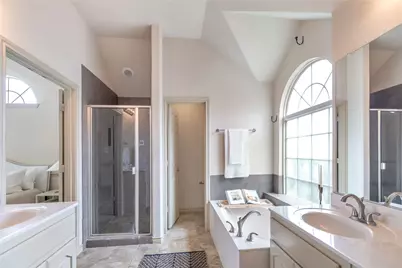
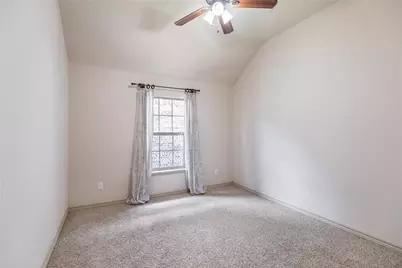
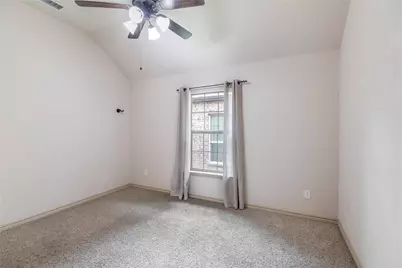
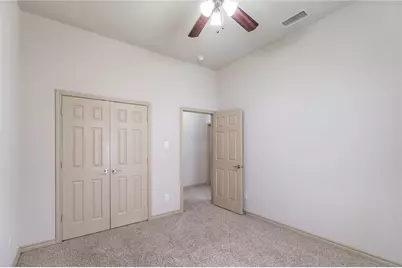
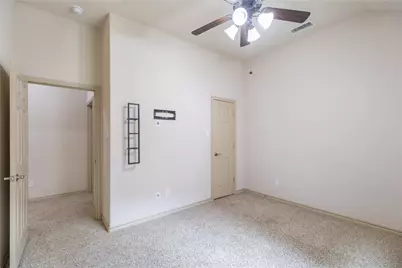
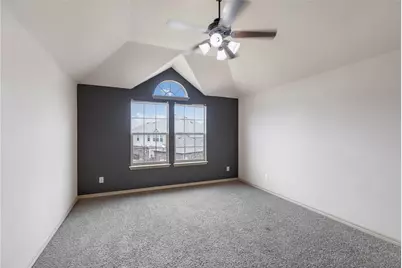
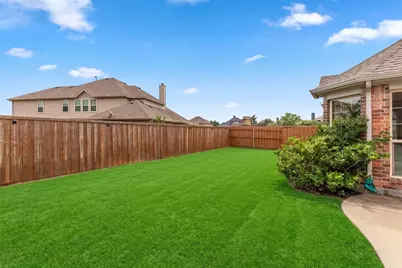
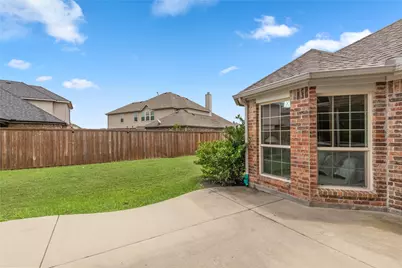
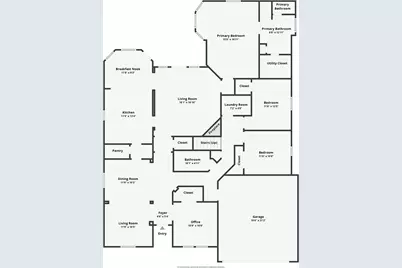
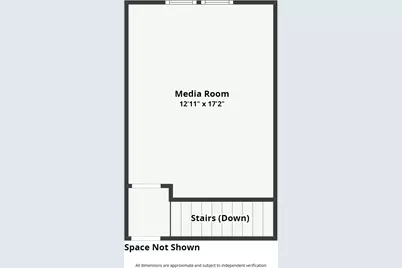
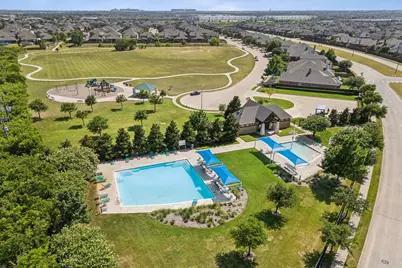
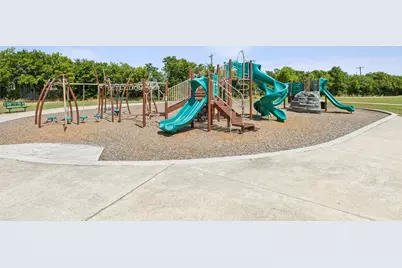
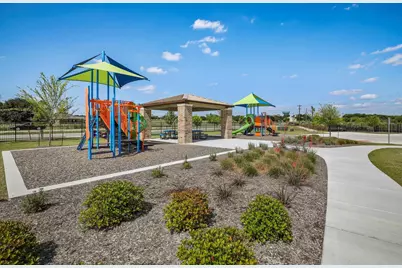
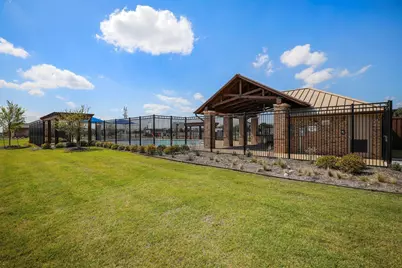
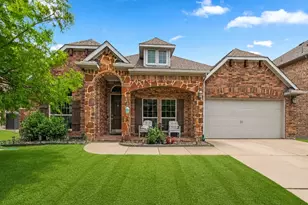
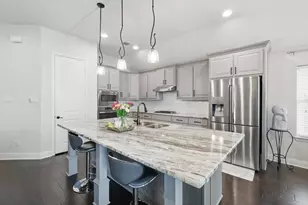
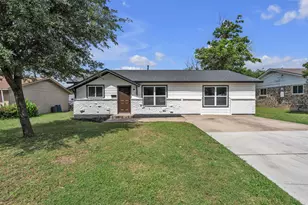
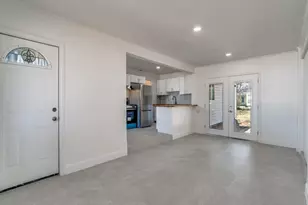
*NORTHWEST-ISD!!*1.5 STORY FLOORPLN!!*4 BEDS PLUS BONUS ROOM!!* This home offers a thoughtfully designed 1.5-story floorplan with all bedrooms located downstairs and a spacious upstairs flex room. A covered front porch welcomes you inside, where abundant windows and natural light create a bright and inviting atmosphere throughout the home. The heart of the homem is the kitchen, showcasing dark granite countertops, natural slate tile flooring, gas cooktop and oven, oversized center island, butler's pantry, and a large walk-in pantry designed for both everyday functionality and entertaining. Open to the kitchen, the spacious living area features a stunning floor-to-ceiling stone fireplace with wood-burning capabilities, gas starter, raised hearth, and wood mantel that serves as a warm focal point. A dedicated office or 4th bedrooms with rich wood flooring and decorative accent wall provides versatility, while the formal dining room offers additional space for gatherings and special occasions. The oversized primary suite includes a bay window sitting area with abundant natural light, while the ensuite bath features dual sinks, separate vanities, soaking tub, separate shower, and an oversized walk-in closet. Additional downstairs bedrooms provide flexibility for guests, hobbies, or daily living needs. Upstairs, the spacious bonus room with vaulted ceilings and large windows is ideal for a game room, media room, or second living area. The backyard offers a large patio, expansive grassy space, and a fully fenced setting perfect for relaxing, entertaining, pets, and play. Situated in a sought-after community featuring playgrounds, a resort-style pool, and scenic walking and jogging trails, and is zoned to highly acclaimed Northwest ISD. Just minutes from the Alliance Town Center and Prisidio Shopping, dining, entertainment, and major highways.
Full Property Details
Full Property Details for 9628 Makiposa Ln
General
- Price: $444,900
- HOA FEE: $28/month
- HOA FEE FREQ.: Annually
- Taxes: $9,557
- Status: Active
- Type: Single Family
- Source: NTREIS
- MLS ID: 21283434
- Updated: 6/26/2026
- Added to Site: 46 day(s) ago
Interior
- Interior Features: Chandelier, Decorative/Designer Lighting Fixtures, Eat-in Kitchen, Granite Counters, High Speed Internet, Kitchen Island, Open Floorplan, Pantry, Cable TV, Vaulted Ceiling(s), Walk-In Closet(s)
- Fireplace: Yes
- Number of Fireplaces: 1
- Fireplace(s): Decorative, Gas Log, Gas Starter, Living Room, Raised Hearth, Stone, Wood Burning
- Appliances: Some Gas Appliances, Dishwasher, Gas Cooktop, Disposal, Gas Oven, Microwave, Plumbed For Gas, Tankless Water Heater
- Flooring: Carpet, Hardwood, Slate, Tile
Rooms
Bathrooms
- Total Bathrooms: 2
- Full Bathrooms: 2
Bedrooms
- Total Bedrooms: 4
Other Rooms
- Laundry: Washer Hookup, Dryer Hookup
Additional Information
- Shared Pool: Yes
- Pool: Yes
- Pool Description: None, Community
- Security/Safety: Security System Owned, Security System, Carbon Monoxide Detector(s), Smoke Detector(s)
Exterior
- Exterior Features: Lighting, Private Yard, Rain Gutters
- Porch/Patio/Deck: Front Porch, Patio, Covered
Parking
- Garage: Yes
- Attached garage: Yes
- Garage Spaces: 2
- Covered Spaces: 2
- Parking Features: Door-Single, Driveway, Garage Faces Front, Garage, Garage Door Opener
Location
- County: Tarrant
- Subdivision: Presidio West
- Driving Directions: Use GPS
School Information
- Elem School District: Northwest ISD
- Midd School District: Northwest ISD
- High School District: Northwest ISD
- Elementary School: Lizzie Curtis
- Middle School: CW Worthington
- High School: Eaton
Community
- Association: Yes
- Assoc. Name: PMG
- Assoc. Fees Include: All Facilities, Association Management
Heating & Cooling
- Central air: Yes
- Air Conditioning: Yes
- Cooling Type: Central Air, Ceiling Fan(s), Electric
- Heating Type: Central, Fireplace(s), Natural Gas
Utilities
- Sewer: Public Sewer
- Water: Public
- Cable Available: Yes
- Utility Description: Natural Gas Available, Sewer Available, Water Available, Cable Available
Structural Information
- Property Detached: Yes
- Architectural Style: Traditional, Detached
- Structure Type: House
- Detached/Attached: Detached
- Construction: Brick, Stone Veneer
- Roof: Composition, Shingle
- Windows: Window Coverings
- Living Area: 2,738 Sq. Ft.
- Year Built: 2013
Lot Features
- Lot Size (Acres): 0.154
- Lot Size (Sq. Ft.): 6,708.24
- Sidewalks: Yes
- Lot Features: Back Yard, Interior Lot, Lawn, Subdivision, Sprinkler System, Few Trees
- Fencing (Description): Back Yard, Privacy, Wood
Financial Considerations
- For Sale/Rent/Lease: For Sale
- Association Fee: $330
- Assoc Fee Freq.: Annually
- Tax Amount: $9,557
- Terms: Cash, Conventional, FHA, VA Loan
Disclosures and Reports
- Legal Description: PRESIDIO WEST BLOCK 20 LOT 6
- Property ID: 416149
- Block: 20
- Lot Number: 6
Listed by Keller Williams Realty, Charles Brown

Get Pre-Approved Today
Schools
Schools serving 9628 Makiposa Ln
School District:Northwest Independent School District
| Name | Grades | Distance |
|---|---|---|
Lizzie Curtis Elementary School 9640 Belle Prairie Trail, Fort Worth, TX 76131 | K-5 | 0.3 mi |
CW Worthington Middle School 1045 John Day Road, Haslet, TX 76052 | 6-8 | 3.4 mi |
V R Eaton High School 1350 Eagle Dr, Fort Worth, TX 76052 | 9-12 | 3.5 mi |
Disclaimer:
School attendance boundaries provided by ATTOM Data Solutions and are for reference only. Contact the school directly to verify enrollment eligibility.
Price & Sales History for 9628 Makiposa Ln
Date
Details
Price
Change
Source
6/26/2026
Price Reduced
$444,900
-1.11%
MLS
5/29/2026
Listed
$449,900
—
MLS
Disclaimer: Historical sales information is derived from public records provided by the county offices. Information is not guaranteed and should be independently verified.
Tax History
Tax History for 9628 Makiposa Ln
Year
Property Taxes
Change
Tax Assessment
Change
2025
$7,153
13%
$430,953
-4%
2023
$6,350
—
$450,330
-4%
2023
$6,350
-13%
$467,223
44%
2022
$7,336
-2%
$323,781
—
2021
$7,510
8%
$323,781
12%
2020
$6,964
-14%
$289,267
3%
2018
$8,059
1%
$280,841
-3%
2019
$7,972
8%
$289,267
13%
2017
$7,413
10%
$255,310
10%
2016
$6,764
9%
$232,100
10%
2015
$6,222
369%
$211,000
—
2013
$1,327
—
$211,000
369%
2013
$1,327
—
$45,000
—
Disclaimer: Historical tax information is derived from public records provided by the county offices. Information is not guaranteed and should be independently verified.
Estimate the Cost
Estimate the Cost for 9628 Makiposa Ln
9628 Makiposa Lane, Fort Worth, TX 76177 (MLS# 21283434) is a Single Family property with 4 bedrooms and 2 full bathrooms. 9628 Makiposa Lane is currently listed for $444,900 and was received on May 29, 2026. Want to learn more about 9628 Makiposa Lane? Do you have questions about finding other Single Family real estate for sale in Fort Worth? You can browse all Fort Worth real estate or contact a Coldwell Banker agent to request more information.