This is a carousel with tiles that activate property listing cards. Use the previous and next buttons to navigate.
1/35
$675,000 Just Listed
This is a carousel with tiles that activate property listing cards. Use the previous and next buttons to navigate.
1/35
Property Description
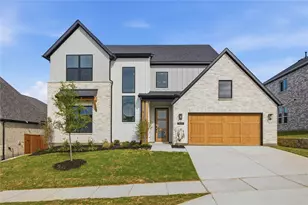
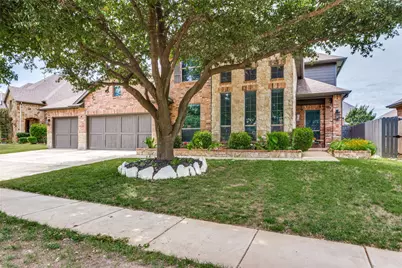
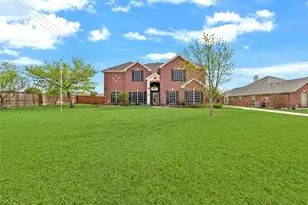
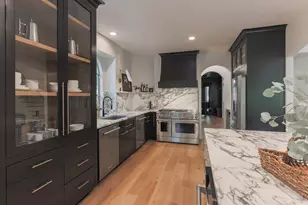
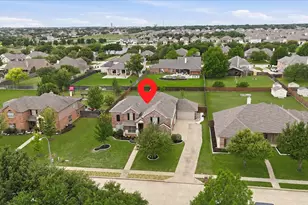
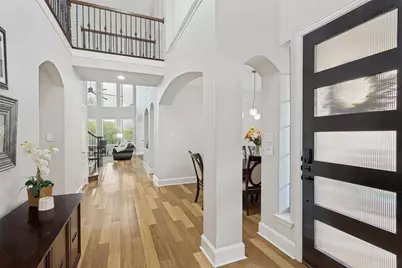
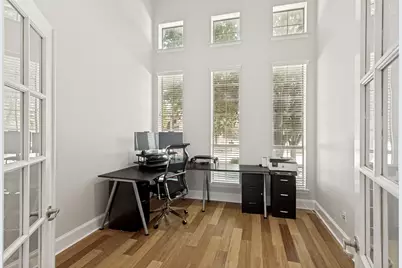
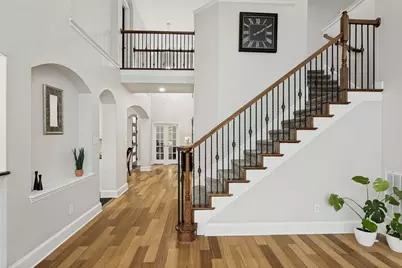
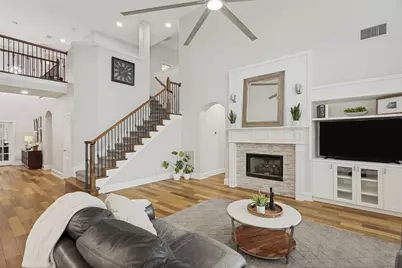
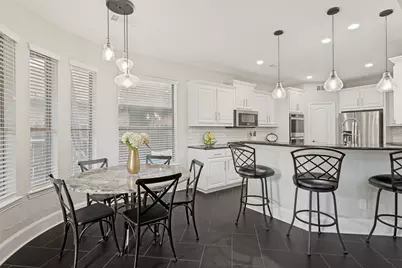
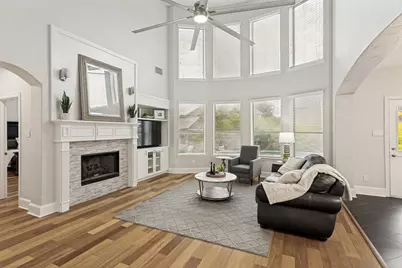
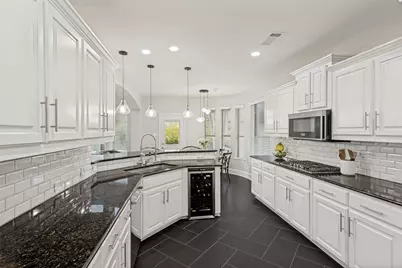
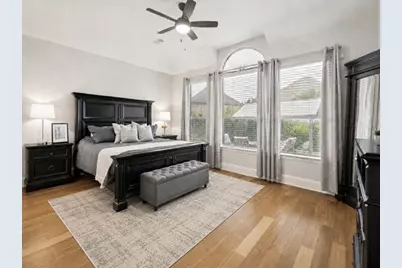
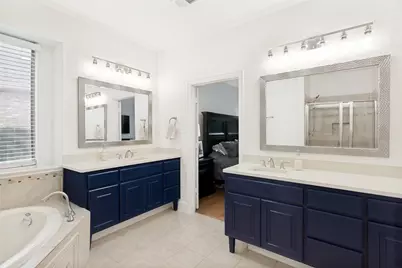
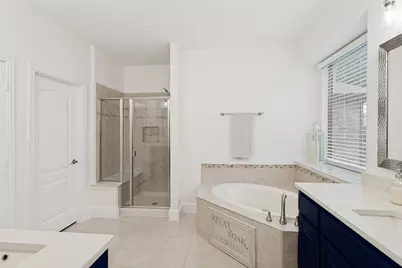
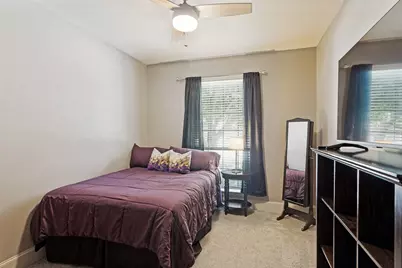
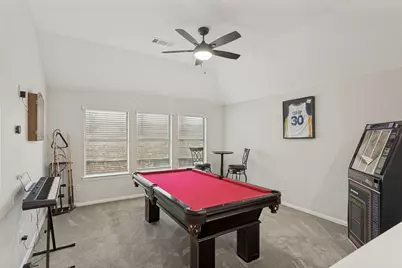
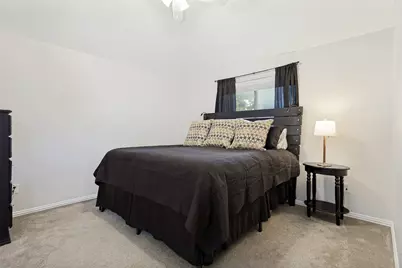
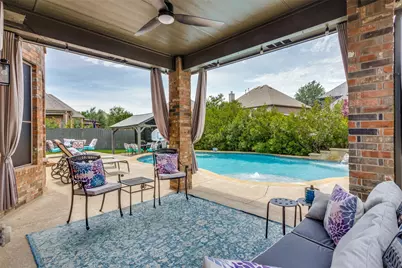
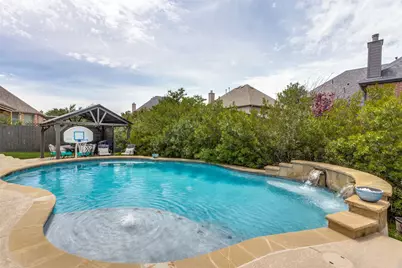
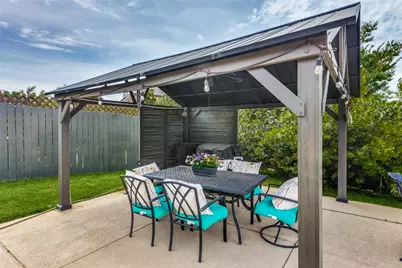
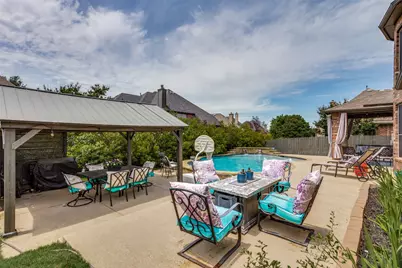
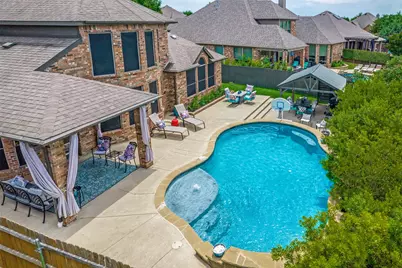
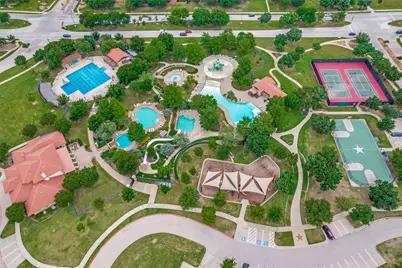
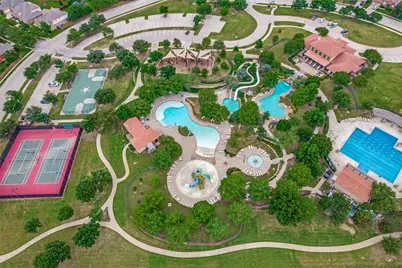
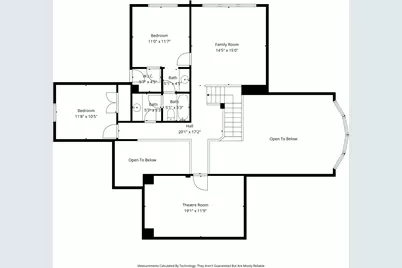
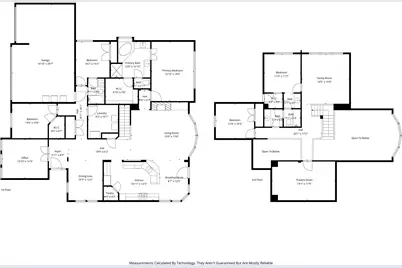
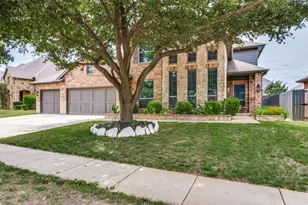
Beautiful move-in ready, this spacious five bedroom home in The Bluffs at Heritage offers the perfect blend of comfort, functionality, and style, complete with a sparkling backyard pool just in time for Texas summer. This flexible floorplan includes multiple living and dining spaces, generous secondary bedrooms, and room for everyone to spread out. The open-concept kitchen overlooks the main living area and is ideal for entertaining, while large windows bring in abundant natural light throughout. The private primary suite offers a relaxing retreat with a spacious bath and walk-in closet. Step outside to your backyard oasis featuring a pool, patio space, and plenty of room to relax or host gatherings. Additional highlights include a three car garage, ample storage, and access to sought after Heritage community amenities including parks, trails, pools, and highly rated schools. Conveniently located near shopping, dining, and major highways for an easy commute. A rare opportunity for space, lifestyle, and value in an established Fort Worth neighborhood.
Full Property Details
Full Property Details for 9629 Ben Hogan Ln
General
- Price: $675,000
- HOA FEE: $42/month
- HOA FEE FREQ.: Semi-Annually
- Taxes: $13,304
- Status: Active
- Type: Single Family
- Source: NTREIS
- MLS ID: 21277529
- Updated: 5/22/2026
- Added to Site: 6 day(s) ago
Interior
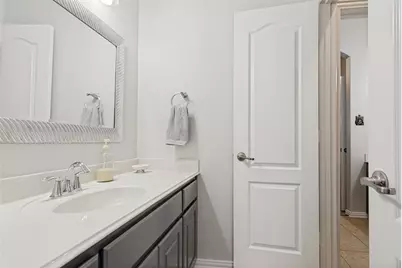
- Interior Features: Chandelier, Decorative/Designer Lighting Fixtures, Double Vanity, Eat-in Kitchen, Granite Counters, High Speed Internet, Pantry, Cable TV, Walk-In Closet(s)
- Fireplace: Yes
- Number of Fireplaces: 1
- Fireplace(s): Gas Log, Living Room
- Appliances: Some Gas Appliances, Dishwasher, Electric Oven, Gas Cooktop, Disposal, Microwave, Plumbed For Gas
- Flooring: Combination
Rooms
Bathrooms
- Total Bathrooms: 3
- Full Bathrooms: 3
Bedrooms
- Total Bedrooms: 5
Other Rooms
- Laundry: Electric Dryer Hookup
Additional Information
- Shared Pool: Yes
- Pool: Yes
- Pool Description: Gunite, In Ground, Pool, Community
- Tennis: Yes
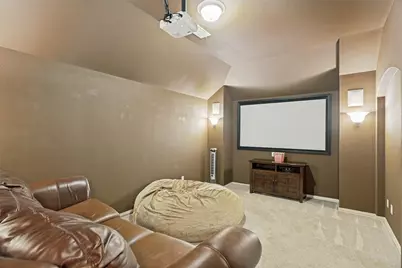
- Equipment: Home Theater
Exterior
- Porch/Patio/Deck: Front Porch, Patio, Covered
Parking
- Garage: Yes
- Attached garage: Yes
- Garage Spaces: 3
- Covered Spaces: 3
- Parking Features: Door-Multi, Door-Single, Driveway, Garage Faces Front, Garage, Garage Door Opener, Inside Entrance
Location
- County: Tarrant
- Subdivision: Heritage Add
- Driving Directions: See gps
School Information
- Elem School District: Keller ISD
- Midd School District: Keller ISD
- High School District: Keller ISD
- Elementary School: Eagle Ridge
- Middle School: Timberview
- High School: Timber Creek
Community
- Association: Yes
- Assoc. Name: Heritage HOA
- Assoc. Fees Include: All Facilities
Heating & Cooling
- Central air: Yes
- Air Conditioning: Yes
- Cooling Type: Attic Fan, Central Air, Ceiling Fan(s), Electric
- Heating Type: Central, Fireplace(s), Natural Gas
Utilities
- Sewer: Public Sewer
- Water: Public
- Cable Available: Yes
- Utility Description: Sewer Available, Water Available, Cable Available
Structural Information
- Property Detached: Yes
- Architectural Style: Traditional, Detached
- Structure Type: House
- Detached/Attached: Detached
- Construction: Brick
- Roof: Composition
- Windows: Window Coverings
- Stories/Levels: 2
- Living Area: 3,382 Sq. Ft.
- Year Built: 2007
Lot Features
- Lot Size (Acres): 0.19
- Lot Size (Sq. Ft.): 8,276.4
- Sidewalks: Yes
- Fencing (Description): Wood
Financial Considerations
- For Sale/Rent/Lease: For Sale
- Association Fee: $250
- Assoc Fee Freq.: Semi-Annually
- Tax Amount: $13,304
Disclosures and Reports
- Legal Description: HERITAGE ADDITION-FORT WORTH BLOCK 99 LOT 8
- Exclusions: Washer, dryer, refrigerator in kitchen and refrigerator in laundry room, and T.V.'s
- Property ID: 40842843
- Block: 99
- Lot Number: 8
Listed by Russell Realty, Catherine Shaw
Get Pre-Approved Today
Schools
Schools serving 9629 Ben Hogan Ln
School District:Keller Independent School District
| Name | Grades | Distance |
|---|---|---|
Eagle Ridge Elementary School 4600 Alta Vista Rd, Keller, TX 76244 | K-4 | 0.2 mi |
Timberview Middle School 10300 Old Denton Road, Fort Worth, TX 76244 | 5-8 | 1.5 mi |
Timber Creek High School 12350 Timberland Boulevard, Fort Worth, TX 76244 | 9-12 | 2.4 mi |
Disclaimer:
School attendance boundaries provided by ATTOM Data Solutions and are for reference only. Contact the school directly to verify enrollment eligibility.
Price & Sales History for 9629 Ben Hogan Ln
Date
Details
Price
Change
Source
5/21/2026
Listed
$675,000
—
MLS
Disclaimer: Historical sales information is derived from public records provided by the county offices. Information is not guaranteed and should be independently verified.

Tax History
Tax History for 9629 Ben Hogan Ln
Year
Property Taxes
Change
Tax Assessment
Change
2024
$12,147
8%
$556,604
-11%
2023
$11,249
—
$624,447
-3%
2023
$11,249
-9%
$645,970
30%
2022
$12,394
12%
$496,600
18%
2021
$11,029
—
$420,579
—
Disclaimer: Historical tax information is derived from public records provided by the county offices. Information is not guaranteed and should be independently verified.
Estimate the Cost
Estimate the Cost for 9629 Ben Hogan Ln
9629 Ben Hogan Lane, Fort Worth, TX 76244 (MLS# 21277529) is a Single Family property with 5 bedrooms and 3 full bathrooms. 9629 Ben Hogan Lane is currently listed for $675,000 and was received on May 21, 2026. Want to learn more about 9629 Ben Hogan Lane? Do you have questions about finding other Single Family real estate for sale in Fort Worth? You can browse all Fort Worth real estate or contact a Coldwell Banker agent to request more information.