This is a carousel with tiles that activate property listing cards. Use the previous and next buttons to navigate.
1/40
$699,900
This is a carousel with tiles that activate property listing cards. Use the previous and next buttons to navigate.
1/40
Property Description
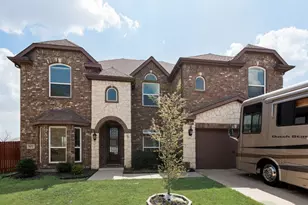
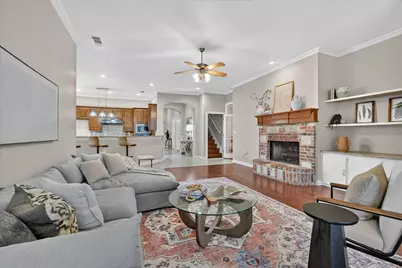
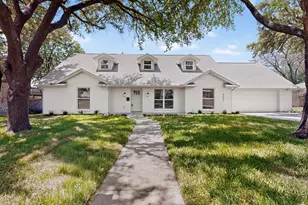
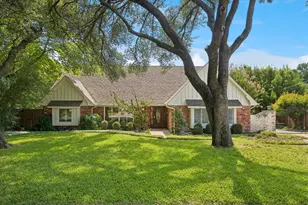
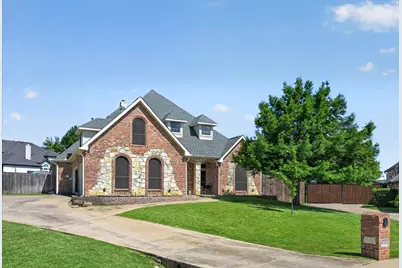
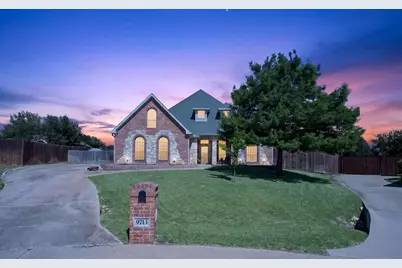
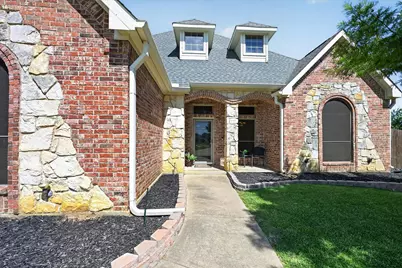
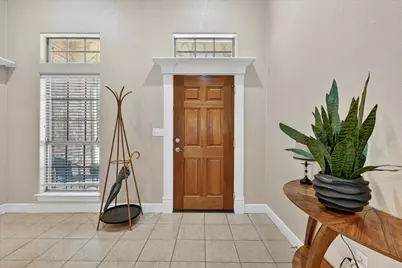
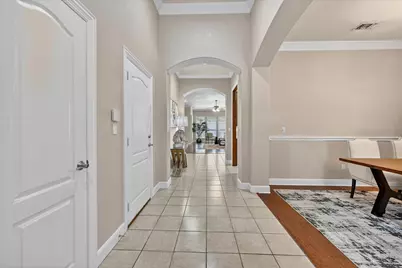
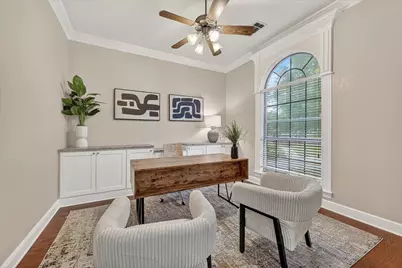
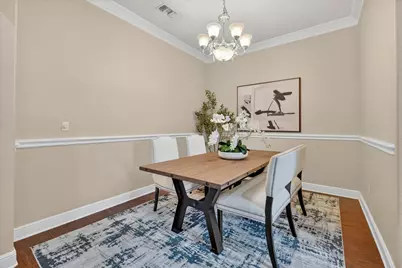
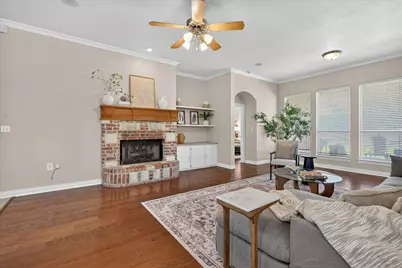
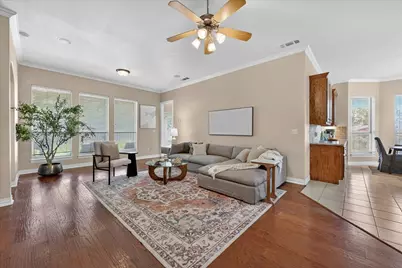
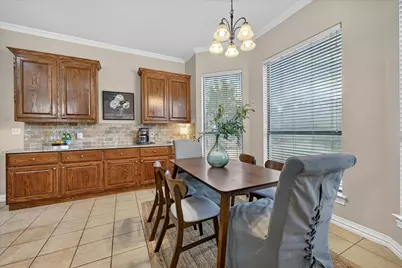
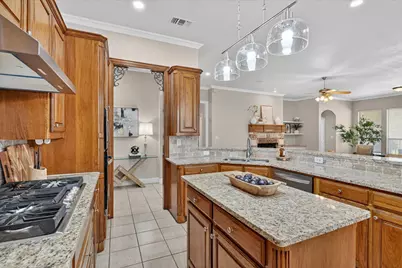
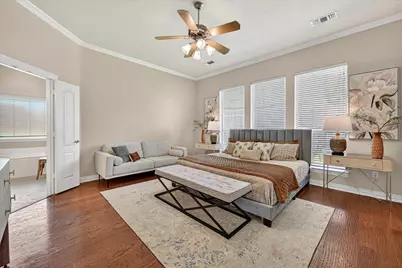
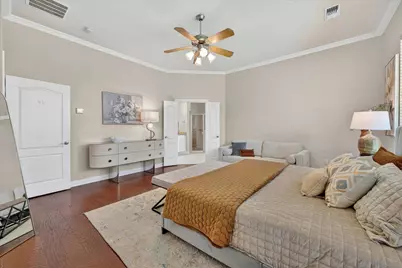
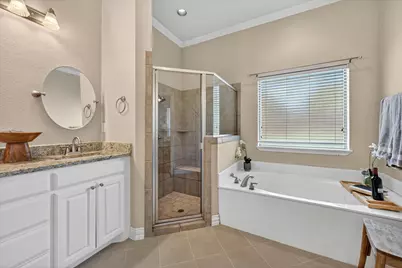
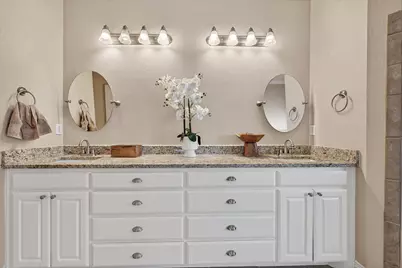
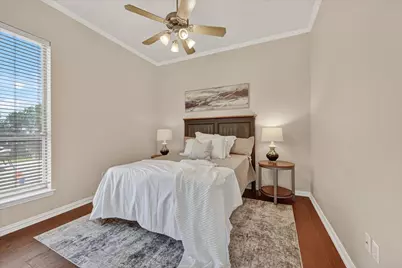
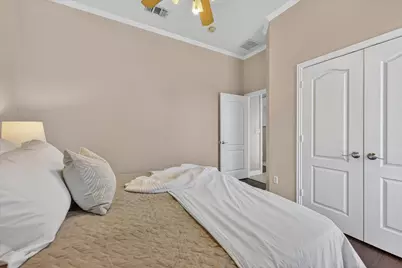
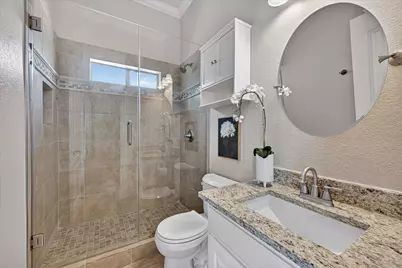
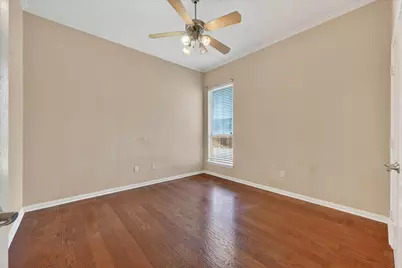
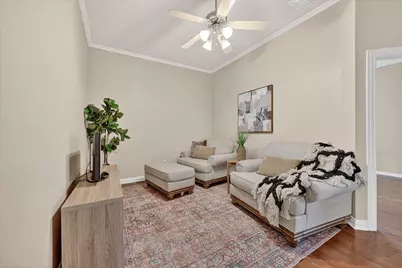
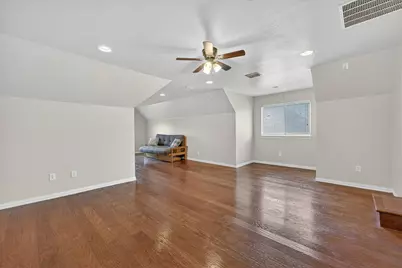
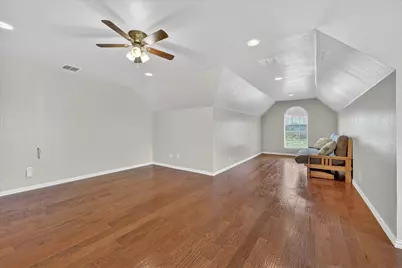
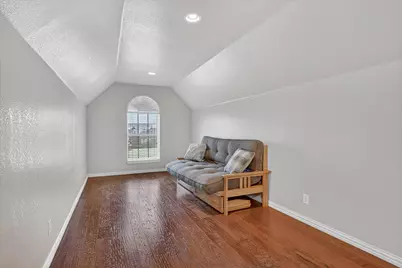
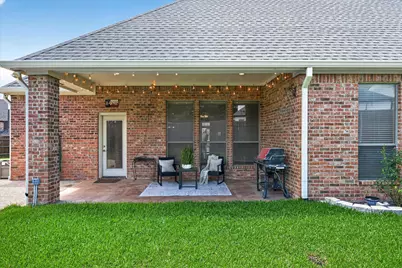
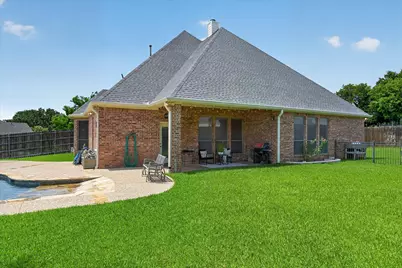
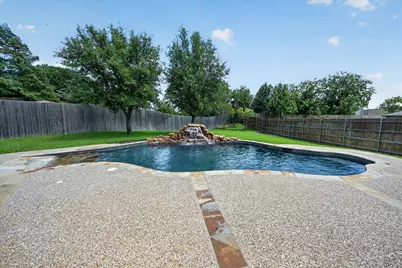
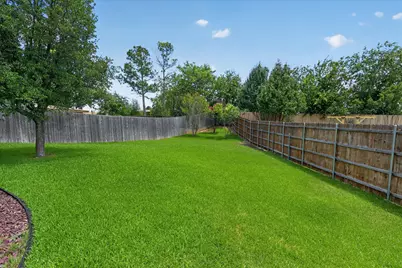
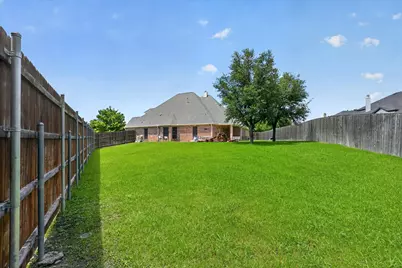
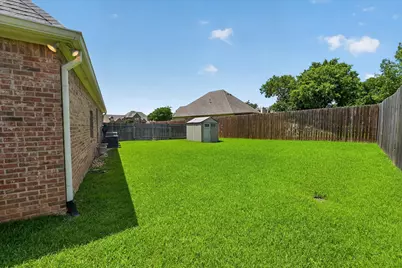
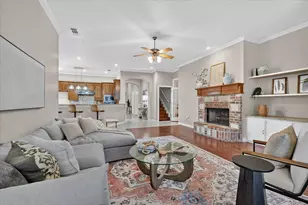
Opportunity knocks with this beautiful property in Deerfield Estates! Spacious and beautifully designed, this stunning home sits on a generous half-acre lot and offers the perfect blend of comfort, style, and functionality. Inside, you'll find rich wood floors, soaring high ceilings, and an inviting layout featuring two spacious living areas, an office, and two dining spaces-ideal for both everyday living and entertaining. This amazing floorplan features 4 spacious bedrooms downstairs and one HUGE secondary bedroom upstairs. Two bedrooms are coupled with an additional living area, which makes a perfect game room, gym, or study. The thoughtfully updated kitchen boasts additional custom cabinetry, providing exceptional storage and workspace for cooking and gathering. Upstairs, a large fifth bedroom offers incredible flexibility for a guest suite, game room, media room, or home office. Step outside to your private backyard retreat featuring a beautiful pool and plenty of room to relax, entertain, and enjoy the expansive outdoor space. The half acre lot is covered with lush St Augustine grass, has a separate fenced side yard, and an abundance of space for kids and pets. The gorgeous pool with waterfall is the centerpiece of the backyard and will be the backdrop of countless memories with family and friends! Roof replaced 2020 with Class 4 shingles, ACs replaced 2018 and 2026.
Full Property Details
Full Property Details for 9713 Corral Dr
General
- Price: $699,900
- HOA FEE: $33/month
- HOA FEE FREQ.: Annually
- Taxes: $13,268
- Status: Active
- Type: Single Family
- Source: NTREIS
- MLS ID: 21280953
- Updated: 6/28/2026
- Added to Site: 32 day(s) ago
Interior
- Interior Features: Decorative/Designer Lighting Fixtures, Granite Counters, Open Floorplan, Vaulted Ceiling(s), Walk-In Closet(s)
- Fireplace: Yes
- Number of Fireplaces: 1
- Fireplace(s): Gas Starter, Wood Burning
- Appliances: Dishwasher, Electric Oven, Gas Cooktop, Disposal, Microwave
- Flooring: Ceramic Tile, Wood
Rooms
Bathrooms
- Total Bathrooms: 3
- Full Bathrooms: 3
Bedrooms
- Total Bedrooms: 5
Other Rooms
- Laundry: Washer Hookup, Dryer Hookup, ElectricDryer Hookup, Laundry in Utility Room
Additional Information
- Pool: Yes
- Pool Description: In Ground, Outdoor Pool, Pool
Parking
- Garage: Yes
- Attached garage: Yes
- Garage Spaces: 3
- Covered Spaces: 3
- Parking Features: Driveway, Garage, Garage Door Opener, Garage Faces Side
Location
- County: Tarrant
- Subdivision: Deerfield Add
- Driving Directions: GPS is accurate.
School Information
- Elem School District: Keller ISD
- Midd School District: Keller ISD
- High School District: Keller ISD
- Elementary School: Freedom
- Middle School: Hillwood
- High School: Central
Community
- Association: Yes
- Assoc. Name: Deerfield HOA, Inc.
- Assoc. Fees Include: Maintenance Grounds
Heating & Cooling
- Central air: Yes
- Air Conditioning: Yes
- Cooling Type: Central Air, Electric
- Heating Type: Central, Natural Gas
Utilities
- Sewer: Public Sewer
- Water: Public
- Utility Description: Electricity Connected, Natural Gas Available, Sewer Available, Water Available
Structural Information
- Property Detached: Yes
- Architectural Style: Traditional, Detached
- Structure Type: House
- Detached/Attached: Detached
- Construction: Brick
- Roof: Composition
- Windows: Window Coverings
- Living Area: 3,551 Sq. Ft.
- Year Built: 2001
Lot Features
- Lot Size (Acres): 0.479
- Lot Size (Sq. Ft.): 20,865.24
- Fencing (Description): Wood
Financial Considerations
- For Sale/Rent/Lease: For Sale
- Association Fee: $400
- Assoc Fee Freq.: Annually
- Tax Amount: $13,268
- Terms: Cash, Conventional, FHA, VA Loan
Disclosures and Reports
- Legal Description: DEERFIELD ADDITION BLOCK 1 LOT 10
- Property ID: 7644647
- Block: 1
- Lot Number: 10
Listed by The Michael Group Real Estate, Angela Hague
Get Pre-Approved Today
Schools
Schools serving 9713 Corral Dr
School District:Keller Independent School District
| Name | Grades | Distance |
|---|---|---|
Freedom Elementary School 5401 Wall Price, Keller, TX 76244 | K-4 | 0.3 mi |
Hillwood Middle School 8250 Parkwood Hill Boulevard, Fort Worth, TX 76137 | 7-8 | 1.8 mi |
Central High School 9450 Ray White Rd, Keller, TX 76244 | 9-12 | 0.5 mi |
Disclaimer:
School attendance boundaries provided by ATTOM Data Solutions and are for reference only. Contact the school directly to verify enrollment eligibility.
Price & Sales History for 9713 Corral Dr
Date
Details
Price
Change
Source
6/11/2026
Listed
$699,900
—
MLS
Disclaimer: Historical sales information is derived from public records provided by the county offices. Information is not guaranteed and should be independently verified.

Tax History
Tax History for 9713 Corral Dr
Year
Property Taxes
Change
Tax Assessment
Change
2025
$10,521
-7%
$598,033
-20%
2023
$11,360
—
$745,364
20%
2023
$11,360
-10%
$620,838
10%
2022
$12,623
5%
$562,198
8%
2021
$12,056
7%
$518,420
15%
2020
$11,220
-7%
$452,196
8%
2018
$12,114
8%
$419,226
3%
2019
$11,182
-2%
$407,435
5%
2017
$11,426
8%
$389,499
10%
2016
$10,558
8%
$354,090
10%
2015
$9,774
34%
$321,900
—
2013
$7,279
—
$321,900
—
Disclaimer: Historical tax information is derived from public records provided by the county offices. Information is not guaranteed and should be independently verified.
Estimate the Cost
Estimate the Cost for 9713 Corral Dr
9713 Corral Drive, Fort Worth, TX 76244 (MLS# 21280953) is a Single Family property with 5 bedrooms and 3 full bathrooms. 9713 Corral Drive is currently listed for $699,900 and was received on June 11, 2026. Want to learn more about 9713 Corral Drive? Do you have questions about finding other Single Family real estate for sale in Fort Worth? You can browse all Fort Worth real estate or contact a Coldwell Banker agent to request more information.