
This is a carousel with tiles that activate property listing cards. Use the previous and next buttons to navigate.

1/1
This is a carousel with tiles that activate property listing cards. Use the previous and next buttons to navigate.
1/1

Property Description
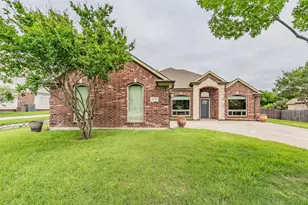
Located in the coveted Deerfield Addition, this home offers convenient access to top-rated schools, popular restaurants, shopping, entertainment, and major commuter routes. Combining space, style, and functionality, it's a rare find that perfectly balances everyday comfort with exceptional entertaining potential. The kitchen is a chef's dream, featuring a gas range, island prep station, and generous countertop and storage space. Seamlessly connected to the family living room, the space is anchored by a stunning stone fireplace and large windows that frame views of the expansive backyard, creating a warm and inviting atmosphere. Step outside to a backyard designed for relaxation and fun. The beautiful pergola provides the perfect setting for gatherings, complete with a built-in gas grill ideal for summer barbecues and outdoor dining. The vast lawn offers endless possibilities for recreation, gardening, or simply enjoying the peaceful surroundings.
Full Property Details
Full Property Details for 9716 Indian Ct
General
- HOA FEE: $33/month
- HOA FEE FREQ.: Annually
- Taxes: $9,675
- Status: Closed
- Type: Single Family
- Source: NTREIS
- MLS ID: 21255912
- Added to Site: 186 day(s) ago
Interior
- Interior Features: Built-in Features, Decorative/Designer Lighting Fixtures, Double Vanity, Eat-in Kitchen, High Speed Internet, Kitchen Island, Open Floorplan, Pantry, Cable TV, Walk-In Closet(s), Wired for Sound
- Fireplace: Yes
- Number of Fireplaces: 1
- Fireplace(s): Gas Log
- Appliances: Some Gas Appliances, Dishwasher, Electric Oven, Gas Cooktop, Disposal, Gas Water Heater, Microwave, Plumbed For Gas, Vented Exhaust Fan
- Flooring: Carpet, Ceramic Tile
Rooms
Bathrooms
- Total Bathrooms: 3
- Full Bathrooms: 2
- Half Bathrooms: 1
Bedrooms
- Total Bedrooms: 4
Other Rooms
- Laundry: Washer Hookup, Dryer Hookup, ElectricDryer Hookup, Laundry in Utility Room
Additional Information
- Security/Safety: Smoke Detector(s)
Exterior
- Exterior Features: Gas Grill, Outdoor Grill, Outdoor Kitchen, Outdoor Living Area, Rain Gutters
- Porch/Patio/Deck: Covered
Parking
- Garage: Yes
- Attached garage: Yes
- Garage Spaces: 2
- Covered Spaces: 2
- Parking Features: Door-Single, Garage, Garage Door Opener
Location
- County: Tarrant
- Subdivision: Deerfield Add
- Driving Directions: GPS friendly
School Information
- Elem School District: Keller ISD
- Midd School District: Keller ISD
- High School District: Keller ISD
- Elementary School: Freedom
- Middle School: Hillwood, Parkwood
- High School: Central
Community
- Association: Yes
- Assoc. Name: Deerfield HOA
- Assoc. Fees Include: Association Management
Heating & Cooling
- Central air: Yes
- Air Conditioning: Yes
- Cooling Type: Central Air, Ceiling Fan(s), Electric
- Heating Type: Central, Natural Gas
Utilities
- Sewer: Public Sewer
- Water: Public
- Cable Available: Yes
- Utility Description: Electricity Available, Sewer Available, Underground Utilities, Water Available, Cable Available
Structural Information
- Property Detached: Yes
- Architectural Style: Detached
- Structure Type: House
- Detached/Attached: Detached
- Roof: Composition
- Windows: Window Coverings
- Stories/Levels: 1
- Living Area: 2,472 Sq. Ft.
- Year Built: 2001
Lot Features
- Lot Size (Acres): 0.425
- Lot Size (Sq. Ft.): 18,513
- Sidewalks: Yes
- Lot Features: Back Yard, Interior Lot, Lawn, Landscaped, Sprinkler System
- Fencing (Description): Fenced, Wood
Financial Considerations
- For Sale/Rent/Lease: For Sale
- Association Fee: $400
- Assoc Fee Freq.: Annually
- Tax Amount: $9,675
- Terms: Cash, Conventional, FHA
Disclosures and Reports
- Legal Description: DEERFIELD ADDITION BLOCK 3 LOT 2
- Property ID: 7644892
- Block: 3
- Lot Number: 2
Listed by Massey Krueger Real Estate Svs, Chana Massey
Sold by Martin Realty Group, Amy Hall
Listing agent
— 9716 Indian Ct —
Chana Massey
Massey Krueger Real Estate Svs
817-953-2620

 NMLS#: 1598647
Get Pre-Approved Today
Schools
Schools serving 9716 Indian Ct
School District:Keller Independent School District
| Name | Grades | Distance |
|---|---|---|
Freedom Elementary School 5401 Wall Price, Keller, TX 76244 | K-4 | 0.1 mi |
Hillwood Middle School 8250 Parkwood Hill Boulevard, Fort Worth, TX 76137 | 7-8 | 1.9 mi |
Central High School 9450 Ray White Rd, Keller, TX 76244 | 9-12 | 0.4 mi |
Disclaimer:
School attendance boundaries provided by ATTOM Data Solutions and are for reference only. Contact the school directly to verify enrollment eligibility.
9716 Indian Court, Fort Worth, TX 76244 (MLS# 21255912) is a Single Family property that was sold on June 25, 2026. Want to learn more about 9716 Indian Court? Do you have questions about finding other Single Family real estate for sale in Fort Worth? You can browse all Fort Worth real estate or contact a Coldwell Banker agent to request more information.