
This is a carousel with tiles that activate property listing cards. Use the previous and next buttons to navigate.
1/1
This is a carousel with tiles that activate property listing cards. Use the previous and next buttons to navigate.
1/1

Property Description
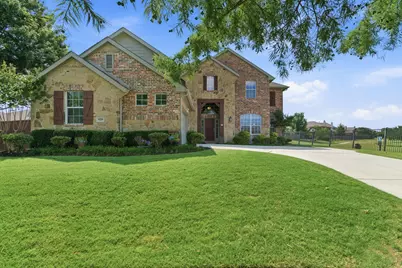
Welcome home to 9729 Furman Court, beautifully situated on an oversized cul-de-sac lot with peaceful pond views in the highly sought-after Heritage community of North Fort Worth and Keller ISD. This spacious 2-story home offers 4 bedrooms, 3.5 baths, a dedicated office, multiple living spaces, and a highly desirable floor plan designed for both everyday living and entertaining. The private first-floor primary retreat features a relaxing sitting area, backyard views, and a spacious ensuite bath complete with dual vanities, soaking tub, separate shower, and generous walk-in closet. The open-concept kitchen features granite countertops, abundant cabinetry, Whirlpool appliances, a large island, breakfast bar, and overlooks the inviting family room with a gas fireplace. Formal living and dining areas provide added flexibility for hosting guests and special occasions. Upstairs offers three spacious secondary bedrooms, two full baths, a large game room, dedicated media room, and homework station ideal for today's lifestyle needs. Additional highlights include plantation shutters, surround sound wiring, and a pool-sized backyard ready for outdoor living. Heritage residents enjoy resort-style amenities including pools, walking and biking trails, parks, playgrounds, tennis and sand volleyball courts, clubhouse, fitness center, ponds, and year-round community events with convenient access to HEB, movie theater, shops, dining, entertainment, and major highways.
Full Property Details
Full Property Details for 9729 Furman Ct
General
- HOA FEE: $42/month
- HOA FEE FREQ.: Semi-Annually
- Taxes: $13,374
- Status: Closed
- Type: Single Family
- Source: NTREIS
- MLS ID: 21232157
- Added to Site: 164 day(s) ago
Interior
- Interior Features: Built-in Features, Chandelier, Decorative/Designer Lighting Fixtures, Double Vanity, Granite Counters, High Speed Internet, Kitchen Island, Open Floorplan, Vaulted Ceiling(s), Walk-In Closet(s)
- Fireplace: Yes
- Number of Fireplaces: 1
- Fireplace(s): Decorative, Gas Log, Gas Starter, Living Room
- Appliances: Some Gas Appliances, Double Oven, Dishwasher, Gas Cooktop, Disposal, Gas Water Heater, Microwave, Plumbed For Gas
- Flooring: Carpet, Tile
Rooms
Bathrooms
- Total Bathrooms: 4
- Full Bathrooms: 3
- Half Bathrooms: 1
Bedrooms
- Total Bedrooms: 4
Other Rooms
- Laundry: Common Area, Washer Hookup, Electric Dryer Hookup, Laundry in Utility Room
Additional Information
- Shared Pool: Yes
- Pool: Yes
- Pool Description: None, Community
- Tennis: Yes
- Security/Safety: Smoke Detector(s)
Exterior
- Exterior Features: Rain Gutters
- Porch/Patio/Deck: Front Porch, Covered
Parking
- Garage: Yes
- Attached garage: Yes
- Garage Spaces: 2
- Covered Spaces: 2
- Parking Features: Door-Single, Driveway, Garage, Garage Door Opener, Kitchen Level, Lighted, Oversized, Garage Faces Side
Location
- County: Tarrant
- Subdivision: Heritage Add
- Driving Directions: See GPS.
School Information
- Elem School District: Keller ISD
- Midd School District: Keller ISD
- High School District: Keller ISD
- Elementary School: Perot
- Middle School: Timberview
- High School: Timber Creek
Community
- Association: Yes
- Assoc. Name: Castle Management LLC - Heritage Add
- Assoc. Fees Include: All Facilities, Association Management, Maintenance Grounds, Maintenance Structure
Heating & Cooling
- Central air: Yes
- Air Conditioning: Yes
- Cooling Type: Central Air, Ceiling Fan(s), Electric
- Heating Type: Central, Natural Gas
Utilities
- Sewer: Public Sewer
- Water: Public
- Cable Available: Yes
- Utility Description: Cable Available, Electricity Available, Electricity Connected, Natural Gas Available, Sewer Available, Separate Meters, Underground Utilities, Water Available
Structural Information
- Property Detached: Yes
- Architectural Style: Traditional, Detached
- Structure Type: House
- Detached/Attached: Detached
- Construction: Brick, Rock, Stone
- Roof: Composition
- Windows: Shutters, Window Coverings
- Stories/Levels: 2
- Living Area: 3,782 Sq. Ft.
- Year Built: 2002
Lot Features
- Property View: Water
- Lot Size (Acres): 0.2
- Lot Size (Sq. Ft.): 8,712
- Lot Size Source: Public Records
- Lot Dimensions: 91 x 100 x 90 x 155
- Sidewalks: Yes
- Lot Features: Back Yard, Cul-De-Sac, Backs to Greenbelt/Park, Interior Lot, Lawn, Landscaped, Subdivision, Sprinkler System, Few Trees
- Trees/Vegetation: Grassed
- Fencing (Description): Back Yard, Fenced, Wood
Water Features
- Water View: Yes
Financial Considerations
- For Sale/Rent/Lease: For Sale
- Association Fee: $250
- Assoc Fee Freq.: Semi-Annually
- Tax Amount: $13,374
- Terms: Cash, Conventional, FHA, VA Loan
Disclosures and Reports
- Documents Avail.: Aerial, Survey
- Legal Description: HERITAGE ADDITION-FORT WORTH BLOCK 31 LOT 42
- Disclosures/Rstr.: Deed Restriction
- Property ID: 7797265
- Block: 31
- Lot Number: 42
Listed by Randy White Real Estate Svcs, Holly Petree
Sold by LPT Realty, LLC, Ashley Stewart
Listing agent
— 9729 Furman Ct —
Holly Petree
Randy White Real Estate Svcs
817-865-6400

 NMLS#: 1598647
Get Pre-Approved Today
Schools
Schools serving 9729 Furman Ct
School District:Keller Independent School District
| Name | Grades | Distance |
|---|---|---|
Timberview Middle School 10300 Old Denton Road, Fort Worth, TX 76244 | 5-8 | 0.5 mi |
Bette Perot Elementary School 9345 General Worth Drive, Fort Worth, TX 76244 | K-4 | 0.6 mi |
Timber Creek High School 12350 Timberland Boulevard, Fort Worth, TX 76244 | 9-12 | 2.4 mi |
Disclaimer:
School attendance boundaries provided by ATTOM Data Solutions and are for reference only. Contact the school directly to verify enrollment eligibility.
9729 Furman Court, Fort Worth, TX 76244 (MLS# 21232157) is a Single Family property that was sold on July 27, 2026. Want to learn more about 9729 Furman Court? Do you have questions about finding other Single Family real estate for sale in Fort Worth? You can browse all Fort Worth real estate or contact a Coldwell Banker agent to request more information.