

This is a carousel with tiles that activate property listing cards. Use the previous and next buttons to navigate.
1/39
$335,000
This is a carousel with tiles that activate property listing cards. Use the previous and next buttons to navigate.
1/39
Property Description
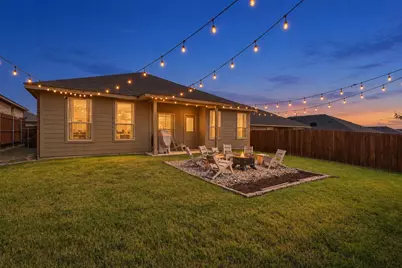
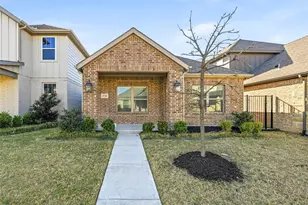
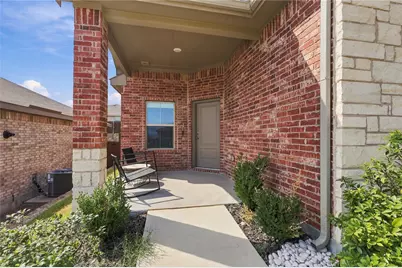
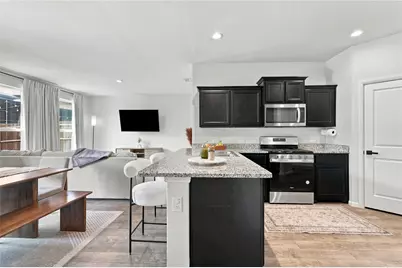
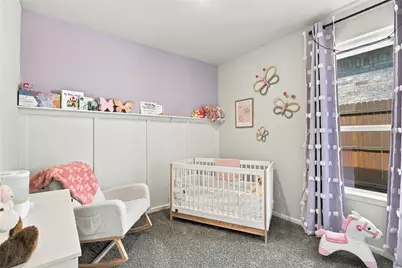
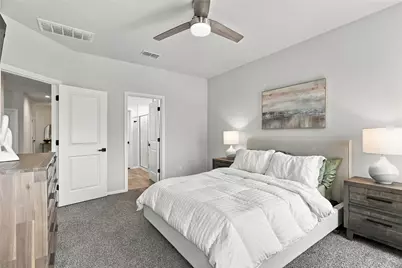
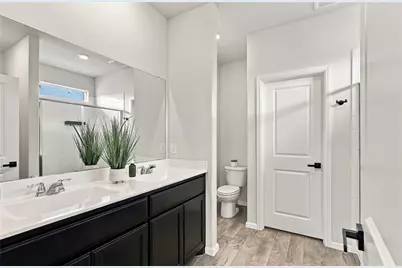
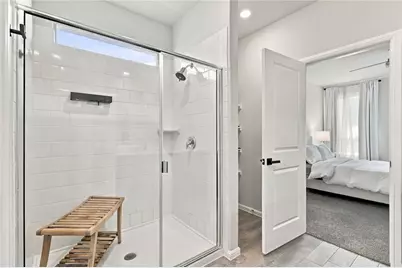
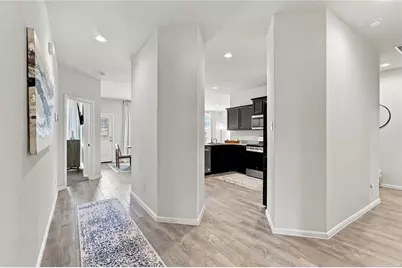
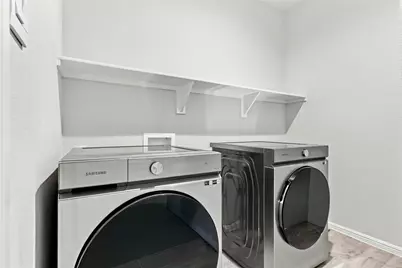
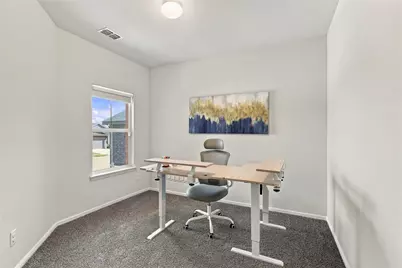
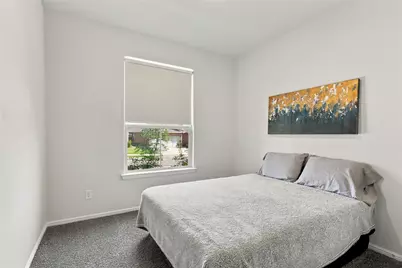
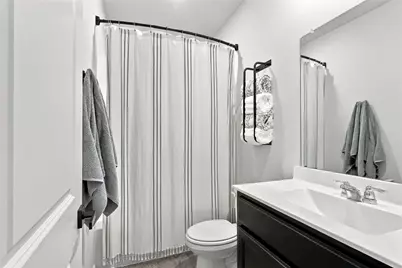
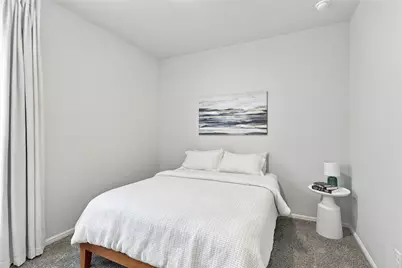
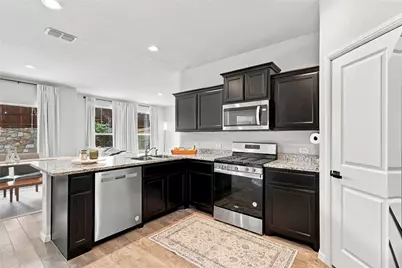
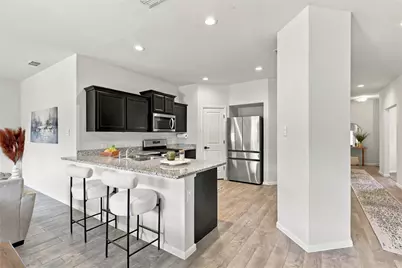
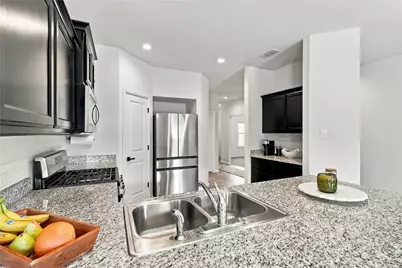
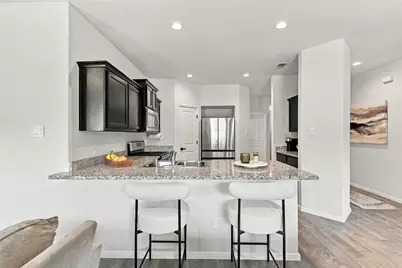
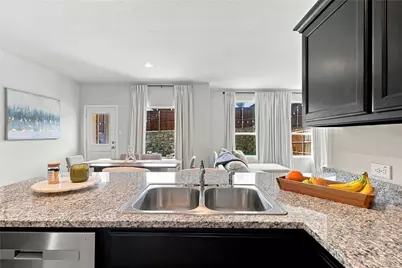
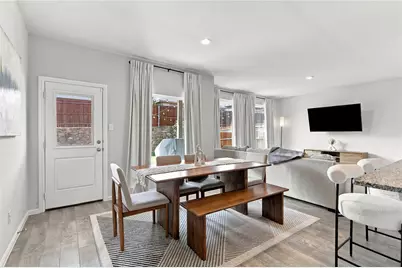
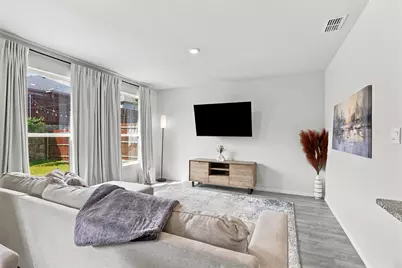
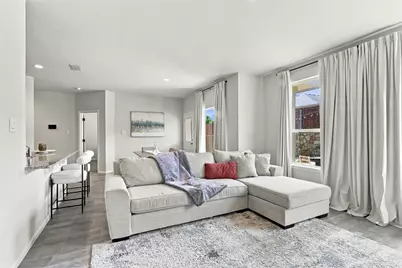
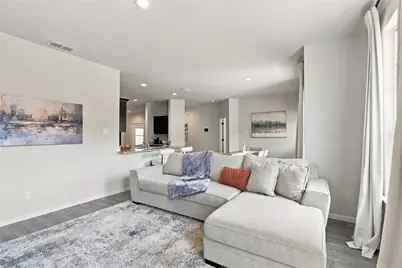
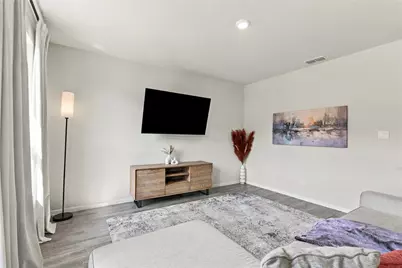
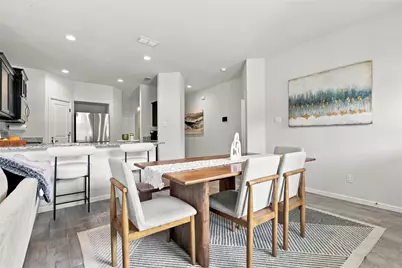
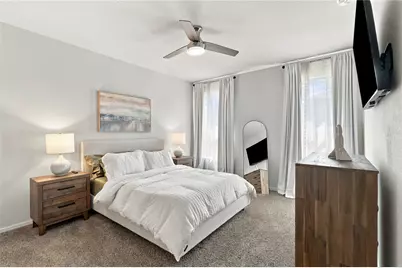
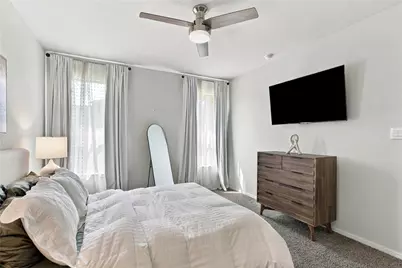
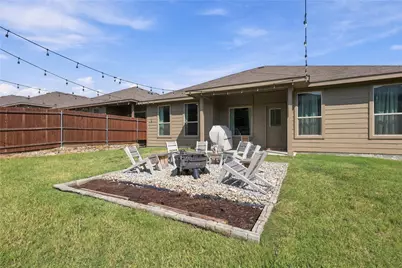
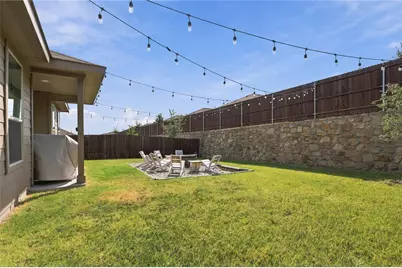
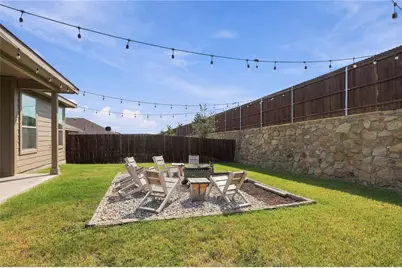
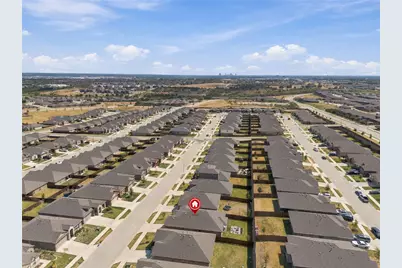
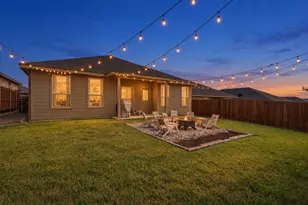
Evenings end around the fire pit at this 2023 built, single story home in Chapel Creek. String lights stretch across the backyard, while the covered patio, wood privacy fence and stone retaining wall create a tucked away setting. Inside, wood look porcelain tile flooring flows throughout the entire home, offering the warmth of wood with the durability and easy maintenance of tile. The true split floor plan places the private primary suite at the back of the home, complete with dual vanities, a glass enclosed walk in shower and a spacious walk in closet. Three additional bedrooms and a shared hall bath are located on the opposite side. A dedicated office near the foyer means no bedroom has to double as a workspace. At the center of the home, the kitchen opens to the dining and living areas and features a granite island with seating, dark cabinetry, stainless steel appliances and a walk in pantry. The laundry room is conveniently located near the attached two car garage and includes built in shelving. The community pool, playground, park and pond with fountain are just a short walk away. Refrigerator, washer, dryer and furniture are negotiable with an acceptable offer. Open house Saturday, September 19, from 12 to 2 PM.
Full Property Details
Full Property Details for 9733 New Bern Dr
General
- Price: $335,000
- HOA FEE: $46/month
- HOA FEE FREQ.: Annually
- Taxes: $8,102
- Status: Active
- Type: Single Family
- Source: NTREIS
- MLS ID: 21386856
- Updated: 9/22/2026
- Added to Site: 7 day(s) ago
Interior
- Interior Features: Decorative/Designer Lighting Fixtures, Granite Counters, High Speed Internet, Open Floorplan, Pantry, Smart Home, Cable TV, Walk-In Closet(s)
- Fireplace(s): None
- Appliances: Some Gas Appliances, Dishwasher, Disposal, Gas Range, Gas Water Heater, Microwave, Plumbed For Gas, Tankless Water Heater, Vented Exhaust Fan
- Flooring: Carpet, Ceramic Tile
Rooms
Bathrooms
- Total Bathrooms: 2
- Full Bathrooms: 2
Bedrooms
- Total Bedrooms: 4
Other Rooms
- Laundry: Laundry in Utility Room
Additional Information
- Shared Pool: Yes
- Pool: Yes
- Pool Description: None, Community
- Security/Safety: Prewired, Security System Leased, Security System, Carbon Monoxide Detector(s), Smoke Detector(s), Security Service
Exterior
- Exterior Features: Fire Pit, Rain Gutters
- Porch/Patio/Deck: Rear Porch, Covered
Parking
- Garage: Yes
- Attached garage: Yes
- Garage Spaces: 2
- Covered Spaces: 2
- Parking Features: Door-Single, Garage Faces Front, Garage
Location
- County: Tarrant
- Subdivision: Chapel Crk
- Driving Directions: From Fort Worth take I-30 West & take EXIT 3 to Chapel Creek Blvd R.M. 2871 and go NORTH. Continue for approx quarter mile and turn Right on Barnwell Dr into the Community. Arrive at the Models at 10140 Poinsett Way, corner of Poinsett Way and Barnwell Dr.
School Information
- Elem School District: White Settlement ISD
- Midd School District: White Settlement ISD
- High School District: White Settlement ISD
- Elementary School: Bluehaze
- Middle School: Brewer, Tannahill
- High School: Brewer
Community
- Association: Yes
- Assoc. Name: VCM, Inc.
- Assoc. Fees Include: All Facilities, Association Management
Heating & Cooling
- Central air: Yes
- Air Conditioning: Yes
- Cooling Type: Central Air, Electric
- Heating Type: Central, Natural Gas
Utilities
- Sewer: Public Sewer
- Water: Public
- Cable Available: Yes
- Utility Description: Electricity Connected, Natural Gas Available, Phone Available, Sewer Available, Separate Meters, Underground Utilities, Water Available, Cable Available
Structural Information
- Property Detached: Yes
- Architectural Style: Traditional, Detached
- Structure Type: House
- Detached/Attached: Detached
- Construction: Brick, Frame
- Roof: Composition
- Stories/Levels: 1
- Living Area: 1,820 Sq. Ft.
- Year Built: 2023
- Property Condition: Resale
Lot Features
- Lot Size (Acres): 0.132
- Lot Size (Sq. Ft.): 5,749.92
- Sidewalks: Yes
- Lot Features: Interior Lot, Landscaped, Subdivision, Sprinkler System, Few Trees
- Trees/Vegetation: Grassed
- Fencing (Description): Back Yard, Stone, Wood
Financial Considerations
- For Sale/Rent/Lease: For Sale
- Association Fee: $550
- Assoc Fee Freq.: Annually
- Tax Amount: $8,102
- Terms: Cash, Conventional, FHA, VA Loan
Disclosures and Reports
- Documents Avail.: Aerial
- Legal Description: CHAPEL CREEK BLOCK EE LOT 6
- Exclusions: TV is living room included, TV in primary is excluded.
- Property ID: 42876883
- Block: EE
- Lot Number: 6
Listed by FloraVista Realty, LLC, Lucy Knox
Get Pre-Approved Today
Schools
Schools serving 9733 New Bern Dr
School District:White Settlement Independent School District
| Name | Grades | Distance |
|---|---|---|
Blue Haze Elementary School 601 Blue Haze Drive, Fort Worth, TX 76108 | K-4 | 0.7 mi |
Brewer Middle School 1000 South Cherry Lane, White Settlement, TX 76108 | 7-8 | 2.4 mi |
Brewer High School 1025 West Loop 820 North, Fort Worth, TX 76108 | 9-12 | 2.6 mi |
Disclaimer:
School attendance boundaries provided by ATTOM Data Solutions and are for reference only. Contact the school directly to verify enrollment eligibility.
Price & Sales History for 9733 New Bern Dr
Date
Details
Price
Change
Source
9/18/2026
Listed
$335,000
—
MLS
Disclaimer: Historical sales information is derived from public records provided by the county offices. Information is not guaranteed and should be independently verified.

Tax History
Tax History for 9733 New Bern Dr
Year
Property Taxes
Change
Tax Assessment
Change
2025
$5,756
301%
$348,711
—
2023
$1,434
—
$348,711
486%
2023
$1,434
—
$59,500
—
Disclaimer: Historical tax information is derived from public records provided by the county offices. Information is not guaranteed and should be independently verified.
Estimate the Cost
Estimate the Cost for 9733 New Bern Dr
9733 New Bern Drive, Fort Worth, TX 76108 (MLS# 21386856) is a Single Family property with 4 bedrooms and 2 full bathrooms. 9733 New Bern Drive is currently listed for $335,000 and was received on September 18, 2026. Want to learn more about 9733 New Bern Drive? Do you have questions about finding other Single Family real estate for sale in Fort Worth? You can browse all Fort Worth real estate or contact a Coldwell Banker agent to request more information.