![[Address not provided], Fort Worth, TX 76179 - Photo 2](https://m1.cbhomes.com/p/699/21317711/3ba81eDeb0b545c/pds23tp.webp)
![[Address not provided], Fort Worth, TX 76179 - Photo 3](https://m.cbhomes.com/p/699/21317711/439A4aCa458a470/pds23tp.webp)
![[Address not provided], Fort Worth, TX 76179 - Photo 4](https://m1.cbhomes.com/p/699/21317711/AcC68Cf55a484b5/pds23tp.webp)
![[Address not provided], Fort Worth, TX 76179 - Photo 5](https://m.cbhomes.com/p/699/21317711/159391773f7140B/pds23tp.webp)
![[Address not provided], Fort Worth, TX 76179 - Photo 6](https://m1.cbhomes.com/p/699/21317711/2e021571981A497/pds23tp.webp)
![[Address not provided], Fort Worth, TX 76179 - Photo 7](https://m.cbhomes.com/p/699/21317711/74a2b172EfBe4DF/pds23tp.webp)
![[Address not provided], Fort Worth, TX 76179 - Photo 8](https://m1.cbhomes.com/p/699/21317711/d4C14216d14044d/pds23tp.webp)
![[Address not provided], Fort Worth, TX 76179 - Photo 9](https://m.cbhomes.com/p/699/21317711/5e5E4d9165cb468/pds23tp.webp)
![[Address not provided], Fort Worth, TX 76179 - Photo 10](https://m1.cbhomes.com/p/699/21317711/21a105DBF1b742B/pds23tp.webp)
![[Address not provided], Fort Worth, TX 76179 - Photo 11](https://m.cbhomes.com/p/699/21317711/ce6887013Fe04B4/pds23tp.webp)
![[Address not provided], Fort Worth, TX 76179 - Photo 12](https://m1.cbhomes.com/p/699/21317711/98b12C1c775746d/pds23tp.webp)
![[Address not provided], Fort Worth, TX 76179 - Photo 13](https://m.cbhomes.com/p/699/21317711/42Eb59786007493/pds23tp.webp)
![[Address not provided], Fort Worth, TX 76179 - Photo 14](https://m1.cbhomes.com/p/699/21317711/28052846B0144ec/pds23tp.webp)
![[Address not provided], Fort Worth, TX 76179 - Photo 15](https://m.cbhomes.com/p/699/21317711/bd8A1132017B459/pds23tp.webp)
![[Address not provided], Fort Worth, TX 76179 - Photo 16](https://m1.cbhomes.com/p/699/21317711/7068FFBF7b4B418/pds23tp.webp)
![[Address not provided], Fort Worth, TX 76179 - Photo 17](https://m.cbhomes.com/p/699/21317711/f0c6C2dD97964e5/pds23tp.webp)
![[Address not provided], Fort Worth, TX 76179 - Photo 18](https://m1.cbhomes.com/p/699/21317711/0e813C3c65fe4cc/pds23tp.webp)
![[Address not provided], Fort Worth, TX 76179 - Photo 19](https://m.cbhomes.com/p/699/21317711/77190f154d92400/pds23tp.webp)
![[Address not provided], Fort Worth, TX 76179 - Photo 20](https://m1.cbhomes.com/p/699/21317711/8Bb90d3f1Bf4418/pds23tp.webp)
![[Address not provided], Fort Worth, TX 76179 - Photo 21](https://m.cbhomes.com/p/699/21317711/D217F0290B284F9/pds23tp.webp)
![[Address not provided], Fort Worth, TX 76179 - Photo 22](https://m1.cbhomes.com/p/699/21317711/EA248210e6BA4ac/pds23tp.webp)
![[Address not provided], Fort Worth, TX 76179 - Photo 23](https://m.cbhomes.com/p/699/21317711/063ECCEA6C0646e/pds23tp.webp)
![[Address not provided], Fort Worth, TX 76179 - Photo 24](https://m1.cbhomes.com/p/699/21317711/2D505f0C69B4470/pds23tp.webp)
![[Address not provided], Fort Worth, TX 76179 - Photo 25](https://m.cbhomes.com/p/699/21317711/5557CBBAd6D6433/pds23tp.webp)
![[Address not provided], Fort Worth, TX 76179 - Photo 26](https://m1.cbhomes.com/p/699/21317711/026Cbb263a61435/pds23tp.webp)
![[Address not provided], Fort Worth, TX 76179 - Photo 27](https://m.cbhomes.com/p/699/21317711/C6b13728F0e3449/pds23tp.webp)
![[Address not provided], Fort Worth, TX 76179 - Photo 28](https://m1.cbhomes.com/p/699/21317711/8394aeE8157443E/pds23tp.webp)
![[Address not provided], Fort Worth, TX 76179 - Photo 29](https://m.cbhomes.com/p/699/21317711/6a804bD94C6b436/pds23tp.webp)
![[Address not provided], Fort Worth, TX 76179 - Photo 30](https://m1.cbhomes.com/p/699/21317711/D27715454cb34Ed/pds23tp.webp)
![[Address not provided], Fort Worth, TX 76179 - Photo 31](https://m.cbhomes.com/p/699/21317711/1673413Ed59e498/pds23tp.webp)
![[Address not provided], Fort Worth, TX 76179 - Photo 32](https://m1.cbhomes.com/p/699/21317711/6ce501352d24442/pds23tp.webp)
![[Address not provided], Fort Worth, TX 76179 - Photo 33](https://m.cbhomes.com/p/699/21317711/031e776dc59548f/pds23tp.webp)
![[Address not provided], Fort Worth, TX 76179 - Photo 34](https://m1.cbhomes.com/p/699/21317711/41636A3D8D964AF/pds23tp.webp)
![[Address not provided], Fort Worth, TX 76179 - Photo 35](https://m.cbhomes.com/p/699/21317711/f0B3e10A90E546e/pds23tp.webp)
![[Address not provided], Fort Worth, TX 76179 - Photo 36](https://m1.cbhomes.com/p/699/21317711/28D6c47119F543B/pds23tp.webp)


Date
Details
Price
Change
Source
7/02/2026
Listed
$317,500
—
MLS
Disclaimer: Historical sales information is derived from public records provided by the county offices. Information is not guaranteed and should be independently verified.

This is a carousel with tiles that activate property listing cards. Use the previous and next buttons to navigate.
![[Address not provided], Fort Worth, TX 76179 - Photo 1](https://m.cbhomes.com/p/699/21317711/15900a49C2604fA/pds23tp.webp)
$317,500
This is a carousel with tiles that activate property listing cards. Use the previous and next buttons to navigate.
![[Address not provided], Fort Worth, TX 76179 - Photo 1](https://m1.cbhomes.com/p/699/21317711/15900a49C2604fA/pds23tp.webp)
Listed by RJ Williams & Company RE LLC, Alizae Mai
Alizae Mai
RJ Williams & Company RE LLC
682-214-7592

 NMLS#: 1598647
| Name | Grades | Distance |
|---|---|---|
Dozier Elementary School 6201 Redeagle Creek Drive, Fort Worth, TX 76179 | PK-5 | 0.5 mi |
Remington Point Elementary School 6000 Old Decatur Road, Fort Worth, TX 76179 | PK-5 | 2.3 mi |
Ed Willkie Middle School 6129 Texas Shiner Drive, Fort Worth, TX 76179 | 6-8 | 0.4 mi |
Chisholm Trail High School 3100 Northwest College Drive, Fort Worth, TX 76179 | 9-12 | 1.8 mi |
This is a carousel with tiles that activate property listing cards. Use the previous and next buttons to navigate.

This is a carousel with tiles that activate property listing cards. Use the previous and next buttons to navigate.

This is a carousel with tiles that activate property listing cards. Use the previous and next buttons to navigate.
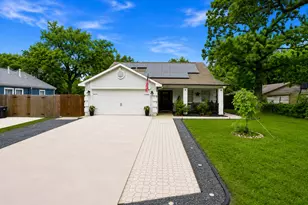
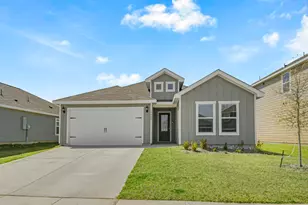
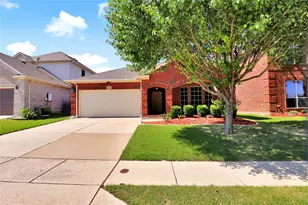
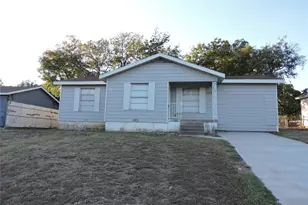
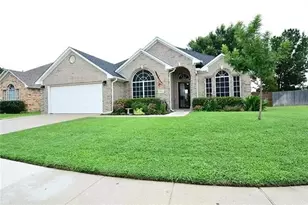
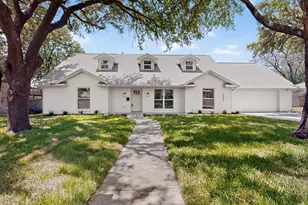
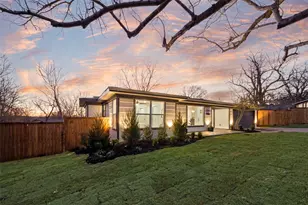
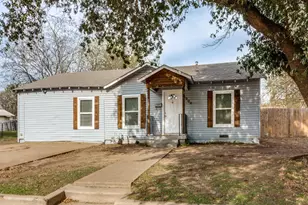
MLS# 21317711, Fort Worth, TX 76179 (MLS# 21317711) is a Single Family property with 3 bedrooms and 2 full bathrooms. MLS# 21317711 is currently listed for $317,500 and was received on July 02, 2026. Want to learn more about MLS# 21317711? Do you have questions about finding other Single Family real estate for sale in Fort Worth? You can browse all Fort Worth real estate or contact a Coldwell Banker agent to request more information.