![[Address not provided], Fort Worth, TX 76133 - Photo 2](https://m1.cbhomes.com/p/699/21316802/581Fd49E2fc14bD/pds23tp.webp)
![[Address not provided], Fort Worth, TX 76133 - Photo 3](https://m.cbhomes.com/p/699/21316802/497Fb83AD85a479/pds23tp.webp)
![[Address not provided], Fort Worth, TX 76133 - Photo 4](https://m1.cbhomes.com/p/699/21316802/94D4287b92FA4C1/pds23tp.webp)
![[Address not provided], Fort Worth, TX 76133 - Photo 5](https://m.cbhomes.com/p/699/21316802/4F50b8d3C89e428/pds23tp.webp)
![[Address not provided], Fort Worth, TX 76133 - Photo 6](https://m1.cbhomes.com/p/699/21316802/538a47848571465/pds23tp.webp)
![[Address not provided], Fort Worth, TX 76133 - Photo 7](https://m.cbhomes.com/p/699/21316802/FDaC0e85898346d/pds23tp.webp)
![[Address not provided], Fort Worth, TX 76133 - Photo 8](https://m1.cbhomes.com/p/699/21316802/Ec0a619E13b4479/pds23tp.webp)
![[Address not provided], Fort Worth, TX 76133 - Photo 9](https://m.cbhomes.com/p/699/21316802/7cEa257e5b11445/pds23tp.webp)
![[Address not provided], Fort Worth, TX 76133 - Photo 10](https://m1.cbhomes.com/p/699/21316802/f0A445fA978e46f/pds23tp.webp)
![[Address not provided], Fort Worth, TX 76133 - Photo 11](https://m.cbhomes.com/p/699/21316802/Bc61f57e523940e/pds23tp.webp)
![[Address not provided], Fort Worth, TX 76133 - Photo 12](https://m1.cbhomes.com/p/699/21316802/95604e45De474bF/pds23tp.webp)
![[Address not provided], Fort Worth, TX 76133 - Photo 13](https://m.cbhomes.com/p/699/21316802/6FA864BF178D428/pds23tp.webp)
![[Address not provided], Fort Worth, TX 76133 - Photo 14](https://m1.cbhomes.com/p/699/21316802/E3A8a219FF5E45b/pds23tp.webp)
![[Address not provided], Fort Worth, TX 76133 - Photo 15](https://m.cbhomes.com/p/699/21316802/2fcCEE8049CD462/pds23tp.webp)
![[Address not provided], Fort Worth, TX 76133 - Photo 16](https://m1.cbhomes.com/p/699/21316802/8eCfc804d68748D/pds23tp.webp)
![[Address not provided], Fort Worth, TX 76133 - Photo 17](https://m.cbhomes.com/p/699/21316802/1aD3bE7B34ec43c/pds23tp.webp)
![[Address not provided], Fort Worth, TX 76133 - Photo 18](https://m1.cbhomes.com/p/699/21316802/BA7E0E1468E34b3/pds23tp.webp)
![[Address not provided], Fort Worth, TX 76133 - Photo 19](https://m.cbhomes.com/p/699/21316802/8D8aA030bE34402/pds23tp.webp)
![[Address not provided], Fort Worth, TX 76133 - Photo 20](https://m1.cbhomes.com/p/699/21316802/6ffBB181F1d64d7/pds23tp.webp)
![[Address not provided], Fort Worth, TX 76133 - Photo 21](https://m.cbhomes.com/p/699/21316802/6BA036855dc6484/pds23tp.webp)
![[Address not provided], Fort Worth, TX 76133 - Photo 22](https://m1.cbhomes.com/p/699/21316802/EB4A8978735E4d2/pds23tp.webp)
![[Address not provided], Fort Worth, TX 76133 - Photo 23](https://m.cbhomes.com/p/699/21316802/04E060B0Bddb415/pds23tp.webp)
![[Address not provided], Fort Worth, TX 76133 - Photo 24](https://m1.cbhomes.com/p/699/21316802/2F48927257F244f/pds23tp.webp)
![[Address not provided], Fort Worth, TX 76133 - Photo 25](https://m.cbhomes.com/p/699/21316802/C3b7B1F23c3C4eC/pds23tp.webp)
![[Address not provided], Fort Worth, TX 76133 - Photo 26](https://m1.cbhomes.com/p/699/21316802/a807125E876944E/pds23tp.webp)
![[Address not provided], Fort Worth, TX 76133 - Photo 27](https://m.cbhomes.com/p/699/21316802/45F4b3C627e94BB/pds23tp.webp)
![[Address not provided], Fort Worth, TX 76133 - Photo 28](https://m1.cbhomes.com/p/699/21316802/e6079Cbe1E80486/pds23tp.webp)
![[Address not provided], Fort Worth, TX 76133 - Photo 29](https://m.cbhomes.com/p/699/21316802/1B8AFCB56FFE4EE/pds23tp.webp)
![[Address not provided], Fort Worth, TX 76133 - Photo 30](https://m1.cbhomes.com/p/699/21316802/802Cd70f1a0B4Ae/pds23tp.webp)
![[Address not provided], Fort Worth, TX 76133 - Photo 31](https://m.cbhomes.com/p/699/21316802/5d628aE85eBe46e/pds23tp.webp)
![[Address not provided], Fort Worth, TX 76133 - Photo 32](https://m1.cbhomes.com/p/699/21316802/37C5D0751E3f4F9/pds23tp.webp)
![[Address not provided], Fort Worth, TX 76133 - Photo 33](https://m.cbhomes.com/p/699/21316802/58Fec122938F445/pds23tp.webp)
![[Address not provided], Fort Worth, TX 76133 - Photo 34](https://m1.cbhomes.com/p/699/21316802/A2B66CE5B5014eD/pds23tp.webp)
![[Address not provided], Fort Worth, TX 76133 - Photo 35](https://m.cbhomes.com/p/699/21316802/C041466F6a6A454/pds23tp.webp)
![[Address not provided], Fort Worth, TX 76133 - Photo 36](https://m1.cbhomes.com/p/699/21316802/d63D7e2B5512442/pds23tp.webp)
![[Address not provided], Fort Worth, TX 76133 - Photo 37](https://m.cbhomes.com/p/699/21316802/0d6E513a82b1400/pds23tp.webp)
![[Address not provided], Fort Worth, TX 76133 - Photo 38](https://m1.cbhomes.com/p/699/21316802/B63cB71D60c7476/pds23tp.webp)

Date
Details
Price
Change
Source
7/02/2026
Listed
$365,000
—
MLS
Disclaimer: Historical sales information is derived from public records provided by the county offices. Information is not guaranteed and should be independently verified.

This is a carousel with tiles that activate property listing cards. Use the previous and next buttons to navigate.
![[Address not provided], Fort Worth, TX 76133 - Photo 1](https://m1.cbhomes.com/p/699/21316802/9B6e72dC48E7492/pds23tp.webp)
$365,000 Just Listed
This is a carousel with tiles that activate property listing cards. Use the previous and next buttons to navigate.
Listed by Texas Legacy Realty, Kim Kimble
Kim Kimble
Texas Legacy Realty
817-312-6165

 NMLS#: 1598647
| Name | Grades | Distance |
|---|---|---|
J T Stevens Elementary School 6161 Wrigley Way, Fort Worth, TX 76133 | PK-5 | 0.4 mi |
Wedgwood 6th Gr School 4212 Belden Avenue, Fort Worth, TX 76132 | 6- | 2 mi |
Wedgwood Middle School 3909 Wilkie Way, Fort Worth, TX 76133 | 7-8 | 1.4 mi |
Southwest High School 4100 Altamesa Boulevard, Fort Worth, TX 76133 | 9-12 | 1.1 mi |
This is a carousel with tiles that activate property listing cards. Use the previous and next buttons to navigate.

This is a carousel with tiles that activate property listing cards. Use the previous and next buttons to navigate.
This is a carousel with tiles that activate property listing cards. Use the previous and next buttons to navigate.

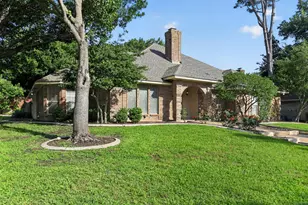
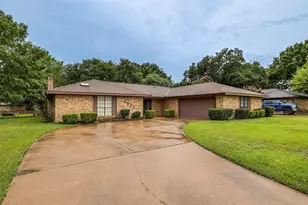
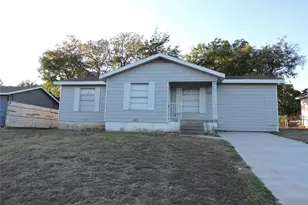
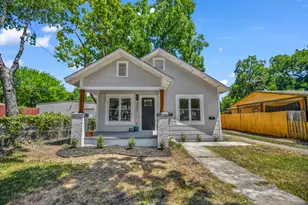
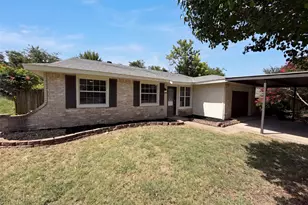
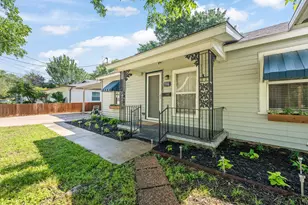
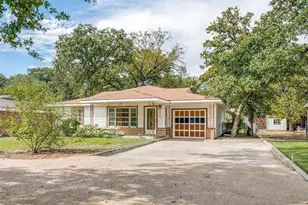
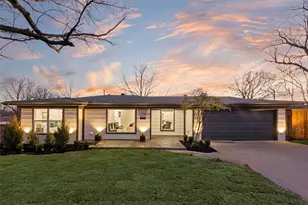
MLS# 21316802, Fort Worth, TX 76133 (MLS# 21316802) is a Single Family property with 3 bedrooms and 2 full bathrooms. MLS# 21316802 is currently listed for $365,000 and was received on July 02, 2026. Want to learn more about MLS# 21316802? Do you have questions about finding other Single Family real estate for sale in Fort Worth? You can browse all Fort Worth real estate or contact a Coldwell Banker agent to request more information.