![[Address not provided], Fort Worth, TX 76140 - Photo 2](https://m1.cbhomes.com/p/699/21317129/a0F285f2b683438/pds23tp.webp)
![[Address not provided], Fort Worth, TX 76140 - Photo 3](https://m.cbhomes.com/p/699/21317129/2D19a9320939402/pds23tp.webp)
![[Address not provided], Fort Worth, TX 76140 - Photo 4](https://m1.cbhomes.com/p/699/21317129/bD5226d648b3434/pds23tp.webp)
![[Address not provided], Fort Worth, TX 76140 - Photo 5](https://m.cbhomes.com/p/699/21317129/dc3669683DE0446/pds23tp.webp)
![[Address not provided], Fort Worth, TX 76140 - Photo 6](https://m1.cbhomes.com/p/699/21317129/EC7Cc6c375f64ae/pds23tp.webp)
![[Address not provided], Fort Worth, TX 76140 - Photo 7](https://m.cbhomes.com/p/699/21317129/679A94f395c9418/pds23tp.webp)
![[Address not provided], Fort Worth, TX 76140 - Photo 8](https://m1.cbhomes.com/p/699/21317129/552B6Ff7c0DB4a6/pds23tp.webp)
![[Address not provided], Fort Worth, TX 76140 - Photo 9](https://m.cbhomes.com/p/699/21317129/e3d6Ec35E0564e3/pds23tp.webp)
![[Address not provided], Fort Worth, TX 76140 - Photo 10](https://m1.cbhomes.com/p/699/21317129/0cd8549631384FC/pds23tp.webp)
![[Address not provided], Fort Worth, TX 76140 - Photo 11](https://m.cbhomes.com/p/699/21317129/a880Aa0Ba0F8474/pds23tp.webp)
![[Address not provided], Fort Worth, TX 76140 - Photo 12](https://m1.cbhomes.com/p/699/21317129/eDA55156807F462/pds23tp.webp)
![[Address not provided], Fort Worth, TX 76140 - Photo 13](https://m.cbhomes.com/p/699/21317129/68E436b33fD84F0/pds23tp.webp)
![[Address not provided], Fort Worth, TX 76140 - Photo 14](https://m1.cbhomes.com/p/699/21317129/83c2a7957B67408/pds23tp.webp)
![[Address not provided], Fort Worth, TX 76140 - Photo 15](https://m.cbhomes.com/p/699/21317129/8DDB1eD344534B1/pds23tp.webp)
![[Address not provided], Fort Worth, TX 76140 - Photo 16](https://m1.cbhomes.com/p/699/21317129/27bCB52E6EAf401/pds23tp.webp)
![[Address not provided], Fort Worth, TX 76140 - Photo 17](https://m.cbhomes.com/p/699/21317129/f700782EE86E483/pds23tp.webp)
![[Address not provided], Fort Worth, TX 76140 - Photo 18](https://m1.cbhomes.com/p/699/21317129/569c0eF91b124C9/pds23tp.webp)
![[Address not provided], Fort Worth, TX 76140 - Photo 19](https://m.cbhomes.com/p/699/21317129/5F280b180c4d464/pds23tp.webp)
![[Address not provided], Fort Worth, TX 76140 - Photo 20](https://m1.cbhomes.com/p/699/21317129/ef8AD03D96B141a/pds23tp.webp)
![[Address not provided], Fort Worth, TX 76140 - Photo 21](https://m.cbhomes.com/p/699/21317129/f41E4e682dd349E/pds23tp.webp)

Date
Details
Price
Change
Source
7/03/2026
Listed
$336,685
—
MLS
Disclaimer: Historical sales information is derived from public records provided by the county offices. Information is not guaranteed and should be independently verified.

This is a carousel with tiles that activate property listing cards. Use the previous and next buttons to navigate.
![[Address not provided], Fort Worth, TX 76140 - Photo 1](https://m1.cbhomes.com/p/699/21317129/ef5f74028fb7418/pds23tp.webp)
$336,685
This is a carousel with tiles that activate property listing cards. Use the previous and next buttons to navigate.
![[Address not provided], Fort Worth, TX 76140 - Photo 1](https://m.cbhomes.com/p/699/21317129/ef5f74028fb7418/pds23tp.webp)
Listed by Century 21 Mike Bowman, Inc., Stephen Kahn
Stephen Kahn
Century 21 Mike Bowman, Inc.
817-354-7653

 NMLS#: 1598647
This is a carousel with tiles that activate property listing cards. Use the previous and next buttons to navigate.

This is a carousel with tiles that activate property listing cards. Use the previous and next buttons to navigate.

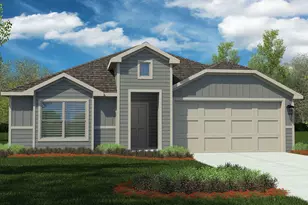
MLS# 21317129, Fort Worth, TX 76140 (MLS# 21317129) is a Single Family property with 4 bedrooms and 2 full bathrooms. MLS# 21317129 is currently listed for $336,685 and was received on July 03, 2026. Want to learn more about MLS# 21317129? Do you have questions about finding other Single Family real estate for sale in Fort Worth? You can browse all Fort Worth real estate or contact a Coldwell Banker agent to request more information.