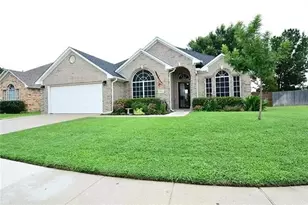
![[Address not provided], Fort Worth, TX 76177 - Photo 2](https://m1.cbhomes.com/p/699/21321912/abaD352CC83d42b/pds23tp.webp)
![[Address not provided], Fort Worth, TX 76177 - Photo 3](https://m.cbhomes.com/p/699/21321912/285f1C453B574c3/pds23tp.webp)
![[Address not provided], Fort Worth, TX 76177 - Photo 4](https://m1.cbhomes.com/p/699/21321912/d7f8775C0AC74Df/pds23tp.webp)
![[Address not provided], Fort Worth, TX 76177 - Photo 5](https://m.cbhomes.com/p/699/21321912/B5B03bA21cd44BC/pds23tp.webp)
![[Address not provided], Fort Worth, TX 76177 - Photo 6](https://m1.cbhomes.com/p/699/21321912/A7A0497146504C3/pds23tp.webp)
![[Address not provided], Fort Worth, TX 76177 - Photo 7](https://m.cbhomes.com/p/699/21321912/0Ab5c7D03E9e422/pds23tp.webp)
![[Address not provided], Fort Worth, TX 76177 - Photo 8](https://m1.cbhomes.com/p/699/21321912/616CE04c463f4D8/pds23tp.webp)
![[Address not provided], Fort Worth, TX 76177 - Photo 9](https://m.cbhomes.com/p/699/21321912/ca06547B729348e/pds23tp.webp)
![[Address not provided], Fort Worth, TX 76177 - Photo 10](https://m1.cbhomes.com/p/699/21321912/8888a35C5B6B4d1/pds23tp.webp)
![[Address not provided], Fort Worth, TX 76177 - Photo 11](https://m.cbhomes.com/p/699/21321912/31ffB8a95E4240B/pds23tp.webp)
![[Address not provided], Fort Worth, TX 76177 - Photo 12](https://m1.cbhomes.com/p/699/21321912/3B089520EA24415/pds23tp.webp)
![[Address not provided], Fort Worth, TX 76177 - Photo 13](https://m.cbhomes.com/p/699/21321912/4Bb235052d89494/pds23tp.webp)
![[Address not provided], Fort Worth, TX 76177 - Photo 14](https://m1.cbhomes.com/p/699/21321912/FF4FD919E4Bd4ec/pds23tp.webp)
![[Address not provided], Fort Worth, TX 76177 - Photo 15](https://m.cbhomes.com/p/699/21321912/07D443de18D64A2/pds23tp.webp)
![[Address not provided], Fort Worth, TX 76177 - Photo 16](https://m1.cbhomes.com/p/699/21321912/ae6E18c4596B441/pds23tp.webp)
![[Address not provided], Fort Worth, TX 76177 - Photo 17](https://m.cbhomes.com/p/699/21321912/59ab2FA698e1492/pds23tp.webp)
![[Address not provided], Fort Worth, TX 76177 - Photo 18](https://m1.cbhomes.com/p/699/21321912/051dDf9F6eE344B/pds23tp.webp)
![[Address not provided], Fort Worth, TX 76177 - Photo 19](https://m.cbhomes.com/p/699/21321912/085be34A68E9448/pds23tp.webp)
![[Address not provided], Fort Worth, TX 76177 - Photo 20](https://m1.cbhomes.com/p/699/21321912/404E3DA58978498/pds23tp.webp)
![[Address not provided], Fort Worth, TX 76177 - Photo 21](https://m.cbhomes.com/p/699/21321912/55eDB376dF80432/pds23tp.webp)
![[Address not provided], Fort Worth, TX 76177 - Photo 22](https://m1.cbhomes.com/p/699/21321912/6C60659d72d5485/pds23tp.webp)
![[Address not provided], Fort Worth, TX 76177 - Photo 23](https://m.cbhomes.com/p/699/21321912/C95712D2d809431/pds23tp.webp)
![[Address not provided], Fort Worth, TX 76177 - Photo 24](https://m1.cbhomes.com/p/699/21321912/C5F34722deC949F/pds23tp.webp)
![[Address not provided], Fort Worth, TX 76177 - Photo 25](https://m.cbhomes.com/p/699/21321912/FD4B3d77CFD1420/pds23tp.webp)
![[Address not provided], Fort Worth, TX 76177 - Photo 26](https://m1.cbhomes.com/p/699/21321912/8Fa95b56a46c402/pds23tp.webp)
![[Address not provided], Fort Worth, TX 76177 - Photo 27](https://m.cbhomes.com/p/699/21321912/e4cCf79E8039490/pds23tp.webp)

Date
Details
Price
Change
Source
7/05/2026
Listed
$510,000
—
MLS
Disclaimer: Historical sales information is derived from public records provided by the county offices. Information is not guaranteed and should be independently verified.

This is a carousel with tiles that activate property listing cards. Use the previous and next buttons to navigate.
![[Address not provided], Fort Worth, TX 76177 - Photo 1](https://m1.cbhomes.com/p/699/21321912/323cc163eB354FB/pds23tp.webp)
$510,000 Just Listed
This is a carousel with tiles that activate property listing cards. Use the previous and next buttons to navigate.
![[Address not provided], Fort Worth, TX 76177 - Photo 1](https://m.cbhomes.com/p/699/21321912/323cc163eB354FB/pds23tp.webp)
Listed by Beam Real Estate, LLC, Bishnu Shrestha
Bishnu Shrestha
Beam Real Estate, LLC
682-234-1061

 NMLS#: 1598647
| Name | Grades | Distance |
|---|---|---|
Lizzie Curtis Elementary School 9640 Belle Prairie Trail, Fort Worth, TX 76131 | K-5 | 0.5 mi |
CW Worthington Middle School 1045 John Day Road, Haslet, TX 76052 | 6-8 | 3.8 mi |
V R Eaton High School 1350 Eagle Dr, Fort Worth, TX 76052 | 9-12 | 3.8 mi |
This is a carousel with tiles that activate property listing cards. Use the previous and next buttons to navigate.


This is a carousel with tiles that activate property listing cards. Use the previous and next buttons to navigate.
This is a carousel with tiles that activate property listing cards. Use the previous and next buttons to navigate.
MLS# 21321912, Fort Worth, TX 76177 (MLS# 21321912) is a Single Family property with 5 bedrooms and 3 full bathrooms. MLS# 21321912 is currently listed for $510,000 and was received on July 05, 2026. Want to learn more about MLS# 21321912? Do you have questions about finding other Single Family real estate for sale in Fort Worth? You can browse all Fort Worth real estate or contact a Coldwell Banker agent to request more information.

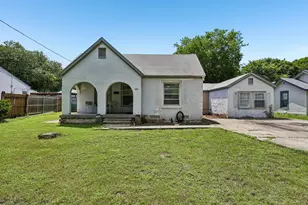
![[Address not provided], Haltom City, TX 76117 - Photo 1](https://m1.cbhomes.com/p/699/21321548/0D78498b4d09408/s23cc.webp)