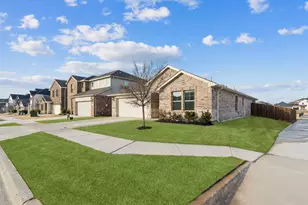
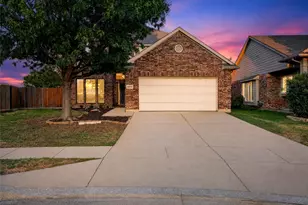
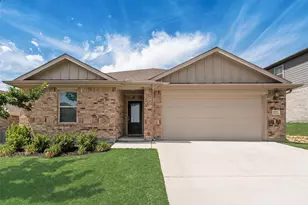
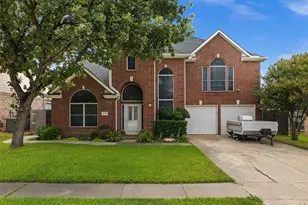
Full Property Details for MLS# 21343160
General
- Price: $360,000
- HOA FEE: $40/month
- HOA FEE FREQ.: Annually
- Taxes: $7,434
- Status: Pending
- Type: Single Family
- Source: NTREIS
- MLS ID: 21343160
- Updated: 9/1/2026
- Added to Site: 40 day(s) ago
Interior
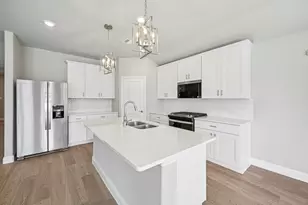
- Interior Features: Built-in Features, Decorative/Designer Lighting Fixtures, Double Vanity, Eat-in Kitchen, Granite Counters, In-Law Floorplan, Kitchen Island
- Appliances: Built-In Gas Range, Dishwasher, Disposal
Rooms
- Total Bathrooms: 3
- Full Bathrooms: 3
Parking
- Garage: Yes
- Attached garage: Yes
- Garage Spaces: 2
- Covered Spaces: 2
- Parking Features: Garage
Location
- County: Tarrant
- Subdivision: Twin Mills Add
- Driving Directions: GPS Friendly
School Information
- Elem School District: Eagle MT-Saginaw ISD
- Midd School District: Eagle MT-Saginaw ISD
- High School District: Eagle MT-Saginaw ISD
- Elementary School: Lake Pointe
- Middle School: Wayside
- High School: Boswell
Community
- Association: Yes
- Assoc. Name: see
- Assoc. Fees Include: All Facilities, Maintenance Grounds, Maintenance Structure
Utilities
- Sewer: Public Sewer
- Water: Public
- Utility Description: Sewer Available, Water Available
Structural Information
- Property Detached: Yes
- Architectural Style: Detached
- Structure Type: House
- Detached/Attached: Detached
- Stories/Levels: 2
- Living Area: 2,506 Sq. Ft.
- Year Built: 2020
Lot Features
- Lot Size (Acres): 0.133
- Lot Size (Sq. Ft.): 5,793.48
- Frontage: All Weather Road
Financial Considerations
- For Sale/Rent/Lease: For Sale
- Association Fee: $480
- Assoc Fee Freq.: Annually
- Tax Amount: $7,434
- Terms: Cash, Conventional, FHA, VA Loan
Disclosures and Reports
- Legal Description: TWIN MILLS ADDITION BLOCK 26 LOT 32
- Exclusions: playground, trampoline, all mounts and tv, decor, rods, over head garage storage
- Property ID: 42595710
- Block: 26
- Lot Number: 32
Listed by Team Freedom Real Estate, Crystal Siado

![[Address not provided], Fort Worth, TX 76179 - Photo 1](https://m1.cbhomes.com/p/699/21343160/f2fB54BE49514Ec/pds23tp.webp)
![[Address not provided], Fort Worth, TX 76179 - Photo 2](https://m1.cbhomes.com/p/699/21343160/971cb0735B4C446/pds23tp.webp)
![[Address not provided], Fort Worth, TX 76179 - Photo 3](https://m.cbhomes.com/p/699/21343160/8D757549daB3489/pds23tp.webp)
![[Address not provided], Fort Worth, TX 76179 - Photo 4](https://m1.cbhomes.com/p/699/21343160/92Fd3E826Fb3438/pds23tp.webp)
![[Address not provided], Fort Worth, TX 76179 - Photo 5](https://m.cbhomes.com/p/699/21343160/226AE8E07FD54De/pds23tp.webp)
![[Address not provided], Fort Worth, TX 76179 - Photo 6](https://m1.cbhomes.com/p/699/21343160/3CDf25034a65481/pds23tp.webp)
![[Address not provided], Fort Worth, TX 76179 - Photo 7](https://m.cbhomes.com/p/699/21343160/dd78Ce57bC5846E/pds23tp.webp)
![[Address not provided], Fort Worth, TX 76179 - Photo 8](https://m1.cbhomes.com/p/699/21343160/c1b3Fcfe795C48A/pds23tp.webp)
![[Address not provided], Fort Worth, TX 76179 - Photo 9](https://m.cbhomes.com/p/699/21343160/0d17871e92C34dB/pds23tp.webp)
![[Address not provided], Fort Worth, TX 76179 - Photo 10](https://m1.cbhomes.com/p/699/21343160/D68fd3922C59403/pds23tp.webp)
![[Address not provided], Fort Worth, TX 76179 - Photo 11](https://m.cbhomes.com/p/699/21343160/4B72E9C7f5E44ac/pds23tp.webp)
![[Address not provided], Fort Worth, TX 76179 - Photo 12](https://m1.cbhomes.com/p/699/21343160/1EADFaC5AA58457/pds23tp.webp)
![[Address not provided], Fort Worth, TX 76179 - Photo 13](https://m.cbhomes.com/p/699/21343160/335cD2C36a5D4C0/pds23tp.webp)
![[Address not provided], Fort Worth, TX 76179 - Photo 14](https://m1.cbhomes.com/p/699/21343160/14f5fa6de3B1489/pds23tp.webp)
![[Address not provided], Fort Worth, TX 76179 - Photo 15](https://m.cbhomes.com/p/699/21343160/973f52d8f3484cD/pds23tp.webp)
![[Address not provided], Fort Worth, TX 76179 - Photo 16](https://m1.cbhomes.com/p/699/21343160/7a4E6C756378437/pds23tp.webp)
![[Address not provided], Fort Worth, TX 76179 - Photo 17](https://m.cbhomes.com/p/699/21343160/A062d52A7ed4411/pds23tp.webp)
![[Address not provided], Fort Worth, TX 76179 - Photo 18](https://m1.cbhomes.com/p/699/21343160/50EAdbc7596A482/pds23tp.webp)
![[Address not provided], Fort Worth, TX 76179 - Photo 19](https://m.cbhomes.com/p/699/21343160/C559ffdAa013400/pds23tp.webp)
![[Address not provided], Fort Worth, TX 76179 - Photo 20](https://m1.cbhomes.com/p/699/21343160/6eeD70977dbF460/pds23tp.webp)
![[Address not provided], Fort Worth, TX 76179 - Photo 21](https://m.cbhomes.com/p/699/21343160/1783E1eef456454/pds23tp.webp)
![[Address not provided], Fort Worth, TX 76179 - Photo 22](https://m1.cbhomes.com/p/699/21343160/A8999Ed7aBdf493/pds23tp.webp)
![[Address not provided], Fort Worth, TX 76179 - Photo 23](https://m.cbhomes.com/p/699/21343160/87Fdd2dF232A43F/pds23tp.webp)
![[Address not provided], Fort Worth, TX 76179 - Photo 24](https://m1.cbhomes.com/p/699/21343160/79a65051D84b4F4/pds23tp.webp)
![[Address not provided], Fort Worth, TX 76179 - Photo 25](https://m.cbhomes.com/p/699/21343160/3969489D7b4D49D/pds23tp.webp)
![[Address not provided], Fort Worth, TX 76179 - Photo 26](https://m1.cbhomes.com/p/699/21343160/eB413a616D7C4e2/pds23tp.webp)
![[Address not provided], Fort Worth, TX 76179 - Photo 27](https://m.cbhomes.com/p/699/21343160/60b62024f0Cb44d/pds23tp.webp)
![[Address not provided], Fort Worth, TX 76179 - Photo 28](https://m1.cbhomes.com/p/699/21343160/859AA89400304aB/pds23tp.webp)
![[Address not provided], Fort Worth, TX 76179 - Photo 29](https://m.cbhomes.com/p/699/21343160/aC0388f44b2F464/pds23tp.webp)
![[Address not provided], Fort Worth, TX 76179 - Photo 30](https://m1.cbhomes.com/p/699/21343160/2ee99a9ACcA5405/pds23tp.webp)
![[Address not provided], Fort Worth, TX 76179 - Photo 31](https://m.cbhomes.com/p/699/21343160/3eFC658649d3448/pds23tp.webp)
![[Address not provided], Fort Worth, TX 76179 - Photo 32](https://m1.cbhomes.com/p/699/21343160/c39d136DCb2144E/pds23tp.webp)
![[Address not provided], Fort Worth, TX 76179 - Photo 33](https://m.cbhomes.com/p/699/21343160/3E38B9C538C8418/pds23tp.webp)
![[Address not provided], Fort Worth, TX 76179 - Photo 34](https://m1.cbhomes.com/p/699/21343160/908cab57B03245B/pds23tp.webp)
![[Address not provided], Fort Worth, TX 76179 - Photo 35](https://m.cbhomes.com/p/699/21343160/677586BADC6E495/pds23tp.webp)
![[Address not provided], Fort Worth, TX 76179 - Photo 36](https://m1.cbhomes.com/p/699/21343160/CDEa9E6c6560448/pds23tp.webp)