![[Address not provided], Fort Worth, TX 76108 - Photo 2](https://m1.cbhomes.com/p/699/21402549/2FE2CF9946AC44D/pds23tp.webp)
![[Address not provided], Fort Worth, TX 76108 - Photo 3](https://m.cbhomes.com/p/699/21402549/5909737887984DD/pds23tp.webp)
![[Address not provided], Fort Worth, TX 76108 - Photo 4](https://m1.cbhomes.com/p/699/21402549/83f17cA5Da904Cc/pds23tp.webp)
![[Address not provided], Fort Worth, TX 76108 - Photo 5](https://m.cbhomes.com/p/699/21402549/b228bED910864C7/pds23tp.webp)
![[Address not provided], Fort Worth, TX 76108 - Photo 6](https://m1.cbhomes.com/p/699/21402549/73D9375693aa4cb/pds23tp.webp)
![[Address not provided], Fort Worth, TX 76108 - Photo 7](https://m.cbhomes.com/p/699/21402549/3b482E90a5744B4/pds23tp.webp)
![[Address not provided], Fort Worth, TX 76108 - Photo 8](https://m1.cbhomes.com/p/699/21402549/b48c238b29084d3/pds23tp.webp)
![[Address not provided], Fort Worth, TX 76108 - Photo 9](https://m.cbhomes.com/p/699/21402549/3c1954dBDc7B458/pds23tp.webp)
![[Address not provided], Fort Worth, TX 76108 - Photo 10](https://m1.cbhomes.com/p/699/21402549/769AE410bE9846B/pds23tp.webp)

Date
Details
Price
Change
Source
10/02/2026
Listed
$2,970
—
MLS
Disclaimer: Historical sales information is derived from public records provided by the county offices. Information is not guaranteed and should be independently verified.

This is a carousel with tiles that activate property listing cards. Use the previous and next buttons to navigate.
![[Address not provided], Fort Worth, TX 76108 - Photo 1](https://m.cbhomes.com/p/699/21402549/59434DF01178477/pds23tp.webp)
$2,970 Just Listed
This is a carousel with tiles that activate property listing cards. Use the previous and next buttons to navigate.
Listed by LGI Homes, Mona Hill
| Name | Grades | Distance |
|---|---|---|
Blue Haze Elementary School 601 Blue Haze Drive, Fort Worth, TX 76108 | K-4 | 1.3 mi |
Brewer Middle School 1000 South Cherry Lane, White Settlement, TX 76108 | 7-8 | 4.1 mi |
Brewer High School 1025 West Loop 820 North, Fort Worth, TX 76108 | 9-12 | 3.5 mi |
This is a carousel with tiles that activate property listing cards. Use the previous and next buttons to navigate.


This is a carousel with tiles that activate property listing cards. Use the previous and next buttons to navigate.
This is a carousel with tiles that activate property listing cards. Use the previous and next buttons to navigate.
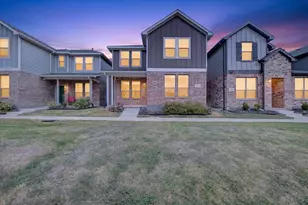
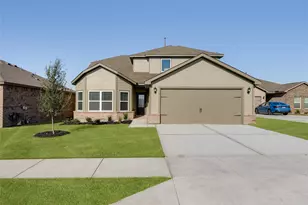
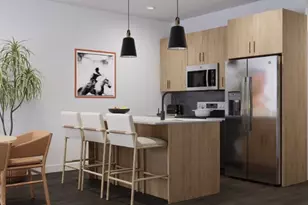
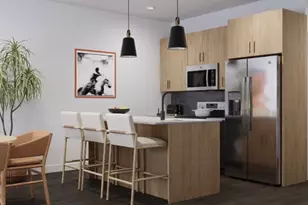
MLS# 21402549, Fort Worth, TX 76108 (MLS# 21402549) is a Single Family property with 4 bedrooms, 2 full bathrooms and 1 partial bathroom. MLS# 21402549 is currently listed for rent at $2,970 and was received on October 02, 2026. Want to learn more about MLS# 21402549? Do you have questions about finding other real estate for sale or rent in Fort Worth? You can browse all Fort Worth rentals or contact a Coldwell Banker agent to request more information.
![[Address not provided], Haltom City, TX 76117 - Photo 1](https://m1.cbhomes.com/p/699/21402636/725Ea32E8e774B2/s23cc.webp)