![[Address not provided], Fort Worth, TX 76247 - Photo 2](https://m1.cbhomes.com/p/699/21402560/FDFc2d0e7fd54ca/pds23tp.webp)
![[Address not provided], Fort Worth, TX 76247 - Photo 3](https://m.cbhomes.com/p/699/21402560/f6ACeA03b1ed40C/pds23tp.webp)
![[Address not provided], Fort Worth, TX 76247 - Photo 4](https://m1.cbhomes.com/p/699/21402560/8495715a436145A/pds23tp.webp)
![[Address not provided], Fort Worth, TX 76247 - Photo 5](https://m.cbhomes.com/p/699/21402560/7B358c501331482/pds23tp.webp)
![[Address not provided], Fort Worth, TX 76247 - Photo 6](https://m1.cbhomes.com/p/699/21402560/bCAE29600A014F0/pds23tp.webp)
![[Address not provided], Fort Worth, TX 76247 - Photo 7](https://m.cbhomes.com/p/699/21402560/7B607A0D3b24483/pds23tp.webp)
![[Address not provided], Fort Worth, TX 76247 - Photo 8](https://m1.cbhomes.com/p/699/21402560/220FC475BD57495/pds23tp.webp)
![[Address not provided], Fort Worth, TX 76247 - Photo 9](https://m.cbhomes.com/p/699/21402560/6e26a0Ec6Ab94F7/pds23tp.webp)
![[Address not provided], Fort Worth, TX 76247 - Photo 10](https://m1.cbhomes.com/p/699/21402560/b3Ac5F2281F84F7/pds23tp.webp)
![[Address not provided], Fort Worth, TX 76247 - Photo 11](https://m.cbhomes.com/p/699/21402560/b75183D2603f4dA/pds23tp.webp)
![[Address not provided], Fort Worth, TX 76247 - Photo 12](https://m1.cbhomes.com/p/699/21402560/e2A183Cd6EFc4F4/pds23tp.webp)
![[Address not provided], Fort Worth, TX 76247 - Photo 13](https://m.cbhomes.com/p/699/21402560/520F0E186894442/pds23tp.webp)
![[Address not provided], Fort Worth, TX 76247 - Photo 14](https://m1.cbhomes.com/p/699/21402560/5eCBB601393D429/pds23tp.webp)
![[Address not provided], Fort Worth, TX 76247 - Photo 15](https://m.cbhomes.com/p/699/21402560/46a1d8865D7c42A/pds23tp.webp)
![[Address not provided], Fort Worth, TX 76247 - Photo 16](https://m1.cbhomes.com/p/699/21402560/3E47DEBA6A3940D/pds23tp.webp)
![[Address not provided], Fort Worth, TX 76247 - Photo 17](https://m.cbhomes.com/p/699/21402560/300e89043e284D6/pds23tp.webp)
![[Address not provided], Fort Worth, TX 76247 - Photo 18](https://m1.cbhomes.com/p/699/21402560/9e6097E4e96c46b/pds23tp.webp)
![[Address not provided], Fort Worth, TX 76247 - Photo 19](https://m.cbhomes.com/p/699/21402560/10DAcFDf5946477/pds23tp.webp)
![[Address not provided], Fort Worth, TX 76247 - Photo 20](https://m1.cbhomes.com/p/699/21402560/3104eF332994409/pds23tp.webp)
![[Address not provided], Fort Worth, TX 76247 - Photo 21](https://m.cbhomes.com/p/699/21402560/D7Bed5C3e7b944b/pds23tp.webp)
![[Address not provided], Fort Worth, TX 76247 - Photo 22](https://m1.cbhomes.com/p/699/21402560/f929c388893f4c3/pds23tp.webp)
![[Address not provided], Fort Worth, TX 76247 - Photo 23](https://m.cbhomes.com/p/699/21402560/83080e8354eD4BB/pds23tp.webp)
![[Address not provided], Fort Worth, TX 76247 - Photo 24](https://m1.cbhomes.com/p/699/21402560/66A21ba801E547e/pds23tp.webp)
![[Address not provided], Fort Worth, TX 76247 - Photo 25](https://m.cbhomes.com/p/699/21402560/dB7066f535654dD/pds23tp.webp)
![[Address not provided], Fort Worth, TX 76247 - Photo 26](https://m1.cbhomes.com/p/699/21402560/6b0AcE1FdFDC48D/pds23tp.webp)


Date
Details
Price
Change
Source
10/02/2026
Listed
$2,395
—
MLS
Disclaimer: Historical sales information is derived from public records provided by the county offices. Information is not guaranteed and should be independently verified.

This is a carousel with tiles that activate property listing cards. Use the previous and next buttons to navigate.
![[Address not provided], Fort Worth, TX 76247 - Photo 1](https://m.cbhomes.com/p/699/21402560/803B01aA85E34ED/pds23tp.webp)
$2,395
This is a carousel with tiles that activate property listing cards. Use the previous and next buttons to navigate.
Listed by Exp Realty, Lu Wang
| Name | Grades | Distance |
|---|---|---|
W R Hatfield Elementary School 2051 Texan Drive, Justin, TX 76247 | PK-5 | 1.6 mi |
Chisholm Trail Middle School 583 Fm 3433, Rhome, TX 76078 | 6-8 | 7.8 mi |
Northwest High School 2301 Texan Drive, Justin, TX 76247 | 9-12 | 1.9 mi |
This is a carousel with tiles that activate property listing cards. Use the previous and next buttons to navigate.

This is a carousel with tiles that activate property listing cards. Use the previous and next buttons to navigate.
This is a carousel with tiles that activate property listing cards. Use the previous and next buttons to navigate.
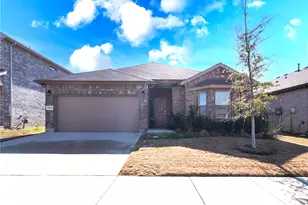
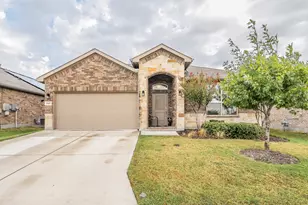
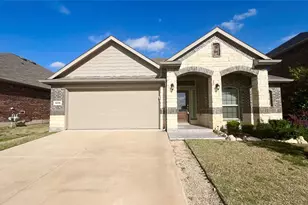
MLS# 21402560, Fort Worth, TX 76247 (MLS# 21402560) is a Single Family property with 4 bedrooms and 2 full bathrooms. MLS# 21402560 is currently listed for rent at $2,395 and was received on October 02, 2026. Want to learn more about MLS# 21402560? Do you have questions about finding other real estate for sale or rent in Fort Worth? You can browse all Fort Worth rentals or contact a Coldwell Banker agent to request more information.