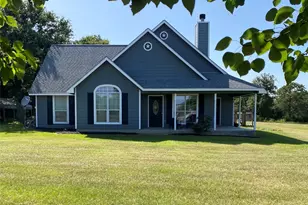
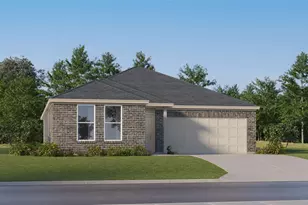
Full Property Details for 13504 Hudson Farms Rd
General
- Price: $1,200,000
- HOA FEE: $17/month
- HOA FEE FREQ.: Annually
- Taxes: $24 (2025)
- Status: Active
- Type: Single Family
- Source: Houston
- MLS ID: 92875635
- Updated: 8/25/2026
- Added to Site: 137 day(s) ago
Interior
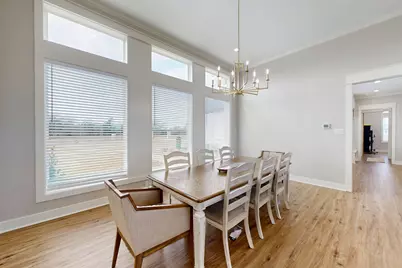
- Number of Rooms: 11
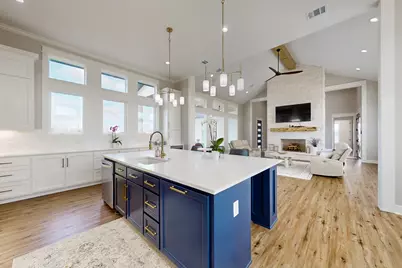
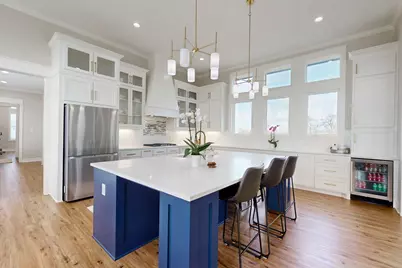
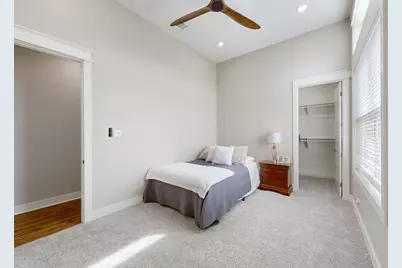
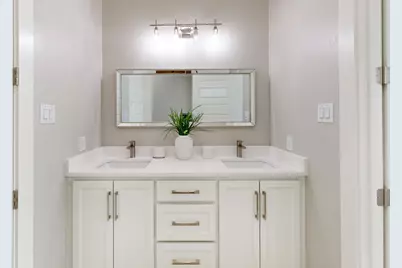
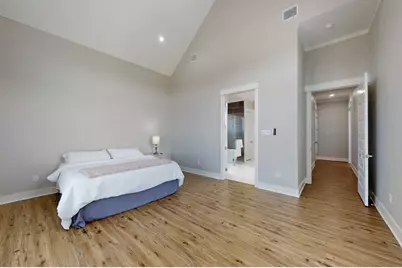
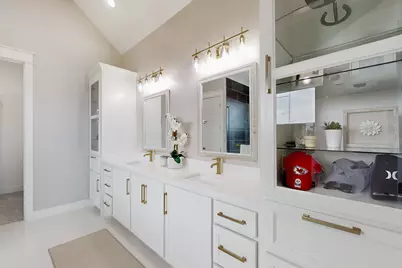
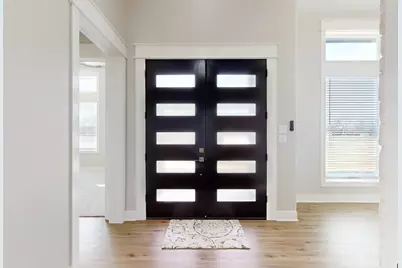
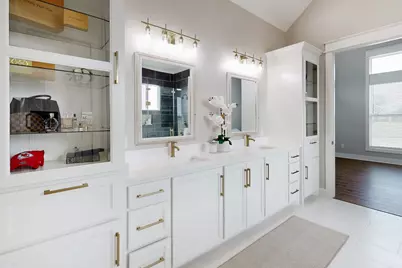
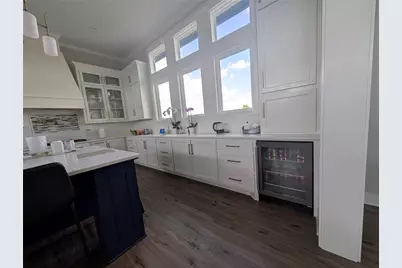
- Interior Features: All Bedrooms Down, Breakfast Bar, Bedroom on Main Level, Butler's Pantry, Crown Molding, Dual Sinks, Double Vanity, Entrance Foyer, Full Bath on Main Level, High Ceilings, Instant Hot Water, Kitchen Island, Kitchen/Family Room Combo, Bath in Primary Bedroom, Pots & Pan Drawers, Pantry, Pot Filler, Quartz Counters, Sink, Soaking Tub, Separate Shower
- Fireplace: Yes
- Number of Fireplaces: 1
- Fireplace(s): Gas, Wood Burning
- Appliances: Dishwasher, Electric Oven, Gas Cooktop, Disposal, Microwave, Oven, ENERGY STAR Qualified Appliances, Instant Hot Water, Tankless Water Heater, Wine Refrigerator
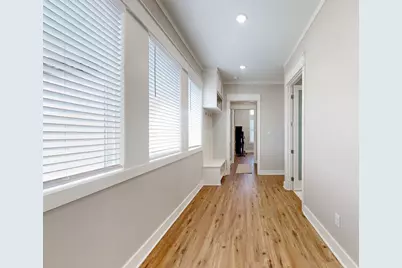
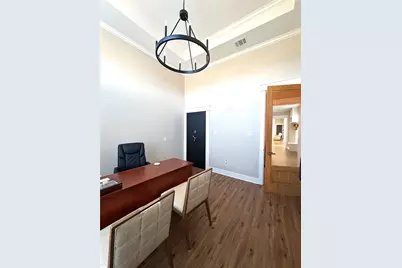
- Flooring: Carpet, Plank, Tile, Vinyl
Rooms
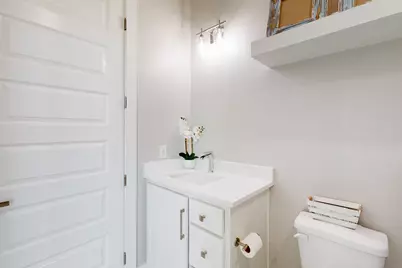
- Total Bathrooms: 4
- Full Bathrooms: 3
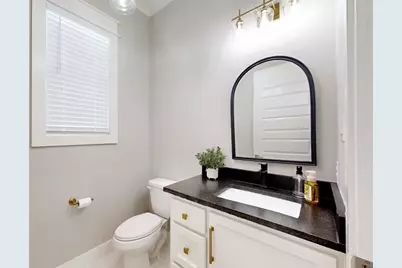
- Half Bathrooms: 1
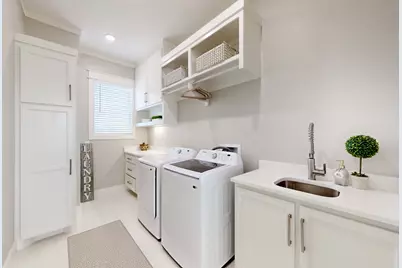
- Laundry: Washer Hookup, Electric Dryer Hookup
Additional Information
- Security/Safety: Security Gate, Prewired, Smoke Detector(s)
- Equipment: Satellite Dish
Exterior
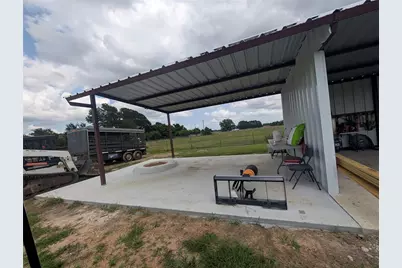
- Exterior Features: Covered Patio, Fully Fenced, Fence, Sprinkler/Irrigation, Outdoor Kitchen, Patio, Private Yard, Storage
- Porch/Patio/Deck: Covered, Deck, Patio
Parking
- Garage: Yes
- Attached garage: Yes
- Garage Spaces: 3
- Parking Features: Additional Parking, Attached, Boat, Driveway, Electric Gate, Garage, Garage Door Opener, Oversized, RV Access/Parking
Location
- Area: 72
- County: Robertson
- Subdivision: Hudson Farms Sub
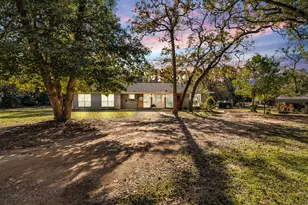
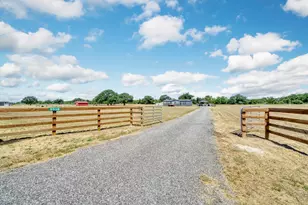
- Driving Directions: Driving North on Hwy 6 from Bryan, Exit OSR(Old Spanish Road) turn right going East for 8.7 miles./ 8 MINUTES Just past Dunn's Fort Rd you'll cross Tiger Creek, then turn left immediately at the stone entrance on Hudson Farms. (No street sign yet!) 13504 is the 1st fence & white house on the right w/black roof. Black solar entry gate. Gate code will be provided by the listing agent with appointment. Note:Google Maps doesn't have the coordinates yet! The house is located in Franklin, not Hearne
- Direction Faces: East
School Information
- Elem School District: 202 - Franklin
- Midd School District: 202 - Franklin
- High School District: 202 - Franklin
- Elementary School: REYNOLDS ELEMENTARY SCHOOL (FRANKLIN)
- Middle School: FRANKLIN MIDDLE SCHOOL
- High School: FRANKLIN HIGH SCHOOL (FRANKLIN)
Community
- Association: Yes
- Assoc. Name: Hudson Farms
- Assoc. Fees Include: Other
Heating & Cooling
- Central air: Yes
- Air Conditioning: Yes
- Cooling Type: Central Air, Electric, Zoned, Attic Fan
- Heating Type: Propane
Utilities
- Sewer: Public Sewer, Aerobic Septic, Septic Tank
- Water: Public
Structural Information
- Architectural Style: Contemporary/Modern, Ranch
- Builder: JCT BUILDERS
- Construction: Cement Siding, Stone, Stucco
- Roof: Composition
- Windows: Low-Emissivity Windows, Window Coverings
- Stories/Levels: 2
- Square Feet: 4,020
- Sq. Ft. Source: Builder
- Living Area: 4,020 Sq. Ft.
- Year Built: 2025
- Year Built Source: Builder
Additional Structures
- Other Structures: Barn(s), Stable(s), Shed(s)
Lot Features
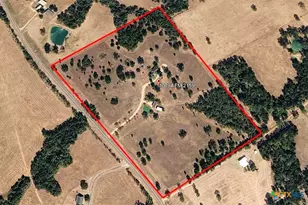
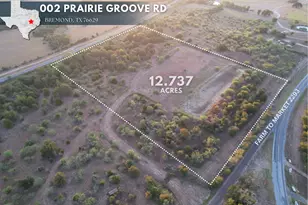
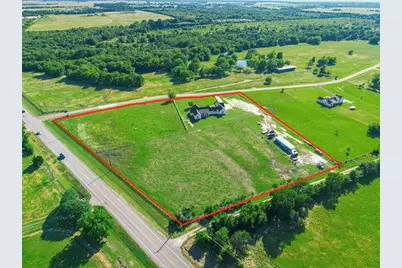
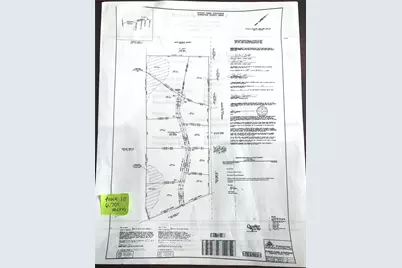
- Lot Size (Acres): 6.701
- Lot Size Source: Appraiser
- Lot Features: Cleared, Corner Lot, Cul-De-Sac, Subdivision
- Fencing (Description): Back Yard
Green Features
- Energy Efficient: Appliances, Insulation, Thermostat, Water Heater, Windows
- Indoor Air Quality: Ventilation
Financial Considerations
- Association Fee: $200
- Assoc Fee Freq.: Annually
- Tax Amount: $24
- Tax Year: 2025
- Terms: Cash, Conventional, FHA, Investor Financing, Texas Vet, USDA Loan, VA Loan
Disclosures and Reports
- Ownership: Full Ownership
- Multiple Parcels: Yes
- Legal Description: TR 10 HUDSON FARMS SUBD AB 33 J PRICKETT 1584/292 6.701 AC
- Legal Disclosures: Home Warranty, Seller Disclosure
- APN: 003300-000100
- Section: TR 10
Listed by Brazos County Realty, LLC (979) 693-0201, Michelle Leatham (979) 777-4168
























 NMLS#: 1598647