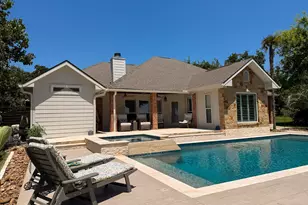
Full Property Details for 802 N Glass St
General
- Price: $135,000
- Status: Active
- Type: Mobile Home
- Source: Central_Texas_MLS
- MLS ID: 623971
- Updated: 10/21/2026
- Added to Site: 57 day(s) ago
Interior
- Number of Rooms: 9
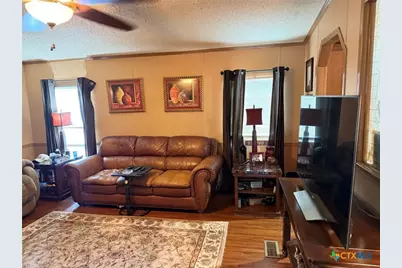
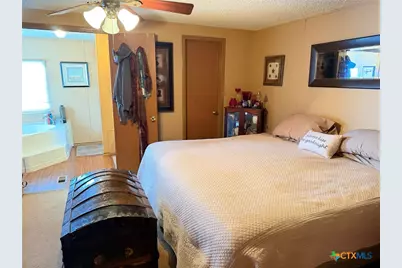
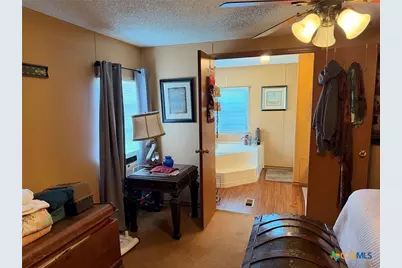
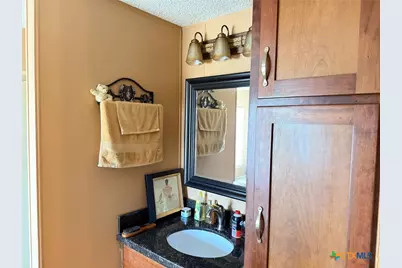
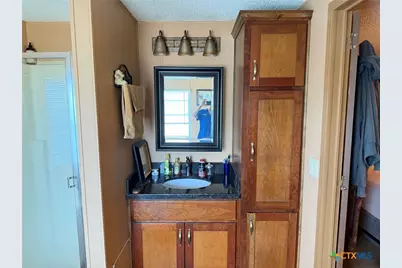
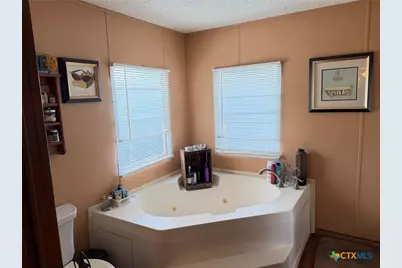
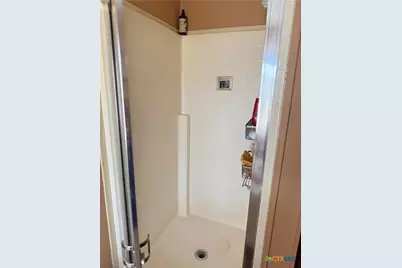
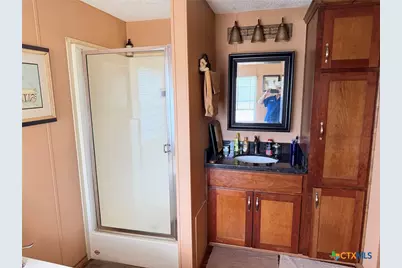
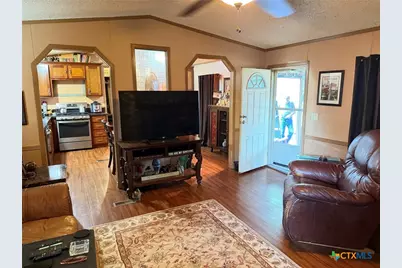
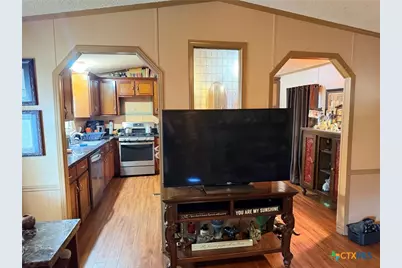
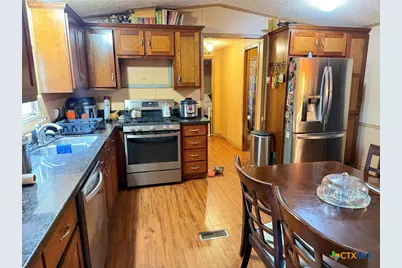
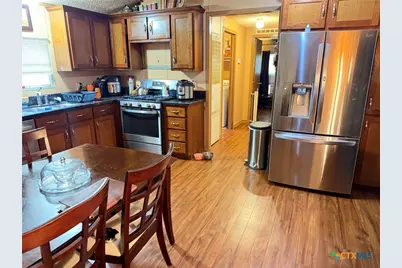
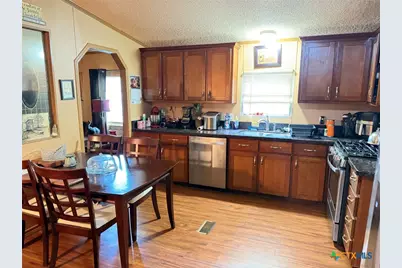
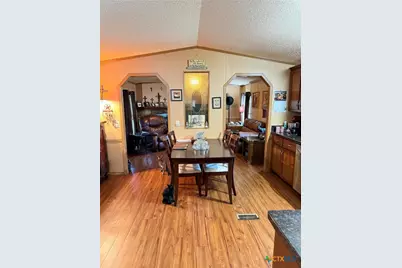
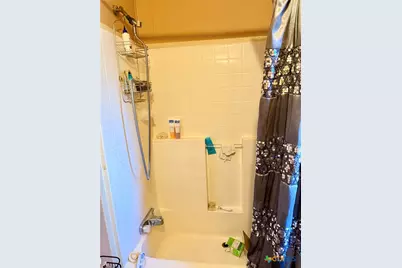
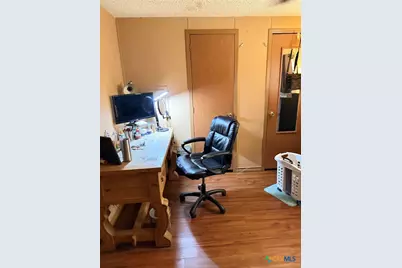
- Interior Features: All Bedrooms Down, Beamed Ceilings, Bookcases, Built-in Features, Ceiling Fan(s), Crown Molding, Furnished, Jetted Tub, Other, See Remarks, Separate Shower, Tub Shower, Vanity, Vaulted Ceiling(s), Natural Woodwork, Walk-In Closet(s), Window Treatments, Breakfast Area, Custom Cabinets, Eat-in Kitchen, Granite Counters
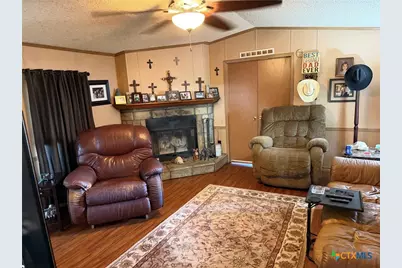
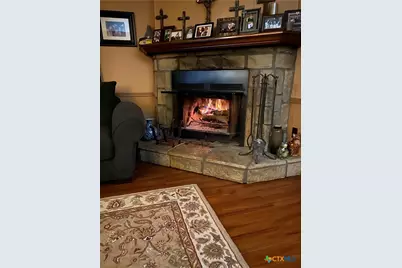
- Fireplace: Yes
- Number of Fireplaces: 1
- Fireplace(s): Living Room, Stone, Wood Burning
- Appliances: Electric Water Heater, Gas Cooktop, Gas Range, Microwave, Refrigerator, Range Hood, Some Electric Appliances, Some Gas Appliances, Range
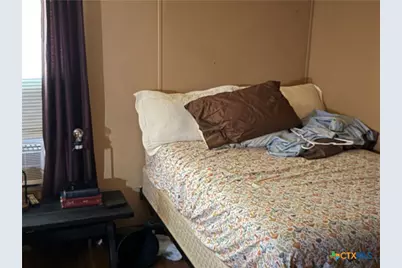
- Furnished: Yes
- Furnishings: Furnished
- Flooring: Laminate, Wood
Rooms
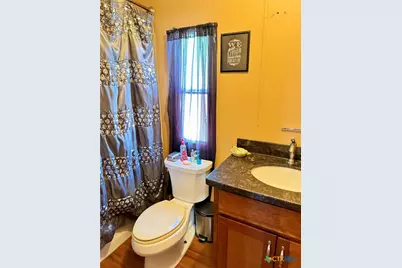
- Total Bathrooms: 2
- Full Bathrooms: 2
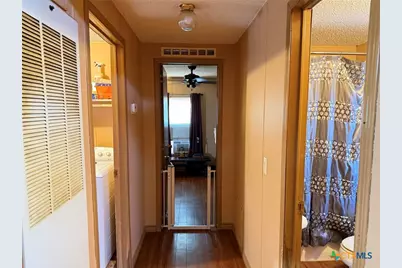
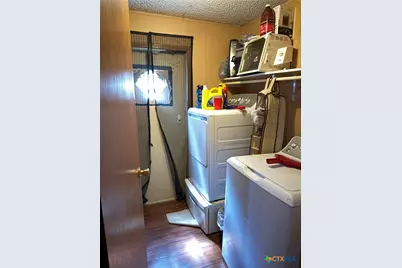
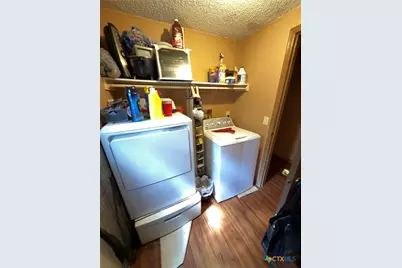
- Laundry: Washer Hookup, Electric Dryer Hookup, Inside, Laundry in Utility Room, Main Level, Laundry Room
Additional Information
- Security/Safety: Security Lights
Exterior
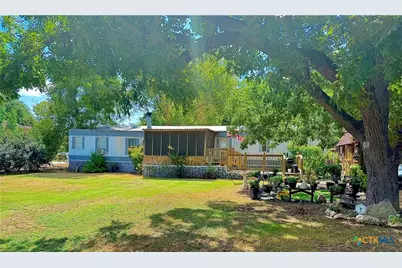
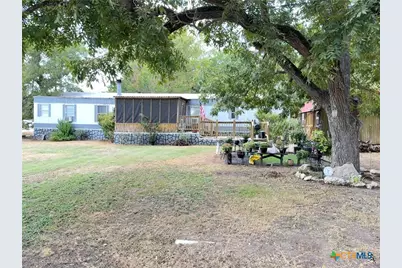
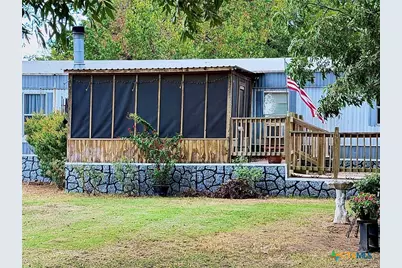
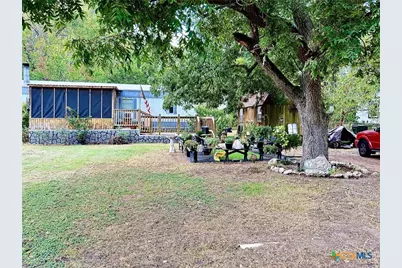
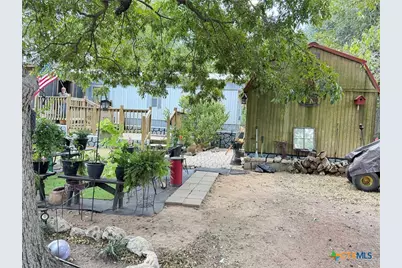
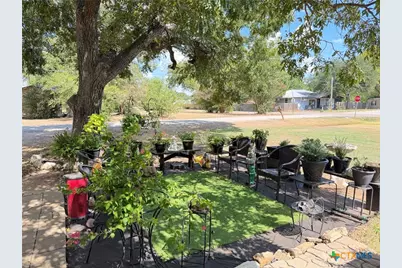
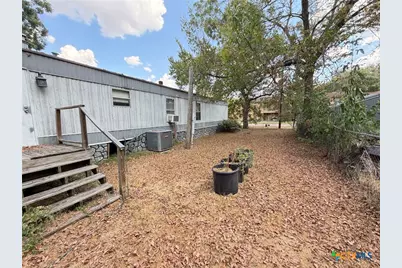
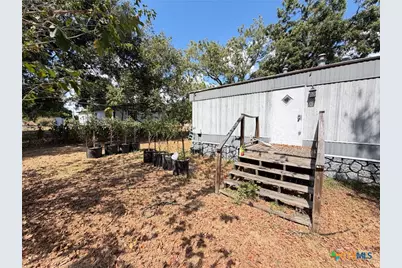
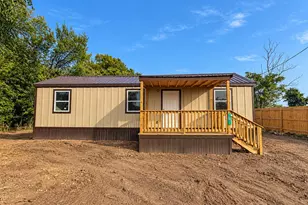
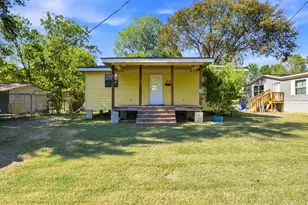
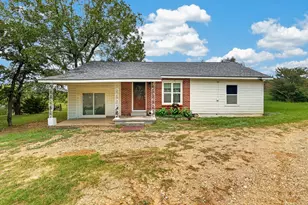
- Exterior Features: Deck, Enclosed Porch, Lighting, Porch, Private Yard, Security Lighting, Storage
- Porch/Patio/Deck: Covered, Deck, Porch, Refrigerator, Screened
Location
- County: Robertson
- Subdivision: Franklin
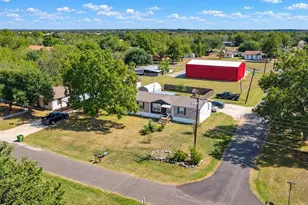
- Driving Directions: In Franklin turn North onto Bremond Street and go til you get to Carter St tuen right and go 1 block the home is located on the corner of Glass and Carter to the left.
- Direction Faces: East
School Information
- Elem School District: Franklin ISD
- Midd School District: Franklin ISD
- High School District: Franklin ISD
Heating & Cooling
- Central air: Yes
- Air Conditioning: Yes
- Cooling Type: Central Air, Electric, Other, See Remarks, Wall/Window Unit(s)
- Heating Type: Central, Gas
Utilities
- Sewer: Public Sewer
- Water: Public
- Utility Description: Above Ground Utilities, Electricity Available, Natural Gas Available, Phone Available, Trash Collection Public, Water Available
Structural Information
- Architectural Style: Manufactured Home, Traditional, Mobile Home
- Structure Type: Manufactured House
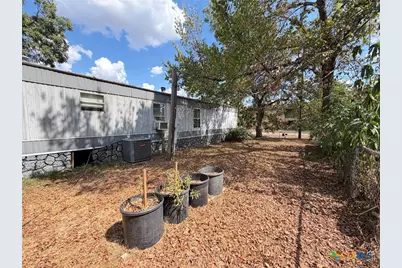
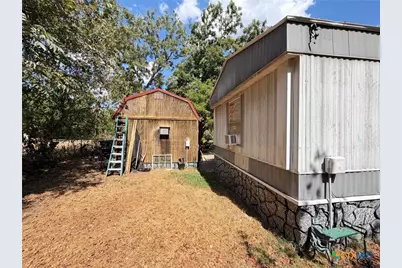
- Construction: Aluminum Siding, Metal Siding, Stone Veneer, Vinyl Siding
- Roof: Metal
- Windows: Double Pane Windows, Storm Window(s), Window Treatments
- Stories/Levels: 1
- Square Feet: 1,152
- Sq. Ft. Source: Appraiser
- Living Area: 1,152 Sq. Ft.
- Year Built: 2000
- Year Built Source: Assessor
- Property Condition: Resale
Additional Structures
- Other Structures: Outbuilding, Storage, Workshop
Lot Features
- Lot Size (Acres): 0.172
- Frontage: City Street, Paved
- Fencing (Description): Chain Link, Partial
Financial Considerations
- Terms: Cash, Conventional, FHA
Disclosures and Reports
- Legal Description: SE(75X100)OF LT 1 BLK 81 FRANKLIN 1168/3 1168/486 0.172 ACRES
- Property ID: 14523
- Block: 81
- Lot Number: SE 1
Listed by UCRE Heart of Texas Land & Hom