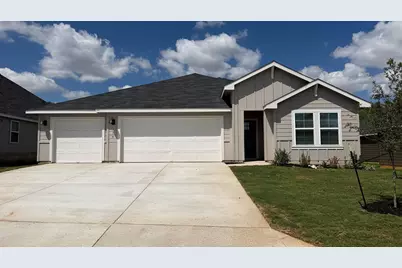
This is a carousel with tiles that activate property listing cards. Use the previous and next buttons to navigate.
1/24
$454,990
This is a carousel with tiles that activate property listing cards. Use the previous and next buttons to navigate.
1/24
Property Description
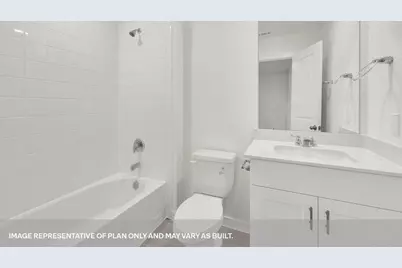
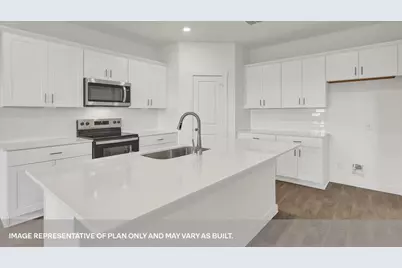
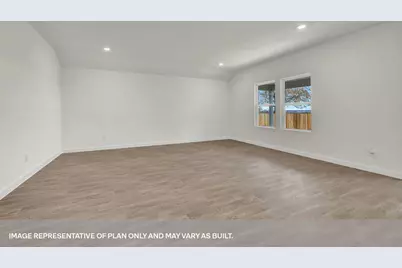
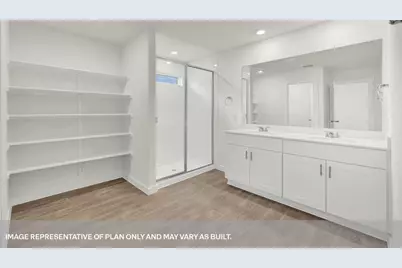
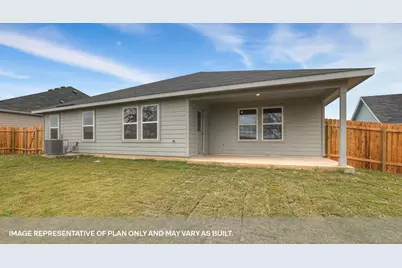
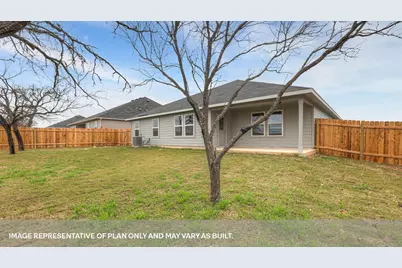
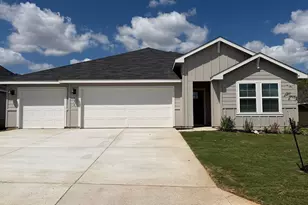
MOVE IN READY! Introducing one of our newest floorplans. This thoughtfully designed one-story home includes 4 bedrooms and 3 bathrooms within 2,290 square feet of living space and a 3 car garage. Cross through the covered entryway and down the long foyer to the family room, kitchen and dining room. This open concept space is perfect for entertaining and everyday living. The L-shaped kitchen includes an island with undermount sink, quartz countertops, decorative tile backsplash, a corner pantry closet, stainless-steel appliances and 36'' upper cabinets. Enjoy the natural light from the four rear windows looking out to the backyard. The primary bedroom is off the family room and includes its own attached bathroom, making the start of your day a seamless step from sleep to your morning routine Enjoy the luxurious 5' walk in shower, quartz countertop vanity with double sinks, and a private toilet area with a door in this large bathroom space. A walk-in closet with generous shelving is connected to the bathroom. At the front of the home is bedroom 2 and 3 with a secondary bathroom conveniently located between each room. Down a short hallway in the middle of the home, you'll find bedroom 4 with its own private bathroom, and the utility room with an extra storage closet Each bedroom includes a closet with shelving and the secondary bathrooms feature a shower/tub combination. Whether you use these rooms as an office, child's room or guest room, there is plenty of space for work, sleep and play. The Courtland includes vinyl flooring throughout the common areas of the home and the primary bedroom, and carpet in the secondary bedrooms. All our new homes at Sonoma Oaks feature a covered back patio, full yard landscaping, and irrigation system. This home includes our America's Smart Home base package, which includes a Video Doorbell, Front Door Deadbolt Lock, Home Hub, Thermostat, and a Smart Switch.
Full Property Details
Full Property Details for 176 E Teal St
General
- Price: $454,990
- HOA FEE: $75
- Taxes: $5,722
- Status: Active
- Type: Single Family
- Source: 1210
- MLS ID: 105327
- Updated: 10/3/2026
- Added to Site: 26 day(s) ago
Interior
- Interior Features: High Ceilings, Washer-Dryer Connection, Window Treatments
Rooms
Bathrooms
- Total Bathrooms: 3
- Full Bathrooms: 3
Bedrooms
- Total Bedrooms: 4
Additional Information
- Pool Description: None
Exterior
- Exterior Features: Deck/Patio, Double Pane Windows, Privacy Fence, Sprinkler System-Lawn, See Remarks
Location
- County: Gillespie
- Subdivision: Sonoma Oaks
School Information
- School District: Fredericksburg
Heating & Cooling
- Heating Type: Central
Utilities
- Water/Sewer: Public Sewer
Structural Information
- Architectural Style: Other
- Construction: Other
- Sq. Ft. Source: Builder
Lot Features
- Lot Size (Acres): 0.21
- Topography: Level
- Zoning: R-1
Financial Considerations
- Association Fee: Yes
- Association Fee: $75
- Application Fee: $75
- Tax Amount: $5,722
Listed by DR Horton-Texas, LTD (832) 754-6459

Get Pre-Approved Today
Schools
Schools serving 176 E Teal St
School District:Fredericksburg Independent School District
| Name | Grades | Distance |
|---|---|---|
Fredericksburg Primary School 1110 South Adams Street, Fredericksburg, TX 78624 | PK-K | 0.7 mi |
Fredericksburg Elementary School 1608 North Adams Street, Fredericksburg, TX 78624 | 1-5 | 3.2 mi |
Stonewall Elementary School 220 Peach Street, Stonewall, TX 78671 | K-5 | 13.3 mi |
Fredericksburg Middle School 110 West Travis Street, Fredericksburg, TX 78624 | 6-8 | 2.2 mi |
Disclaimer:
School attendance boundaries provided by ATTOM Data Solutions and are for reference only. Contact the school directly to verify enrollment eligibility.
Price & Sales History for 176 E Teal St
Date
Details
Price
Change
Source
10/03/2026
Price Increased
$454,990
1.11%
MLS
9/11/2026
Listed
$449,990
—
MLS
Disclaimer: Historical sales information is derived from public records provided by the county offices. Information is not guaranteed and should be independently verified.
Estimate the Cost
Estimate the Cost for 176 E Teal St
176 E Teal St, Fredericksburg, TX 78624 (MLS# 105327) is a Single Family property with 4 bedrooms and 3 full bathrooms. 176 E Teal St is currently listed for $454,990 and was received on September 11, 2026. Want to learn more about 176 E Teal St? Do you have questions about finding other Single Family real estate for sale in Fredericksburg? You can browse all Fredericksburg real estate or contact a Coldwell Banker agent to request more information.