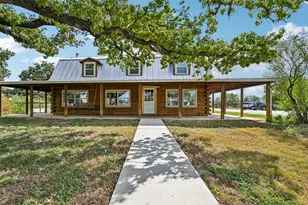
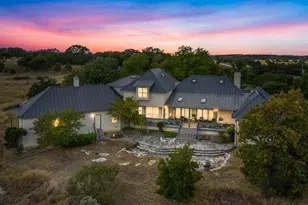
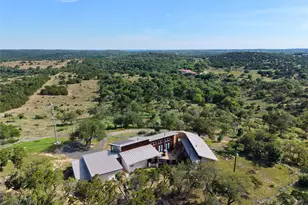
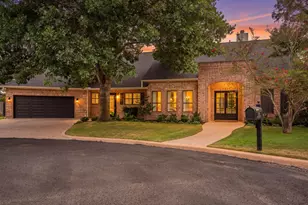
Full Property Details for 419 Candlelight Cir
General
- Price: $1,950,000
- Taxes: $13,624 (2026)
- Status: Active
- Type: Single Family
- Source: Austin_MLS
- MLS ID: 9056209
- Updated: 9/3/2026
- Added to Site: 62 day(s) ago
Interior
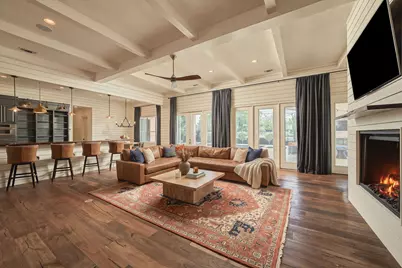
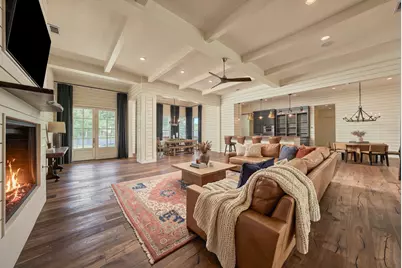
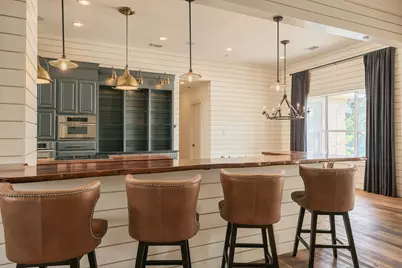
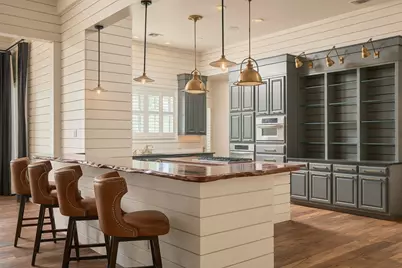
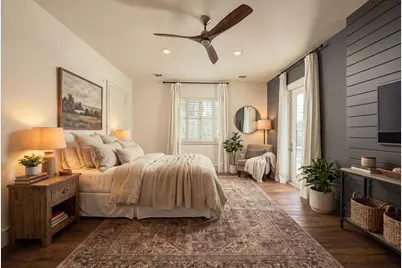
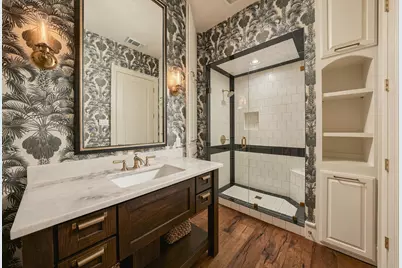
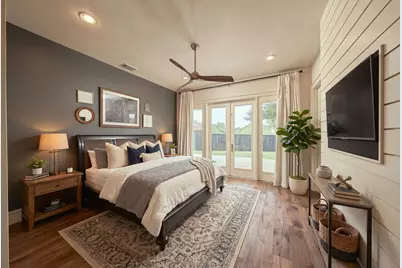
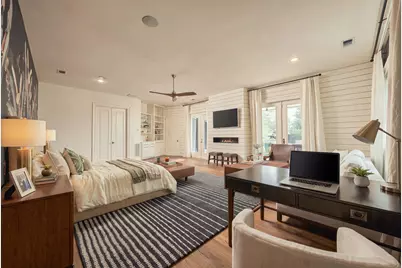
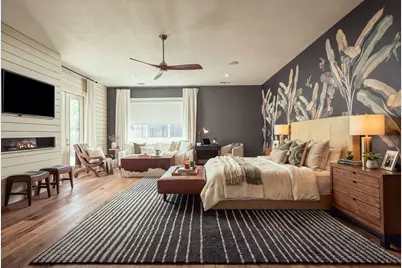
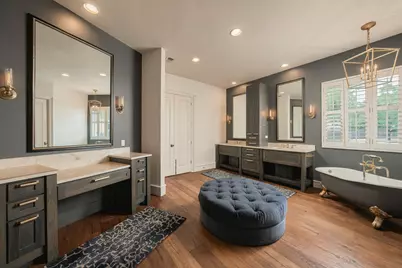
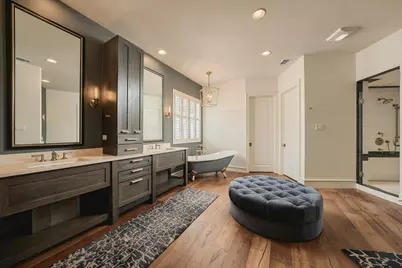
- Interior Features: Beamed Ceilings, Wet Bar, Breakfast Bar, Bookcases, Built-in Features, Open Beams/Beamed Ceailings, Tray Ceiling(s), Ceiling Fan(s), Chandelier, Separate/Formal Dining Room, Double Vanity, Entrance Foyer, Eat-in Kitchen, French Door(s)/Atrium Door(s), Granite Counters, High Ceilings, Kitchen Island, Multiple Dining Areas, Main Level Primary, Multiple Primary Suites, Multiple En Suite Bathrooms
- Fireplace: Yes
- Number of Fireplaces: 3
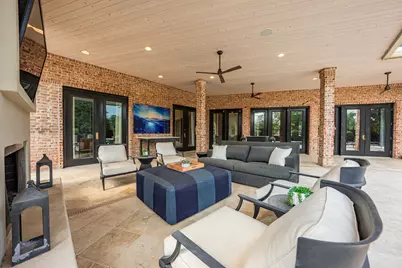
- Fireplace(s): Family Room, Free Standing, Gas, Gas Log, Living Room, Primary Bedroom, Outside, See Remarks, Insert
- Appliances: Built-In Electric Oven, Bar Fridge, Built-In Oven, Convection Oven, Cooktop, Dishwasher, ENERGY STAR Qualified Appliances, Exhaust Fan, Electric Oven, Gas Cooktop, Disposal, Gas Water Heater, Microwave, Oven, Self Cleaning Oven, See Remarks, Stainless Steel Appliance(s), Wine Cooler, Warming Drawer, Wine Refrigerator
- Flooring: See Remarks, Wood
Rooms
- Total Bathrooms: 2
- Full Bathrooms: 2
- Total Bedrooms: 3
- Bedrooms Main: 3
- Laundry: Inside, Main Level, Laundry Room, Washer Hookup, Electric Dryer Hookup
Additional Information
- Shared Amenities: Curbs, Street Lights, See Remarks
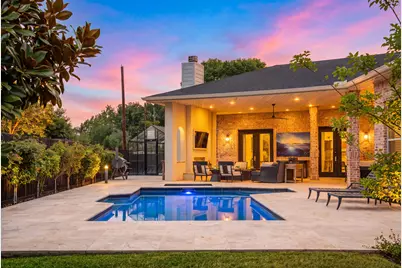
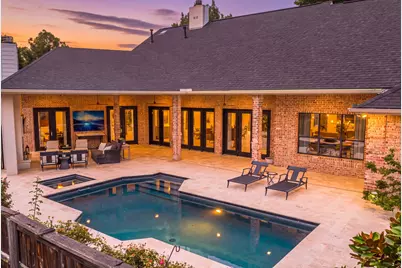
- Pool: Yes
- Private Pool: Yes
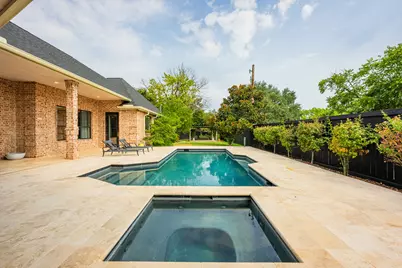
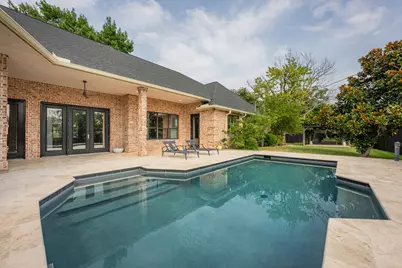
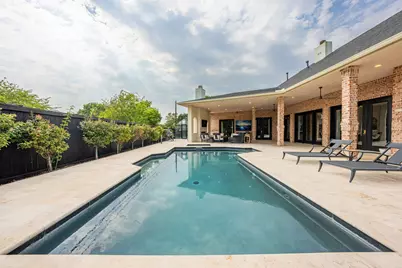
- Pool Description: Fenced, Filtered, Heated, In Ground, Outdoor Pool, Pool/Spa Combo
- Spa: Yes
- Spa Description: Hot Tub, In Ground
- Security/Safety: Secured Garage/Parking, Smoke Detector(s), Security Lights, See Remarks
Exterior
- Exterior Features: Garden, Lighting, Private Entrance, Permeable Paving, Private Yard, Rain Gutters, See Remarks
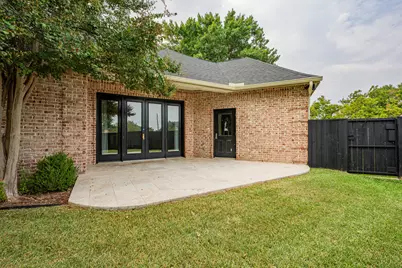
- Porch/Patio/Deck: Rear Porch, Covered, Patio, Porch, See Remarks
Parking
- Garage: Yes
- Garage Spaces: 2
- Covered Spaces: 2
- Total Spaces: 2
- Parking Features: Attached, Door-Single, Driveway, Garage Faces Front, Garage, Kitchen Level, Lighted, Oversized, Paved, Private
Location
- Area: GP
- County: Gillespie
- Subdivision: Candle Light North
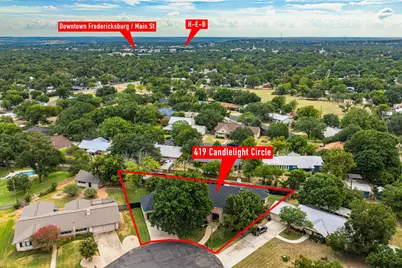
- Driving Directions: From historic Main Street (US-290) in downtown Fredericksburg, head north onto North Milam Street. Continue traveling north on North Milam Street for approximately one mile. Turn left onto Candlelight Circle. Follow the circle into the cul-de-sac; the property at 419 Candlelight Cir will be located on your left.
- Direction Faces: North
School Information
- Elem School District: Fredericksburg ISD
- Midd School District: Fredericksburg ISD
- High School District: Fredericksburg ISD
- Elementary School: Fredericksburg
- Middle School: Fredericksburg
- High School: Fredericksburg (Fredericksburg ISD)
Heating & Cooling
- Central air: Yes
- Air Conditioning: Yes
- Cooling Type: Attic Fan, Central Air, Ceiling Fan(s), Electric, Multi Units
- Heating Type: Central, Exhaust Fan, Electric, Fireplace(s), Hot Water, Natural Gas
Utilities
- Sewer: Public Sewer
- Water: Public, See Remarks
- Utility Description: Electricity Available, Natural Gas Available, Natural Gas Connected, Water Available
Structural Information
- Detached/Attached: Detached
- Construction: Board & Batten Siding, Brick
- Roof: Composition, Shingle, See Remarks
- Windows: Drapes, Display Window(s), Plantation Shutters, Screens, See Remarks, Window Coverings
- Stories/Levels: 1
- Square Feet: 3,884
- Sq. Ft. Source: Public Records
- Living Area: 3,884 Sq. Ft.
- Year Built: 2001
- Year Built Source: Public Records
- Property Condition: Resale
Additional Structures
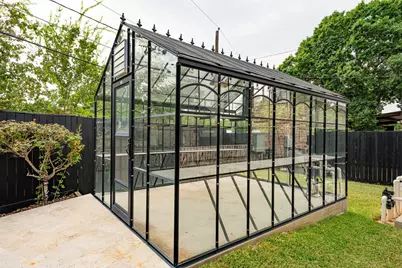
- Other Structures: Garage(s), Greenhouse, Guest House Attached, Pergola, Residence, See Remarks
Lot Features
- Property View: City, Hills, Neighborhood, Pool, Trees/Woods
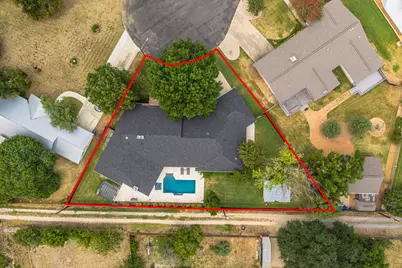
- Lot Size (Acres): 0.3673
- Lot Size (Sq. Ft.): 15,999.59
- Street Lights: Yes
- Fence: Yes
- Lot Features: Back Yard, Cul-De-Sac, Front Yard, Sprinklers In Rear, Sprinklers In Front, Landscaped, Level, Moderate Trees, Private, Sprinklers Automatic, Subdivided, Sprinklers In Ground, Sprinklers On Side, See Remarks, Few T
- Fencing (Description): Back Yard, Privacy, Wood
Green Features
- Energy Efficient: Doors, Exposure/Shade, HVAC, Insulation, Lighting, Thermostat, Water Heater, Windows, Appliances
Financial Considerations
- Assessment Amount: $1,110,090
- Tax Amount: $13,624.39
- Tax Year: 2026
- Terms: Cash, Conventional, FHA, VA Loan
Disclosures and Reports
- Special Conditions: Standard
- Documents Avail.: Building Plans, Deed Restriction, Easements, See Remarks, Survey
- Legal Description: CANDLE LIGHT NORTH LOT 10
- Disclosures/Reports: Municipal Utility District Disclosure, Owner Is Listing Agent, Seller Disclosure, See Remarks
- Property ID: S02400000001000
- Lot Number: 10
Listed by Wildflower Real Estate















 NMLS#: 1598647