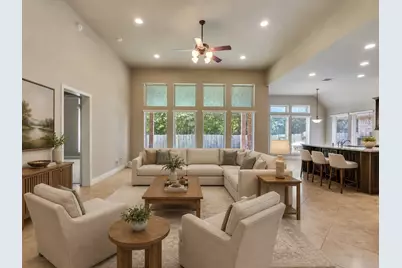
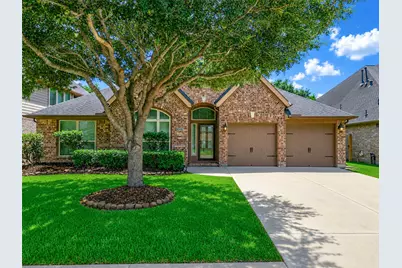
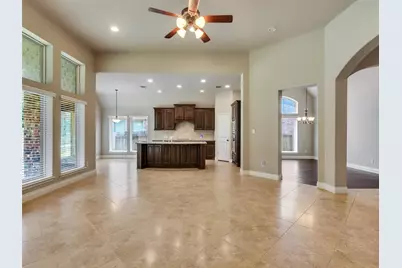
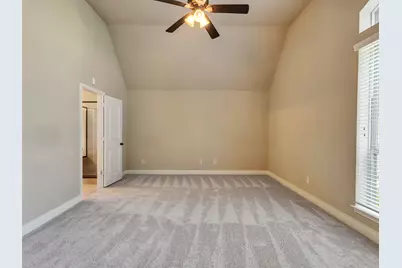
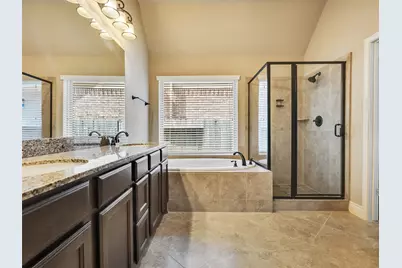
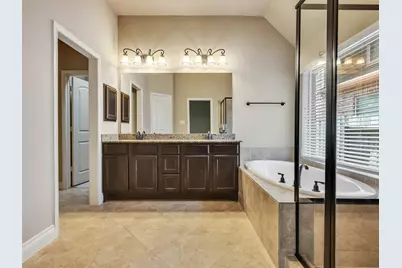
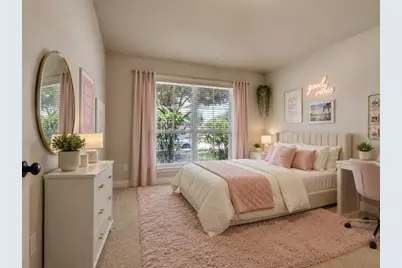
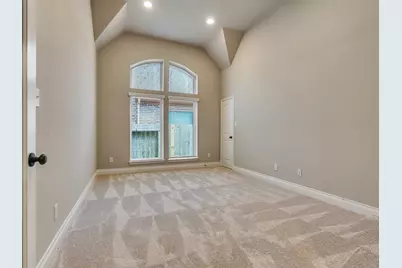
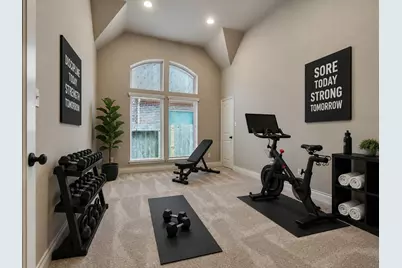
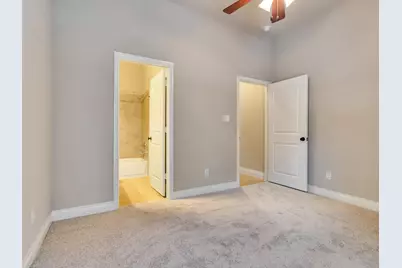
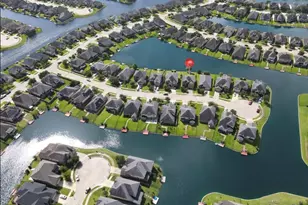
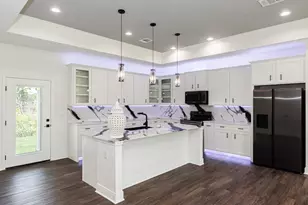
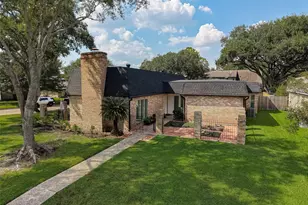
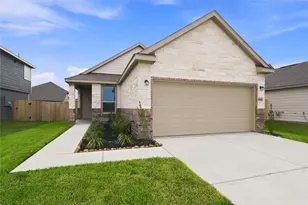
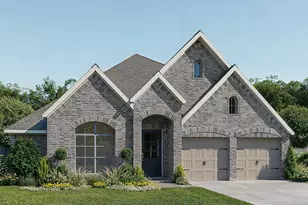
Full Property Details for 4131 N Creekmont Dr
General
- Price: $439,900
- HOA FEE: $70/month
- HOA FEE FREQ.: Annually
- Taxes: $10,729 (2025)
- Status: Active
- Type: Single Family
- Source: Houston
- MLS ID: 42295623
- Updated: 8/20/2026
- Added to Site: 48 day(s) ago
Interior
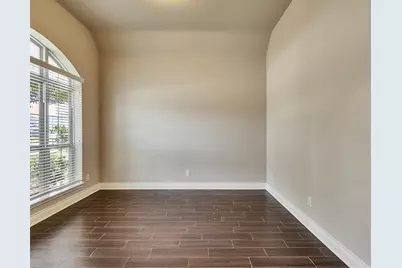
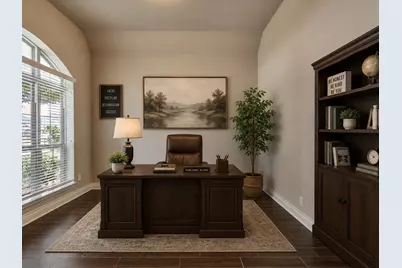
- Number of Rooms: 14
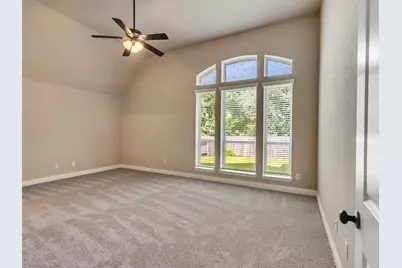
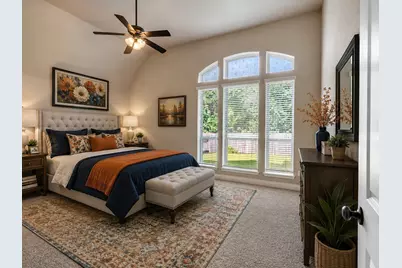
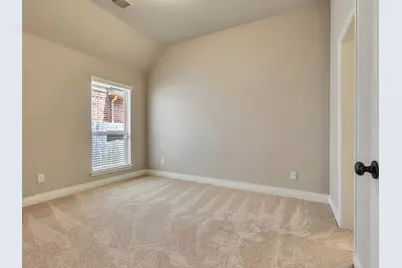
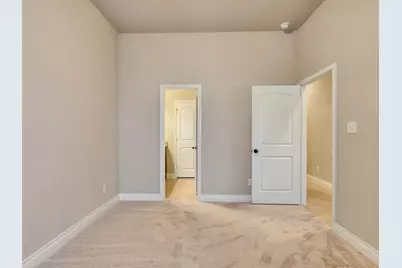
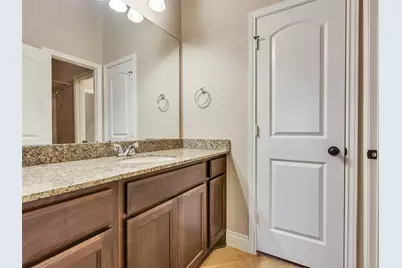
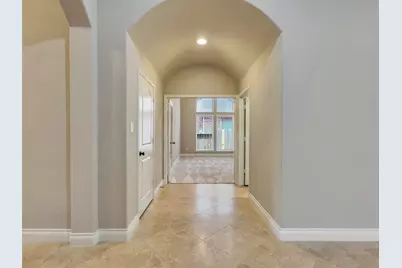
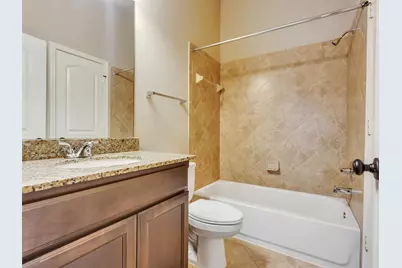
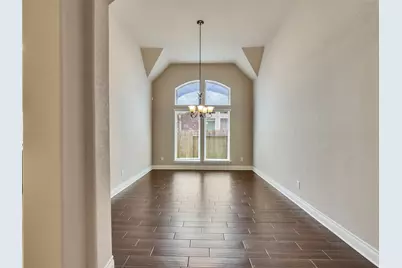
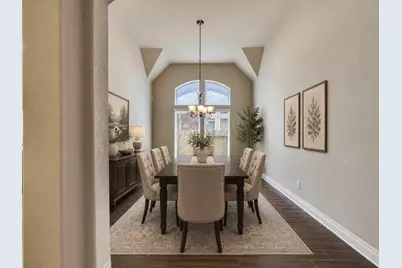
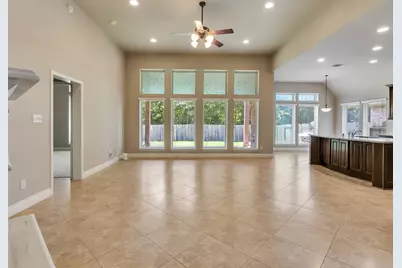
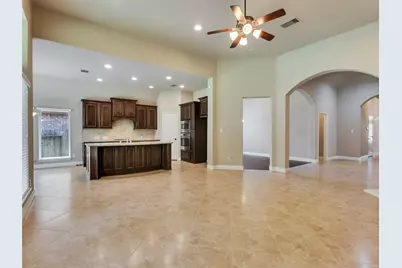
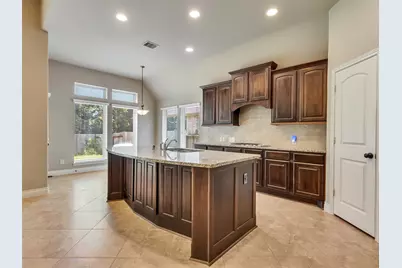
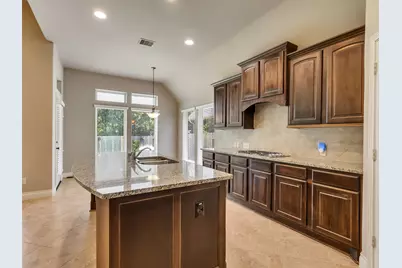
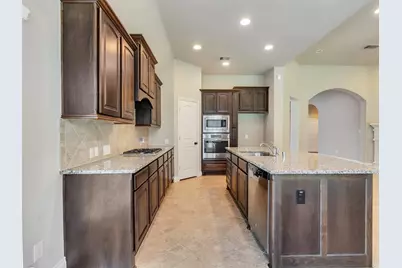
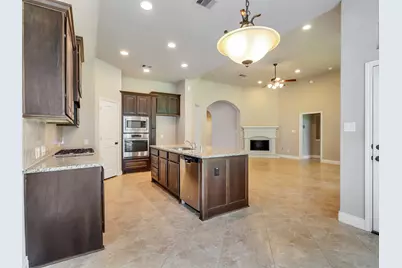
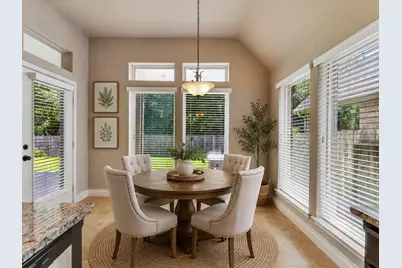
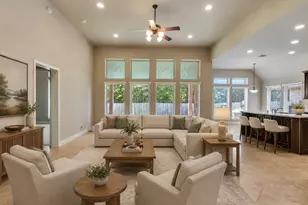
- Interior Features: All Bedrooms Down, Breakfast Bar, Double Vanity, Entrance Foyer, En Suite Bathroom, Granite Counters, High Ceilings, Kitchen Island, Kitchen/Family Room Combo, Pantry, Split Bedrooms, Soaking Tub, Separate Shower, Tub Shower, Walk-In Closet(s), Window Treatments, Ceiling Fan(s), Kitchen/Dining Combo, Programmable Thermostat
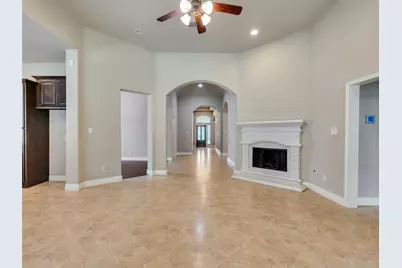
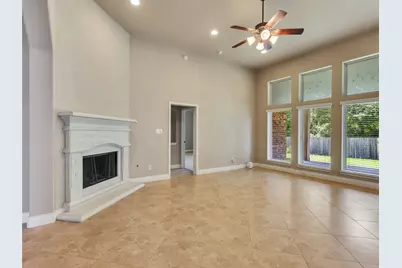
- Fireplace: Yes
- Number of Fireplaces: 1
- Fireplace(s): Gas
- Appliances: Dishwasher, Gas Cooktop, Disposal, Gas Oven, Microwave
- Flooring: Carpet, Tile
Rooms
- Total Bathrooms: 3
- Full Bathrooms: 3
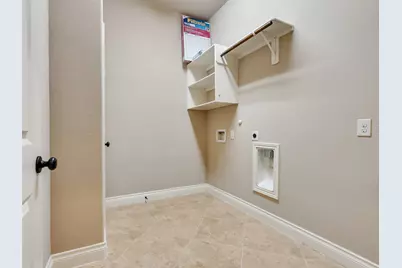
- Laundry: Washer Hookup, Electric Dryer Hookup, Gas Dryer Hookup
Additional Information
- Security/Safety: Smoke Detector(s)
Exterior
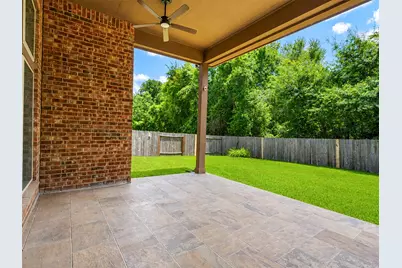
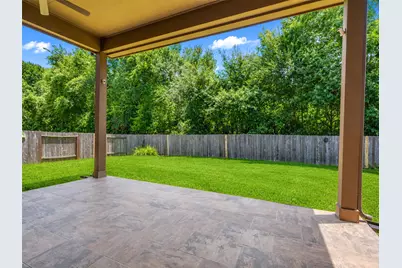
- Exterior Features: Covered Patio, Fence, Patio
- Porch/Patio/Deck: Covered, Deck, Patio
Parking
- Garage: Yes
- Attached garage: Yes
- Garage Spaces: 2
- Parking Features: Attached, Driveway, Garage
Location
- Area: 38
- County: Fort Bend
- Subdivision: Creekmont North Sec 3
- Driving Directions: 45N to W Beltway 8, R on Sam Houston Pkwy to Fort Bend Toll Rd, L on Hillcroft Ave, keep L on Fort Bend Pkwy, L on Hwy 6, L on Watts Plantation Dr, R on Driftwood Bend Dr, L on N. Creekmont Dr, house on Right.
School Information
- Elem School District: 19 - Fort Bend
- Midd School District: 19 - Fort Bend
- High School District: 19 - Fort Bend
- Elementary School: BURTON ELEMENTARY SCHOOL (FORT BEND)
- Middle School: LAKE OLYMPIA MIDDLE SCHOOL
- High School: HIGHTOWER HIGH SCHOOL
Community
- Association: Yes
- Assoc. Name: Signature Association Management
Heating & Cooling
- Central air: Yes
- Air Conditioning: Yes
- Cooling Type: Central Air, Electric
- Heating Type: Central, Gas
Utilities
- Sewer: Public Sewer
- Water: Public
Structural Information
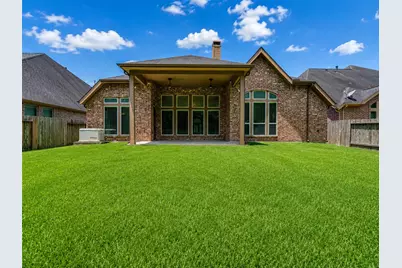
- Architectural Style: Traditional
- Construction: Brick
- Roof: Composition
- Windows: Window Coverings
- Stories/Levels: 1
- Square Feet: 2,947
- Sq. Ft. Source: Appraiser
- Living Area: 2,947 Sq. Ft.
- Year Built: 2013
- Year Built Source: Public Records
Lot Features
- Lot Size (Acres): 0.1845
- Lot Size Source: Appraiser
- Lot Dimensions: 59 x 136
- Lot Features: Subdivision
- Fencing (Description): Back Yard
Green Features
- Energy Efficient: Solar Screens, Thermostat
Financial Considerations
- Association Fee: $842
- Assoc Fee Freq.: Annually
- Tax Amount: $10,729
- Tax Year: 2025
- Terms: Cash, Conventional, FHA, VA Loan
Disclosures and Reports
- Legal Description: CREEKMONT NORTH SEC 3, BLOCK 1, LOT 4
- Legal Disclosures: Municipal Utility District Disclosure, Seller Disclosure
- APN: 2703-03-001-0040-907
- Section: 3
Listed by Call It Closed Int'l Realty (945) 225-7211, Monica Rojas (409) 927-2000