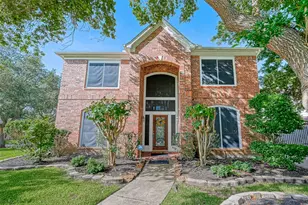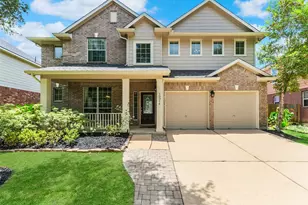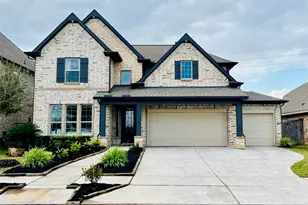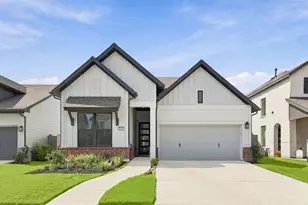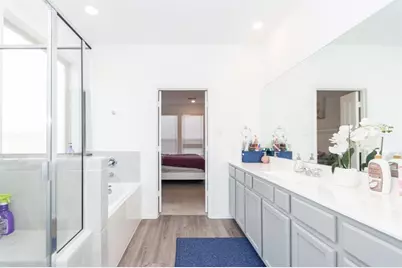
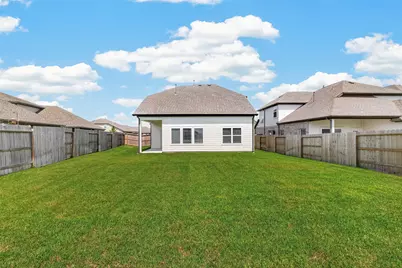
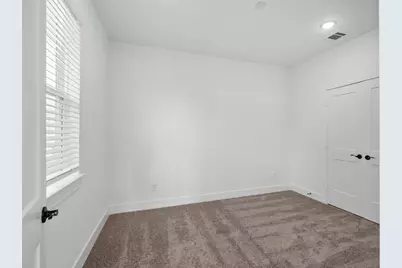
This is a carousel with tiles that activate property listing cards. Use the previous and next buttons to navigate.
$3,200 Just Listed
This is a carousel with tiles that activate property listing cards. Use the previous and next buttons to navigate.
Full Property Details for 5007 Dunstable Manor Ln
General
- Rent: $3,200
- Status: Active
- Type: Duplex
- Source: Houston
- MLS ID: 41694335
- Updated: 10/16/2026
- Added to Site: 6 day(s) ago
Rental Information
- Lease/Rent Term: Long Term
- Date Available: 10/16/2026
Interior
- Number of Rooms: 5
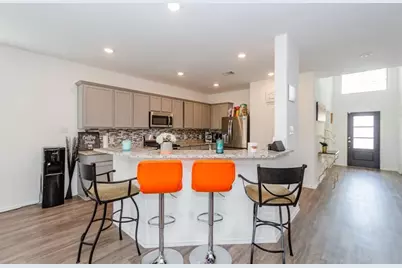
- Interior Features: Bedroom on Main Level, Double Vanity, Bath in Primary Bedroom, Main Level Primary, Pantry, Three Bedrooms Up, Walk-In Closet(s), Kitchen/Dining Combo
- Appliances: Dryer, Dishwasher, Electric Cooktop, Electric Oven, Electric Range, Disposal, Ice Maker, Microwave, Refrigerator, Trash Compactor, ENERGY STAR Qualified Appliances
Rooms
Bathrooms
- Total Bathrooms: 6
- Full Bathrooms: 3
- Half Bathrooms: 3
Bedrooms
- Total Bedrooms: 5
Other Rooms
- Laundry: Electric Dryer Hookup, Common Area, Gas Dryer Hookup
Exterior
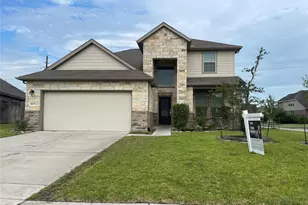
- Exterior Features: Fence, Private Yard
Parking
- Garage: Yes
- Attached garage: Yes
- Garage Spaces: 2
- Parking Features: Attached, Garage
Location
- Area: 38
- County: Fort Bend
- Subdivision: Stewart Heights Sec 14
- Driving Directions: Take left ramp onto Fort Bend Parkway Toll Rd toward Fort Bend Parkway Toll Road South. Turn left onto TX-6., Take ramp onto Highway 6 (TX-6 S). Turn left onto Teague Rd. Go for 0.5 mi. Turn right onto Davis Post Rd (CR-58). Turn left onto Hawthorn Village Dr. Turn right onto Andover Birch Dr. Turn right onto Emerald Terrace Trl. Turn left onto Dunstable Manor Ln. Turn right onto Lightfield Ridge Ln. End 5007 Dunstable Manor LnRosharon, Texas 77583-3983
School Information
- Elem School District: 19 - Fort Bend
- Midd School District: 19 - Fort Bend
- High School District: 19 - Fort Bend
- Elementary School: BURTON ELEMENTARY SCHOOL (FORT BEND)
- Middle School: BAINES MIDDLE SCHOOL
- High School: HIGHTOWER HIGH SCHOOL
Community
- Assoc. Name: Goshen Realty
Heating & Cooling
- Central air: Yes
- Air Conditioning: Yes
- Cooling Type: Central Air, Electric, Gas
- Heating Type: Central, Electric, Gas
Utilities
- Sewer: Public Sewer
- Water: Public
Structural Information
- Property Detached: Yes
- Architectural Style: Contemporary/Modern, Duplex
- Structure Type: Duplex
- Stories/Levels: 2
- Square Feet: 2,668
- Sq. Ft. Source: Appraiser
- Living Area: 2,668 Sq. Ft.
- Year Built: 2021
- Year Built Source: Appraiser
Lot Features
- Lot Size (Acres): 0.183
- Lot Size Source: Survey
- Lot Features: Cul-De-Sac
- Fencing (Description): Back Yard
Green Features
- Building Certification: ENERGY STAR Certified Homes
- Energy Efficient: Appliances
Disclosures and Reports
- Legal Description: STEWART HEIGHTS SEC 14, BLOCK 2, LOT 9
- Legal Disclosures: Municipal Utility District Disclosure, Section 8 Approved
- APN: 7503-14-002-0090-907
Listed by Walzel Properties - Corporate Office (832) 674-4960, Isioma Oleleh (409) 655-1574
Schools serving 5007 Dunstable Manor Ln
| Name | Grades | Distance |
|---|---|---|
Walter Moses Burton Elementary School 1625 Hunter Green Lane, Fresno, TX 77545 | K-5 | 2.1 mi |
Hightower High School 3333 Hurricane Lane, Missouri City, TX 77459 | 9-12 | 3.5 mi |
Billy Baines Middle School 9000 Sienna Ranch Road, Missouri City, TX 77459 | 6-8 | 5.4 mi |
Price History for 5007 Dunstable Manor Ln
5007 Dunstable Manor Lane, Fresno, TX 77583 (MLS# 41694335) is a Duplex property with 5 bedrooms, 3 full bathrooms and 3 partial bathrooms. 5007 Dunstable Manor Lane is currently listed for rent at $3,200 and was received on October 16, 2026. Want to learn more about 5007 Dunstable Manor Lane? Do you have questions about finding other real estate for sale or rent in Fresno? You can browse all Fresno rentals or contact a Coldwell Banker agent to request more information.