No photo available
$2,149,999 Just Listed
Property Description
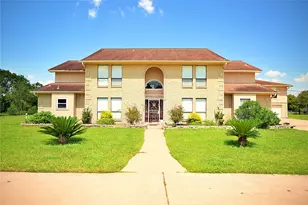
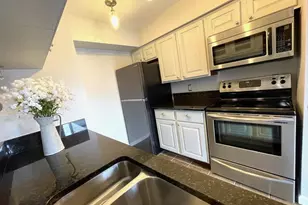
Fully renovated custom home rebuilt from the studs up with expanded square footage, sits on .7 acres, newly added rooms, and updated electrical and systems throughout, offering a modern, contemporary design. The layout includes first-floor primary and mother-in-law suites, multiple living areas, two staircases, media room, wet bar, upstairs study nook, and expansive second-floor guest quarters with a full kitchen and living space, ideal for multigenerational living or flexible use. The kitchen features Taj Mahal quartzite counters, a large island, butler's pantry with refrigerator, hidden counter-flush refrigerator, hammered copper sink, beverage fridge, oversized pantry, and laundry room. Additional highlights include sliding glass doors, double-pane windows, tile roof, backyard ramp with driveway access to the rear of the property, shaded backyard with storage shed, extra-tall garage door, energy-efficient design, no known flooding, and convenient access to I-45.
Full Property Details
Full Property Details for 1205 Tall Pines Dr
General
- Price: $2,149,999
- HOA FEE: $4/month
- HOA FEE FREQ.: Annually
- Taxes: $24,178 (2025)
- Status: Active
- Type: Single Family
- Source: Houston
- MLS ID: 19994204
- Updated: 5/28/2026
- Added to Site: 1 day(s) ago
Interior
- Number of Rooms: 15
- Interior Features: Wet Bar, Breakfast Bar, Butler's Pantry, Dual Sinks, Double Vanity, High Ceilings, Kitchen Island, Kitchen/Family Room Combo, Bath in Primary Bedroom, Multiple Staircases, Pots & Pan Drawers, Pantry, Pot Filler, Soaking Tub, Separate Shower, Tub Shower, Walk-In Pantry, Kitchen/Dining Combo
- Fireplace: Yes
- Number of Fireplaces: 1
- Fireplace(s): Gas, Gas Log
- Appliances: Dishwasher, Disposal, Gas Oven, Gas Range, Ice Maker, Microwave, Trash Compactor
- Flooring: Wood
Rooms
Bathrooms
- Total Bathrooms: 7
- Full Bathrooms: 5
- Half Bathrooms: 2
Bedrooms
- Total Bedrooms: 6
Other Rooms
- Laundry: Washer Hookup, Electric Dryer Hookup, Gas Dryer Hookup
Exterior
- Exterior Features: Deck, Fully Fenced, Fence, Paved Driveway, Patio, Private Yard, Storage
- Porch/Patio/Deck: Deck, Patio
Parking
- Garage: Yes
- Garage Spaces: 3
- Parking Features: Oversized, Tandem
Location
- Area: 33
- County: Galveston
- Subdivision: Coward Creek 3
- Driving Directions: From I-45 south, exit right Clear Lake City Blvd. (FM 2351) towards Friendswood. In approx. 4 miles tun left on Sunset, then right on Tall Pines. Go through the stop sign and home is on the left.
- Direction Faces: Southeast
School Information
- Elem School District: 20 - Friendswood
- Midd School District: 20 - Friendswood
- High School District: 20 - Friendswood
- Elementary School: WESTWOOD ELEMENTARY SCHOOL (FRIENDSWOOD)
- Middle School: FRIENDSWOOD JUNIOR HIGH SCHOOL
- High School: FRIENDSWOOD HIGH SCHOOL
Community
- Association: Yes
- Assoc. Name: Cowards Creek HOA
Heating & Cooling
- Central air: Yes
- Air Conditioning: Yes
- Cooling Type: Central Air, Electric
- Heating Type: Central, Gas
Utilities
- Sewer: Public Sewer
- Water: Public
Structural Information
- Architectural Style: Traditional
- Construction: Brick
- Roof: Composition
- Stories/Levels: 2
- Square Feet: 7,357
- Sq. Ft. Source: Appraiser
- Living Area: 7,357 Sq. Ft.
- Year Built: 1989
- Year Built Source: Public Records
Additional Structures
- Other Structures: Shed(s)
Lot Features
- Lot Size (Acres): 0.7059
- Lot Size Source: Appraiser
- Lot Features: Subdivision, Wooded
- Fencing (Description): Back Yard
Financial Considerations
- Association Fee: $50
- Assoc Fee Freq.: Annually
- Tax Amount: $24,178
- Tax Year: 2025
- Terms: Cash, Conventional
Disclosures and Reports
- Legal Description: ABST 46 BBB & CRR SUR LOT 15 BLK 1 COWARD CREEK SUB SEC 3
- Legal Disclosures: Other
- APN: 2843-0001-0015-000
- Section: 3
Listed by Better Homes and Gardens Real Estate Gary Greene - Bay Area (281) 486-1900, Shane Bergeson (832) 206-4495
Get Pre-Approved Today
Schools
Schools serving 1205 Tall Pines Dr
School District:Friendswood Independent School District
| Name | Grades | Distance |
|---|---|---|
Westwood Elementary School, Friendswood, TX 506 West Edgewood Drive, Friendswood, TX 77546 | K-2 | 1 mi |
Zue S Bales Intermediate School 211 Stadium Lane, Friendswood, TX 77546 | 3-5 | 1 mi |
Friendswood J High School 1000 Manison Parkway, Friendswood, TX 77546 | 6-8 | 2.6 mi |
Friendswood High School 702 Greenbriar Drive, Friendswood, TX 77546 | 9-12 | 0.7 mi |
Disclaimer:
School attendance boundaries provided by ATTOM Data Solutions and are for reference only. Contact the school directly to verify enrollment eligibility.
Price & Sales History for 1205 Tall Pines Dr
Date
Details
Price
Change
Source
5/28/2026
Listed
$2,149,999
—
MLS
Disclaimer: Historical sales information is derived from public records provided by the county offices. Information is not guaranteed and should be independently verified.

Tax History
Tax History for 1205 Tall Pines Dr
Year
Property Taxes
Change
Tax Assessment
Change
2024
$9,228
115%
$1,217,820
-5%
2023
$4,287
1%
$1,278,000
24%
2018
$4,243
-58%
$1,029,040
30%
2022
$10,018
1%
$792,585
7%
2021
$9,941
2%
$740,500
13%
2020
$9,736
-44%
$653,530
-4%
2018
$17,262
5%
$679,810
6%
2017
$16,369
8%
$640,864
10%
2016
$15,130
-4%
$582,604
-11%
2019
$15,745
14%
$653,530
23%
2015
$13,864
—
$529,640
5%
2015
$13,864
78%
$505,713
83%
2013
$7,804
—
$275,930
—
Disclaimer: Historical tax information is derived from public records provided by the county offices. Information is not guaranteed and should be independently verified.
Estimate the Cost
Estimate the Cost for 1205 Tall Pines Dr
1205 Tall Pines Drive, Friendswood, TX 77546 (MLS# 19994204) is a Single Family property with 6 bedrooms, 5 full bathrooms and 2 partial bathrooms. 1205 Tall Pines Drive is currently listed for $2,149,999 and was received on May 28, 2026. Want to learn more about 1205 Tall Pines Drive? Do you have questions about finding other Single Family real estate for sale in Friendswood? You can browse all Friendswood real estate or contact a Coldwell Banker agent to request more information.