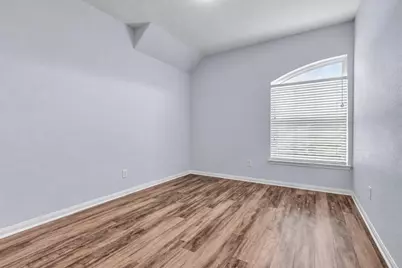
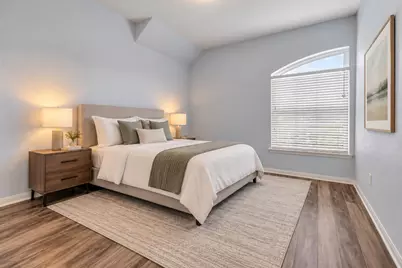
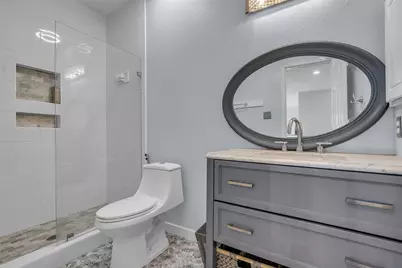
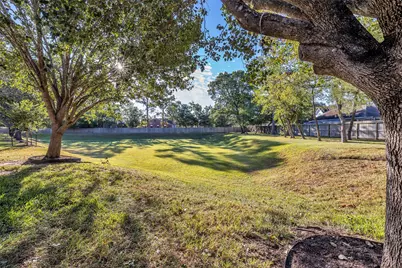
This is a carousel with tiles that activate property listing cards. Use the previous and next buttons to navigate.
$385,000 Just Listed
This is a carousel with tiles that activate property listing cards. Use the previous and next buttons to navigate.
Full Property Details for 1408 S Friendswood Dr #1301
General
- Price: $385,000
- HOA FEE: $272/month
- Taxes: $6,263 (2026)
- Status: Active
- Type: Townhouse
- Source: Houston
- MLS ID: 33717118
- Updated: 10/19/2026
- Added to Site: 1 day(s) ago
Interior
- Number of Rooms: 6
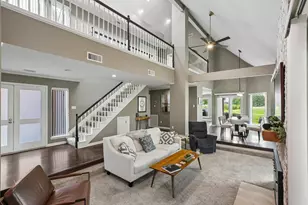
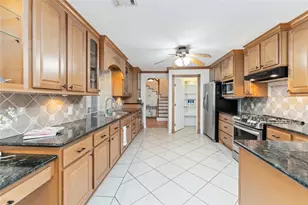
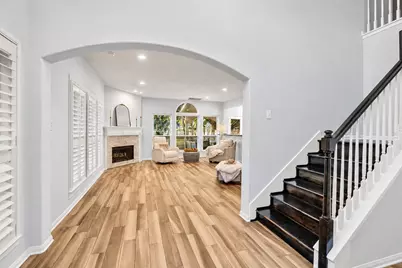
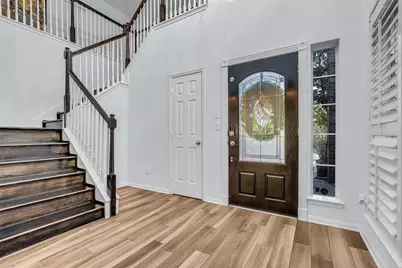
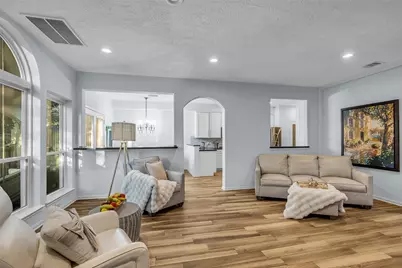
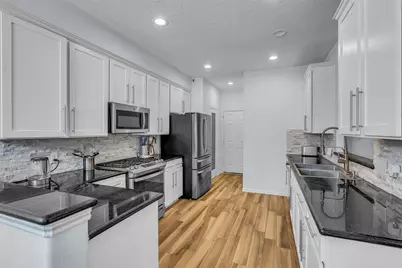
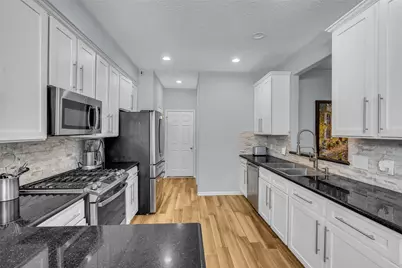
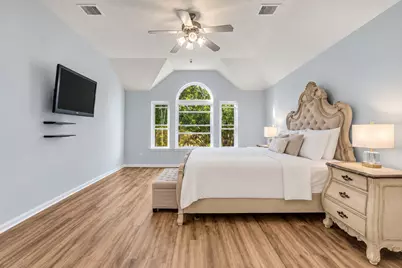
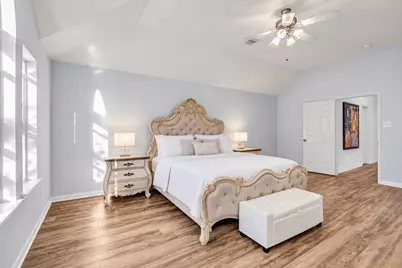
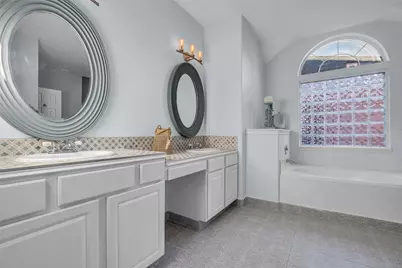
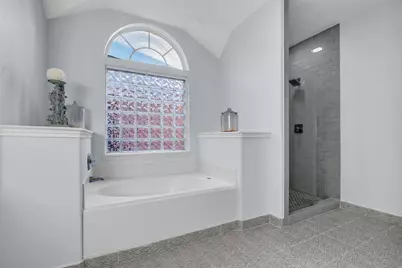
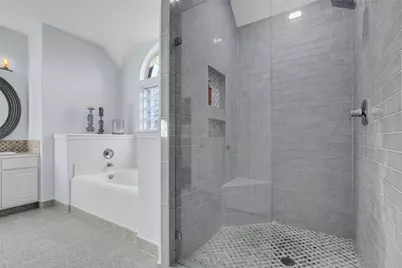
- Interior Features: All Bedrooms Up, Breakfast Bar, Double Vanity, Entrance Foyer, Granite Counters, High Ceilings, Kitchen/Family Room Combo, Bath in Primary Bedroom, Soaking Tub, Separate Shower, Vanity, Walk-In Closet(s), Window Treatments, Ceiling Fan(s), Programmable Thermostat
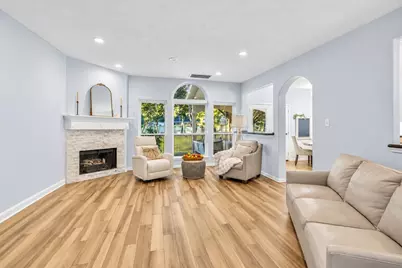
- Fireplace: Yes
- Number of Fireplaces: 1
- Fireplace(s): Gas
- Appliances: Dryer, Dishwasher, Disposal, Gas Oven, Gas Range, Washer
- Flooring: Engineered Hardwood, Tile
Rooms
Bathrooms
- Total Bathrooms: 3
- Full Bathrooms: 2
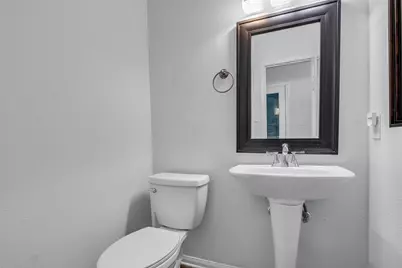
- Half Bathrooms: 1
Bedrooms
- Total Bedrooms: 3
Other Rooms
- Laundry: Laundry in Utility Room
Additional Information
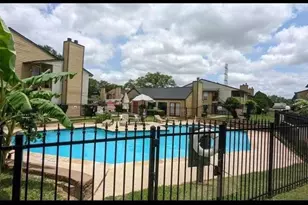
- Shared Amenities: Controlled Access, Maintenance Grounds, Picnic Area, Pool, Gated
- Pool: Yes
- Pool Description: Association
- Security/Safety: Security Gate, Prewired, Controlled Access, Smoke Detector(s)
Exterior
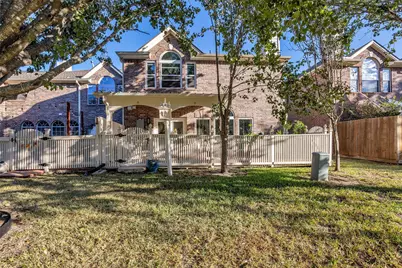
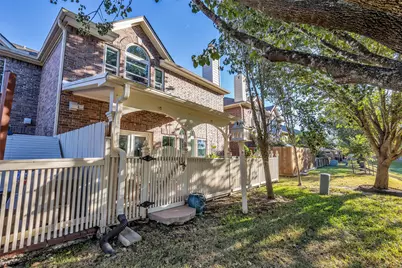
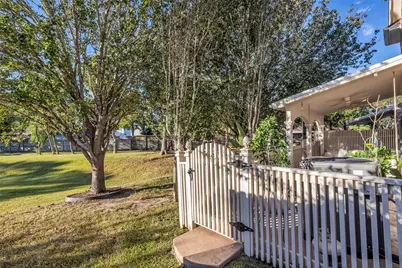
- Exterior Features: Deck, Fence, Patio
- Porch/Patio/Deck: Deck, Patio
Parking
- Garage: Yes
- Attached garage: Yes
- Garage Spaces: 2
- Parking Features: Additional Parking, Attached, Garage
Location
- Area: 33
- County: Galveston
- Subdivision: Ashford Village Twnhms
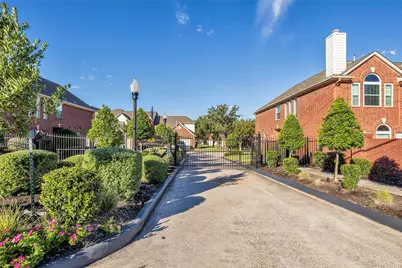
- Driving Directions: From FM 518/S Friendswood Dr, turn into Ashford Village Townhomes at 1408 S Friendswood Dr. Enter through the controlled-access gate, turn left, and continue to Unit 1301.
School Information
- Elem School District: 20 - Friendswood
- Midd School District: 20 - Friendswood
- High School District: 20 - Friendswood
- Elementary School: WESTWOOD ELEMENTARY SCHOOL (FRIENDSWOOD)
- Middle School: FRIENDSWOOD JUNIOR HIGH SCHOOL
- High School: FRIENDSWOOD HIGH SCHOOL
Community
- Assoc. Name: Houston Community Management / Ho
- Assoc. Fees Include: Common Areas, Maintenance Grounds, Other, Recreation Facilities
Heating & Cooling
- Central air: Yes
- Air Conditioning: Yes
- Cooling Type: Central Air, Electric
- Heating Type: Central, Gas
Utilities
- Sewer: Public Sewer
- Water: Public
Structural Information
- Architectural Style: Traditional
- Construction: Brick, Cement Siding, Other, Wood Siding
- Roof: Composition
- Windows: Low-Emissivity Windows, Window Coverings
- Entry Access: Controlled Access
- Stories/Levels: 2
- Square Feet: 2,270
- Sq. Ft. Source: Appraiser
- Living Area: 2,270 Sq. Ft.
- Year Built: 2004
- Year Built Source: Public Records
Lot Features
- Lot Size Source: Appraiser
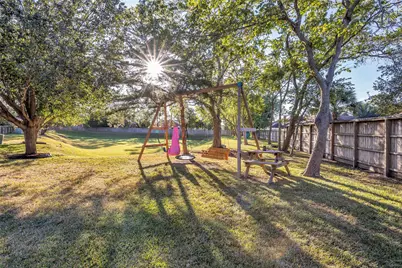
- Lot Features: Backs to Greenbelt/Park
- Fencing (Description): Partial
Green Features
- Energy Efficient: HVAC, Thermostat, Windows
Financial Considerations
- Association Fee: $272
- Assoc Fee Freq.: Monthly
- Tax Amount: $6,263
- Tax Year: 2026
- Terms: Cash, Conventional, FHA, VA Loan
Disclosures and Reports
- Documents Avail.: Seller's Property Disclosure
- Legal Description: ASHFORD VILLAGE TOWNHOMES (2001) ABST 151, LOT 1301, ACRES 0
- Exclusions: entry chandelier, porch swing
- APN: 1227-0000-1301-000
- Section: 1301
Price & Sales History for 1408 S Friendswood Dr #1301
Tax History for 1408 S Friendswood Dr #1301
Estimate the Cost for 1408 S Friendswood Dr #1301
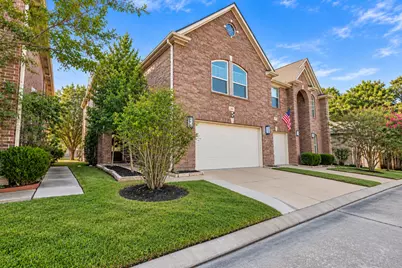
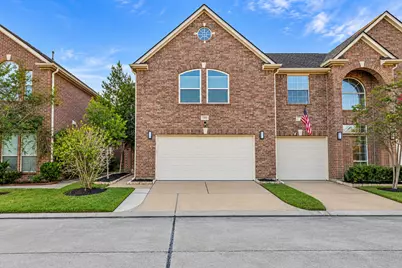
1408 S Friendswood Drive #1301, Friendswood, TX 77546 (MLS# 33717118) is a Townhouse property with 3 bedrooms, 2 full bathrooms and 1 partial bathroom. 1408 S Friendswood Drive #1301 is currently listed for $385,000 and was received on October 19, 2026. This property is listed by Zar Garcia from our Houston Bay Area Office.Want to learn more about 1408 S Friendswood Drive #1301? Do you have questions about finding other Townhouse real estate for sale in Friendswood? You can browse all Friendswood real estate or contact a Coldwell Banker agent to request more information.