No photo available
$319,900 Just Listed
Property Description
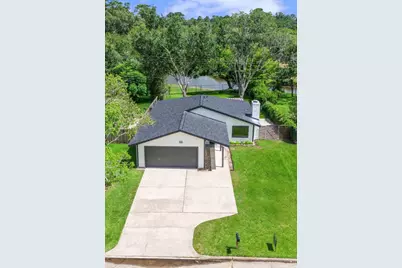
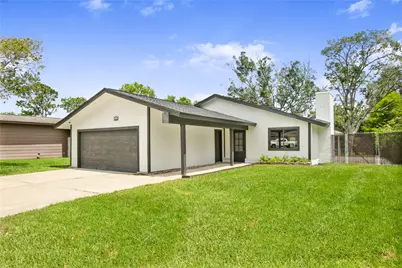
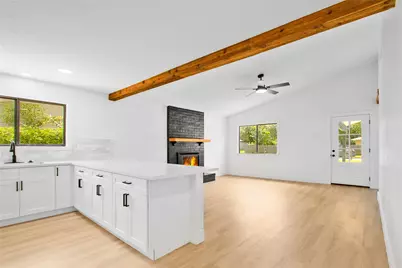
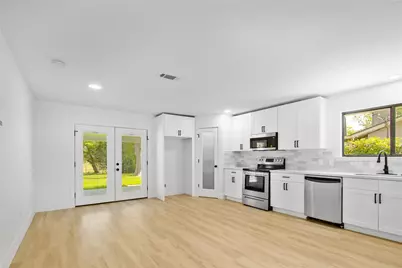
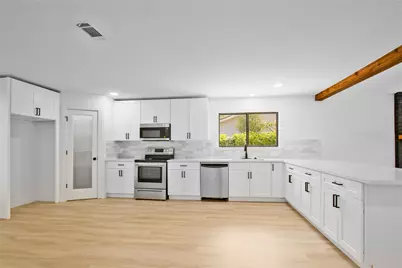
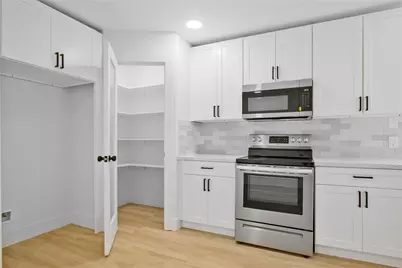
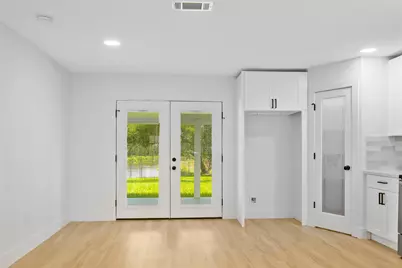
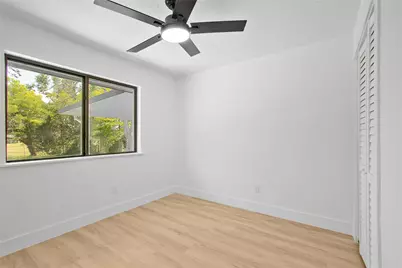
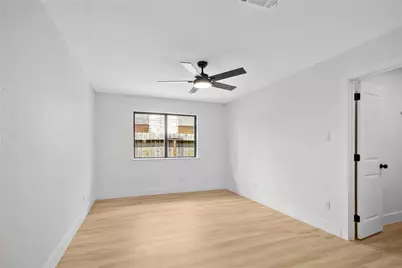
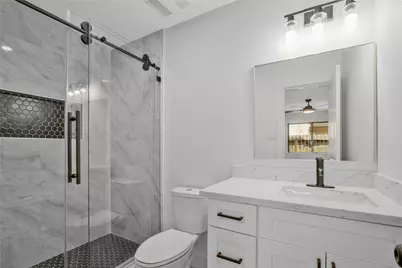
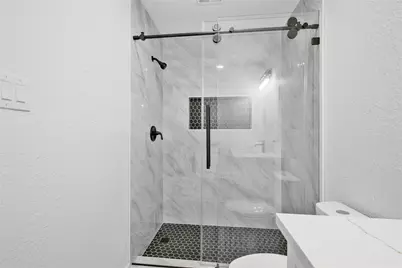
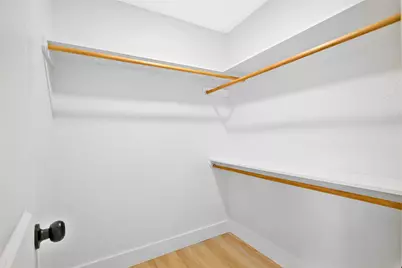
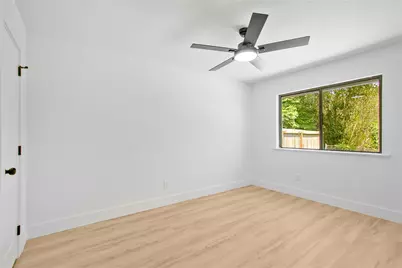
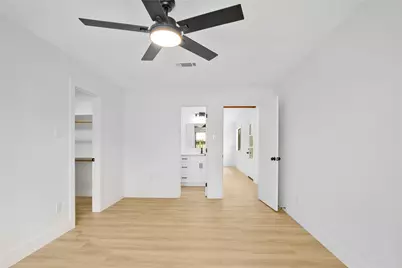
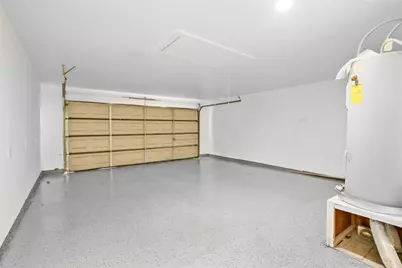
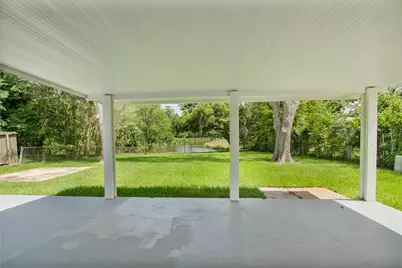
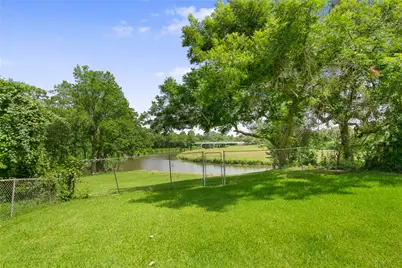
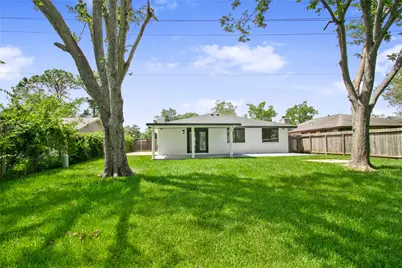
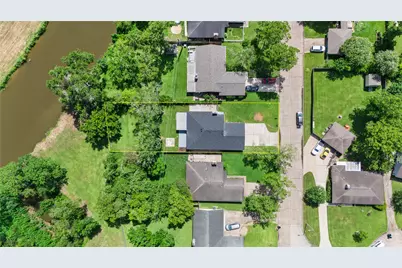
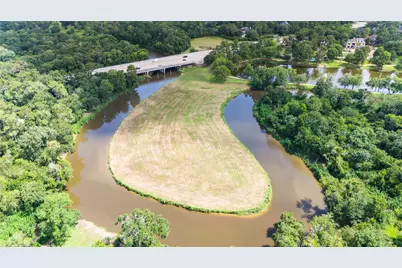
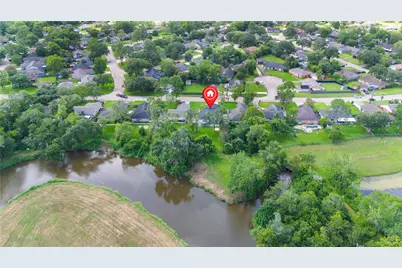
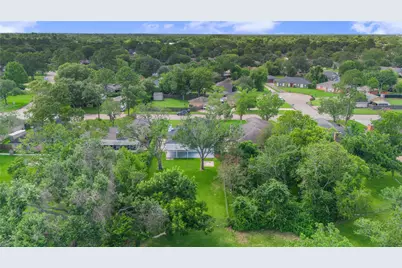
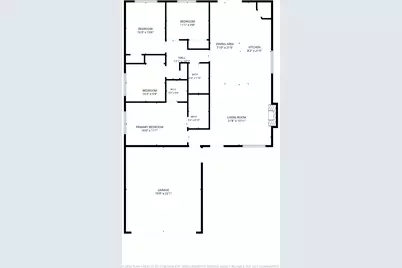
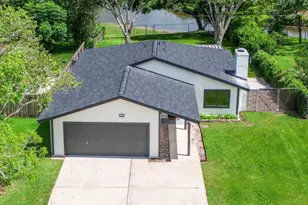
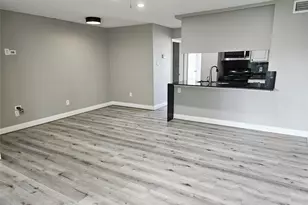
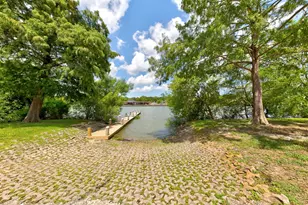
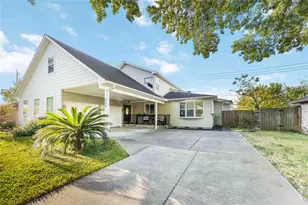
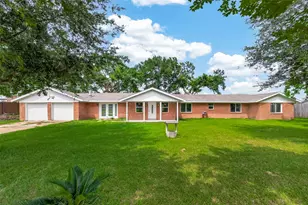
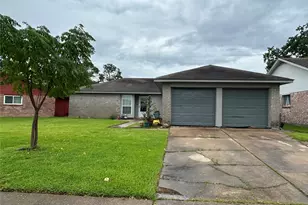
Look no further! This beautifully remodeled 4-bedroom, 2-bath home is located in a highly desirable neighborhood with excellent schools and a peaceful creek view right from your backyard. Enjoy your own private access to the creek, making it the perfect place to relax and unwind. Inside, you'll find a bright, open layout with brand-new luxury vinyl plank flooring, fresh texture and paint throughout, and a stunning kitchen featuring new cabinets, quartz countertops, and plenty of workspace. Both bathrooms have been completely updated with custom vanities and beautifully tiled showers. Additional upgrades include a brand-new roof, a detached 2-car garage, and a covered back patio overlooking the fully fenced backyard. If you've been looking for a move-in-ready home with modern updates, water views, and a great location, this one is a must-see!
Full Property Details
Full Property Details for 4431 Ravine Dr
General
- Price: $319,900
- HOA FEE: $13/month
- HOA FEE FREQ.: Annually
- Taxes: $6,752 (2025)
- Status: Active
- Type: Single Family
- Source: Houston
- MLS ID: 27297035
- Updated: 7/11/2026
- Added to Site: 1 day(s) ago
Interior
- Number of Rooms: 10
- Interior Features: Kitchen Island, Kitchen/Family Room Combo, Pantry, Self-closing Drawers, Tub Shower, Ceiling Fan(s)
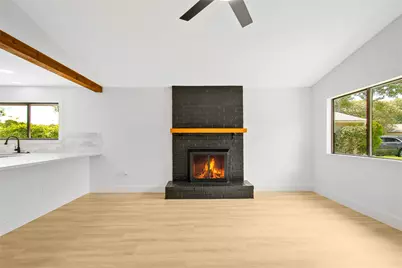
- Fireplace: Yes
- Number of Fireplaces: 1
- Fireplace(s): Free Standing
- Appliances: Dishwasher, Electric Cooktop, Electric Oven, Disposal, Microwave
- Flooring: Plank, Tile, Vinyl
Rooms
Bathrooms
- Total Bathrooms: 2
- Full Bathrooms: 2
Bedrooms
- Total Bedrooms: 4
Other Rooms
- Laundry: Washer Hookup, Electric Dryer Hookup
Additional Information
- Security/Safety: Smoke Detector(s)
Exterior
- Exterior Features: Covered Patio, Fully Fenced, Fence, Patio
- Porch/Patio/Deck: Covered, Deck, Patio
Parking
- Garage: Yes
- Attached garage: Yes
- Garage Spaces: 2
- Parking Features: Attached, Garage
Location
- Area: 7
- County: Harris
- Subdivision: Forest Bend Sec 04
- Driving Directions: Form 528 turn left to Townes Rd, than turn left to Ravine Dr, go straigh, house on the left
School Information
- Elem School District: 9 - Clear Creek
- Midd School District: 9 - Clear Creek
- High School District: 9 - Clear Creek
- Elementary School: WEDGEWOOD ELEMENTARY SCHOOL
- Middle School: BROOKSIDE INTERMEDIATE SCHOOL
- High School: CLEAR BROOK HIGH SCHOOL
Community
- Association: Yes
- Assoc. Name: Forest Bend HOA
Heating & Cooling
- Central air: Yes
- Air Conditioning: Yes
- Cooling Type: Central Air, Electric
- Heating Type: Central, Electric
Utilities
- Sewer: Public Sewer
- Water: Public
Structural Information
- Architectural Style: Traditional
- Construction: Brick, Cement Siding, Synthetic Stucco, Wood Siding
- Roof: Composition
- Stories/Levels: 1
- Square Feet: 1,482
- Sq. Ft. Source: Appraiser
- Living Area: 1,482 Sq. Ft.
- Year Built: 1973
- Year Built Source: Public Records
Lot Features
- Lot Size (Acres): 0.2534
- Lot Size Source: Appraiser
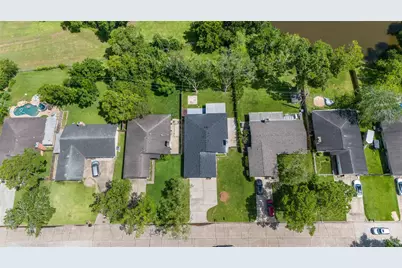
- Lot Features: Cleared, Backs to Greenbelt/Park
- Fencing (Description): Back Yard
Financial Considerations
- Association Fee: $160
- Assoc Fee Freq.: Annually
- Tax Amount: $6,752
- Tax Year: 2025
- Terms: Cash, Conventional, FHA, Investor Financing, Owner May Carry, VA Loan
Disclosures and Reports
- Legal Description: LT 32 BLK 2 FOREST BEND SEC 4
- Legal Disclosures: Seller Disclosure
- APN: 104-337-000-0032
- Section: 657-B
Listed by LPT Realty, LLC (281) 741-7970, Serghei Behterev (832) 769-7069

Get Pre-Approved Today
Schools
Schools serving 4431 Ravine Dr
School District:Clear Creek Independent School District
| Name | Grades | Distance |
|---|---|---|
Wedgewood Elementary School 4000 Friendswood Link Road, Friendswood, TX 77546 | PK-5 | 0.6 mi |
Brookside Intermediate School 3535 FM 528 Road, Friendswood, TX 77546 | 6-8 | 0.8 mi |
Clear Brook High School 4607 Farm to Market 2351, Friendswood, TX 77546 | 9-12 | 1.9 mi |
Disclaimer:
School attendance boundaries provided by ATTOM Data Solutions and are for reference only. Contact the school directly to verify enrollment eligibility.
Price & Sales History for 4431 Ravine Dr
Date
Details
Price
Change
Source
7/11/2026
Listed
$319,900
—
MLS
Disclaimer: Historical sales information is derived from public records provided by the county offices. Information is not guaranteed and should be independently verified.
Tax History
Tax History for 4431 Ravine Dr
Year
Property Taxes
Change
Tax Assessment
Change
2025
$6,752
325%
$319,677
19%
2023
$1,590
—
$269,089
-9%
2022
$1,590
-72%
$297,059
10%
2022
$5,753
106%
$269,155
20%
2021
$2,793
7%
$225,228
53%
2020
$2,617
-37%
$147,000
-13%
2019
$4,153
51%
$169,632
59%
2018
$2,742
-29%
$106,810
-29%
2017
$3,844
7%
$150,000
7%
2016
$3,606
-45%
$139,700
10%
2015
$6,614
—
$127,000
1%
2015
$6,614
121%
$126,190
11%
2013
$2,989
—
$113,761
—
Disclaimer: Historical tax information is derived from public records provided by the county offices. Information is not guaranteed and should be independently verified.
Estimate the Cost
Estimate the Cost for 4431 Ravine Dr
4431 Ravine Drive, Friendswood, TX 77546 (MLS# 27297035) is a Single Family property with 4 bedrooms and 2 full bathrooms. 4431 Ravine Drive is currently listed for $319,900 and was received on July 11, 2026. Want to learn more about 4431 Ravine Drive? Do you have questions about finding other Single Family real estate for sale in Friendswood? You can browse all Friendswood real estate or contact a Coldwell Banker agent to request more information.