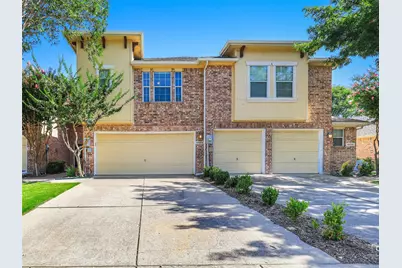
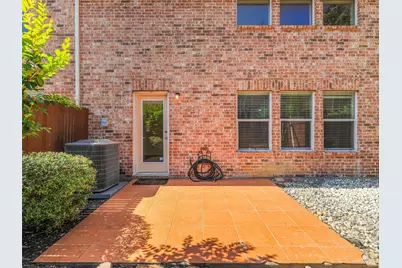
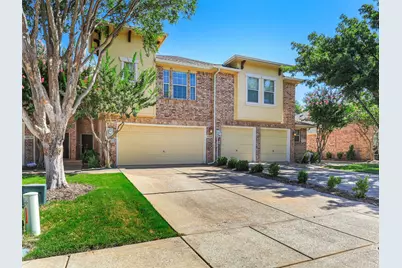
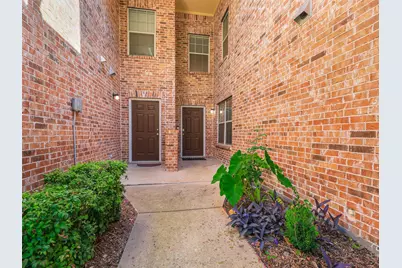
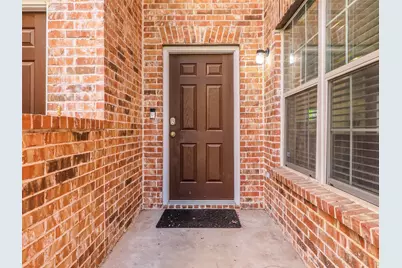
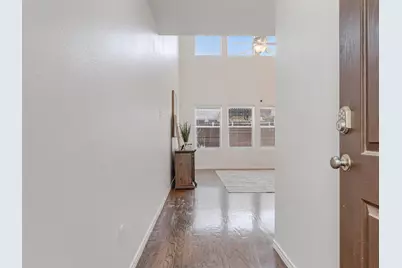
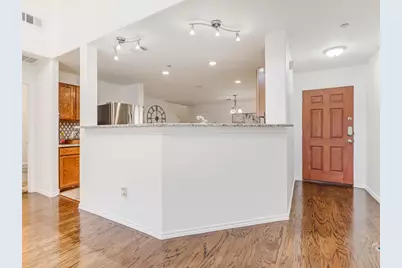
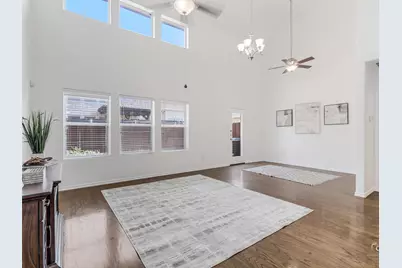
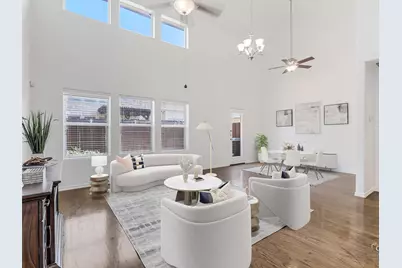
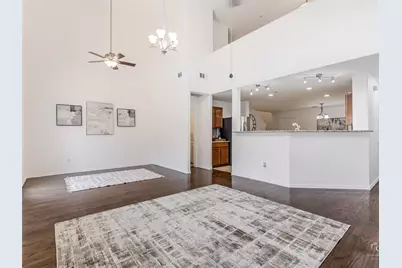
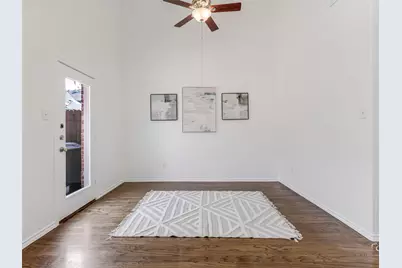
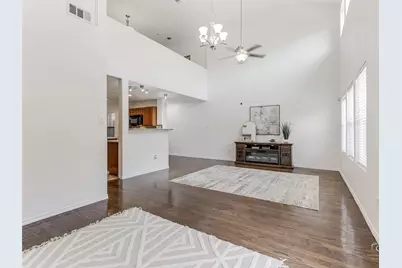
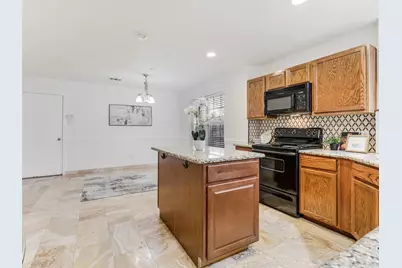
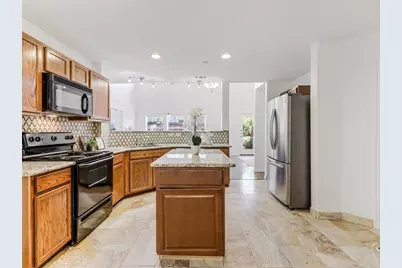
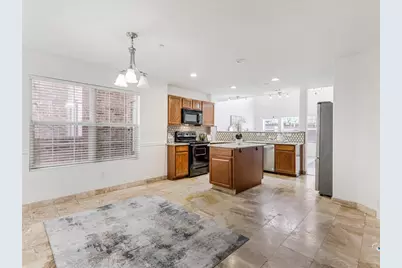
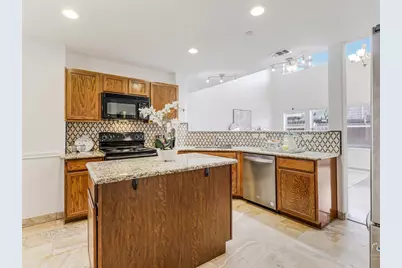
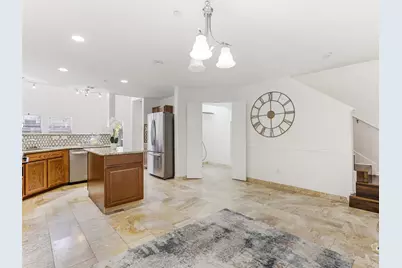
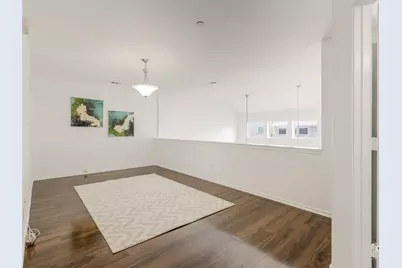
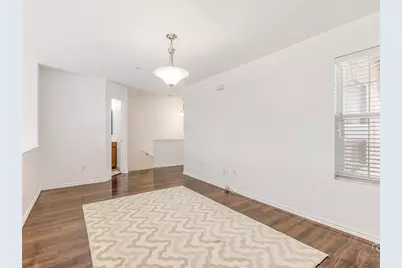
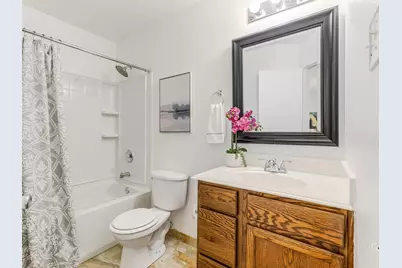
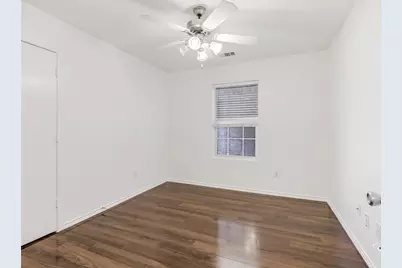
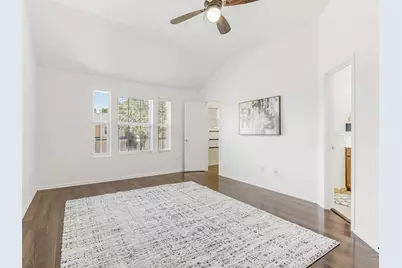
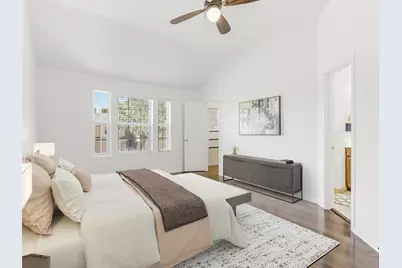
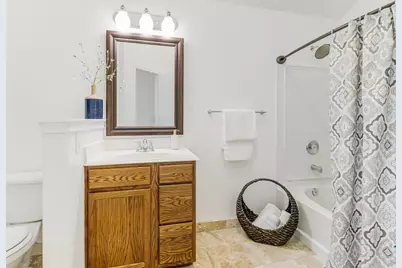
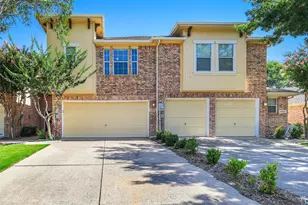
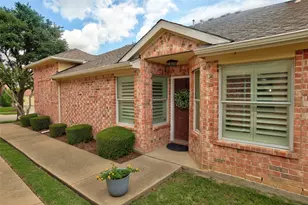
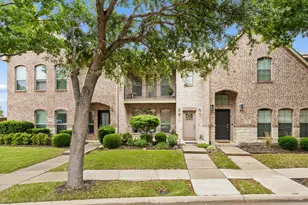
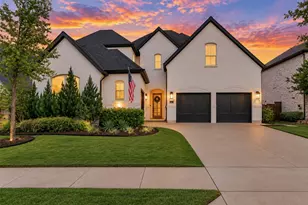
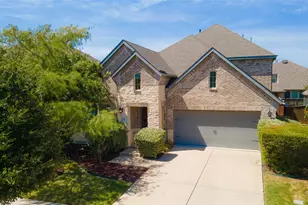
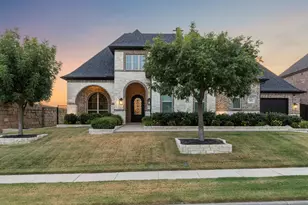
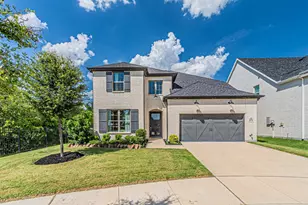
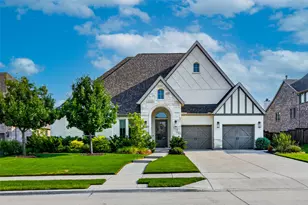
Full Property Details for 10084 Wake Bridge Dr
General
- Price: $339,000
- HOA FEE: $260/month
- HOA FEE FREQ.: Quarterly
- Taxes: $7,032
- Status: Pending
- Type: Townhouse
- Source: NTREIS
- MLS ID: 21324327
- Updated: 8/21/2026
- Added to Site: 46 day(s) ago
Interior
- Interior Features: High Speed Internet, Loft, Cable TV, Vaulted Ceiling(s)
- Appliances: Built-In Gas Range, Dishwasher, Electric Cooktop, Electric Oven, Electric Range, Disposal, Microwave
- Flooring: Carpet, Ceramic Tile, Wood
Rooms
- Total Bathrooms: 3
- Full Bathrooms: 2
- Half Bathrooms: 1
Additional Information
- Shared Pool: Yes
- Pool: Yes
- Pool Description: None, Community
- Security/Safety: Prewired
Exterior
- Exterior Features: Private Yard
Parking
- Garage: Yes
- Attached garage: Yes
- Garage Spaces: 2
- Covered Spaces: 2
- Parking Features: Driveway, Garage Faces Front, Garage
Location
- County: Collin
- Subdivision: Tuscany Square Ph Two
- Driving Directions: From Ohio, Turn E on Fleetwood. Take a left on Wake Bridge. The home will be on left.
School Information
- Elem School District: Frisco ISD
- Midd School District: Frisco ISD
- High School District: Frisco ISD
- Elementary School: Shawnee
- Middle School: Clark
- High School: Lebanon Trail
Community
- Association: Yes
- Assoc. Name: Tuscany Square
- Assoc. Fees Include: All Facilities, Association Management, Maintenance Grounds, Maintenance Structure
Heating & Cooling
- Central air: Yes
- Air Conditioning: Yes
- Cooling Type: Central Air, Ceiling Fan(s), Electric
- Heating Type: Central, Electric
Utilities
- Sewer: Public Sewer
- Water: Public
- Cable Available: Yes
- Utility Description: Sewer Available, Water Available, Cable Available
Structural Information
- Architectural Style: Traditional
- Detached/Attached: Attached
- Construction: Brick
- Roof: Composition
- Stories/Levels: 2
- Living Area: 1,706 Sq. Ft.
- Year Built: 2005
Lot Features
- Lot Size (Acres): 0.06
- Lot Size (Sq. Ft.): 2,613.6
- Lot Features: Interior Lot, Few Trees
- Fencing (Description): Wood
Financial Considerations
- For Sale/Rent/Lease: For Sale
- Association Fee: $780
- Assoc Fee Freq.: Quarterly
- Tax Amount: $7,032
- Terms: Cash, Conventional, FHA, VA Loan
Disclosures and Reports
- Legal Description: TUSCANY SQUARE PHASE TWO (CFR), BLK C, LOT 56
- Exclusions: Washer, dryer, fridge & fireplace.
- Property ID: R871300C05601
- Block: C
- Lot Number: 56
Listed by RE/MAX DFW Associates, Laura Morin-Igaravidez and RE/MAX DFW Associates, Denni Kay Scates