This is a carousel with tiles that activate property listing cards. Use the previous and next buttons to navigate.
1/40
$2,900 Just Listed
This is a carousel with tiles that activate property listing cards. Use the previous and next buttons to navigate.
1/40
Property Description
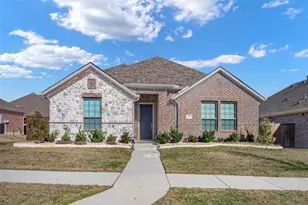
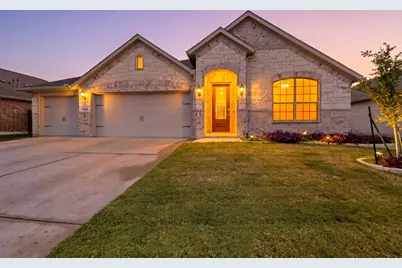
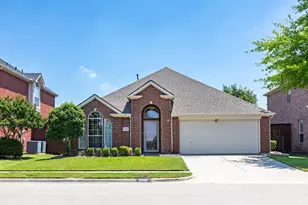
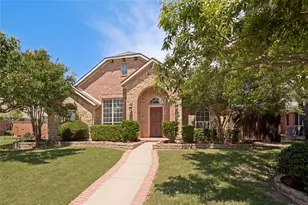
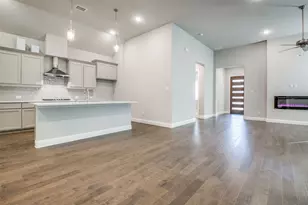
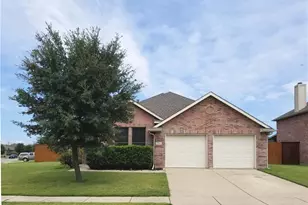
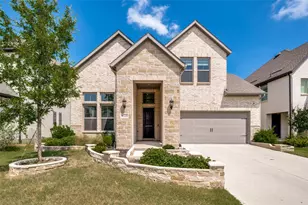
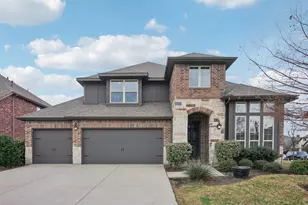
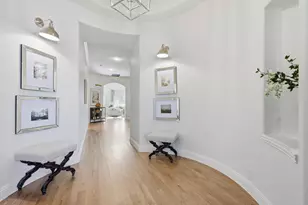
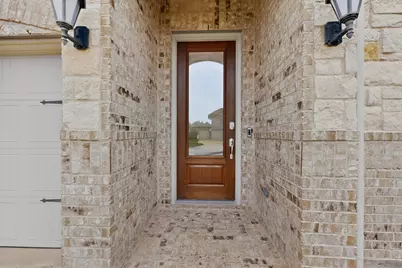
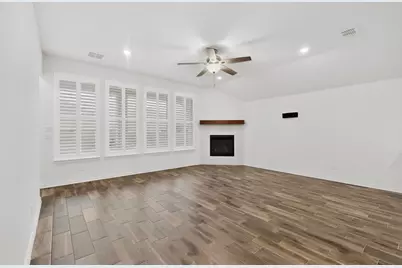
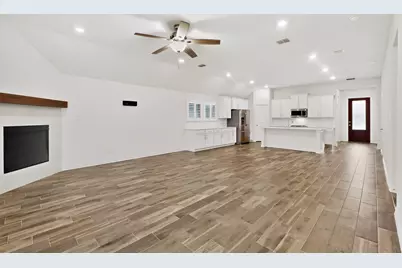
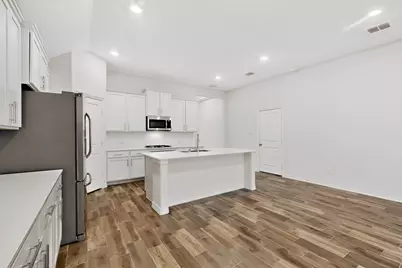
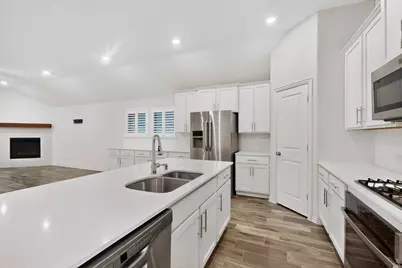
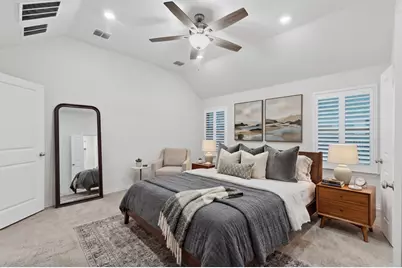
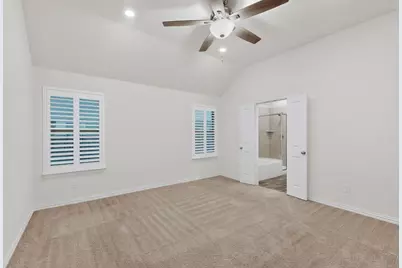
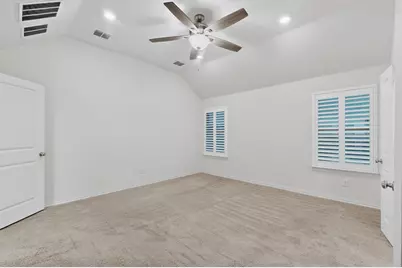
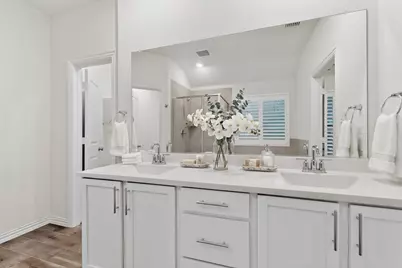
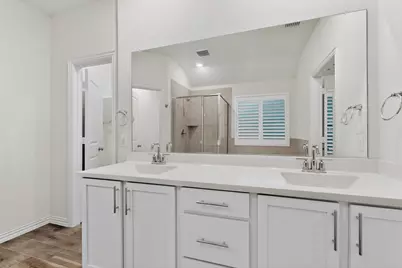
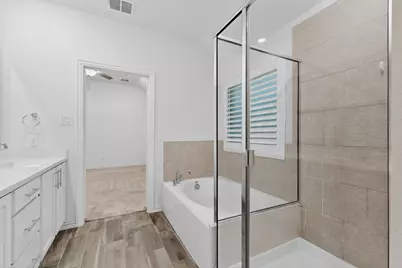
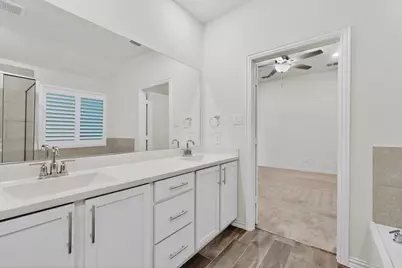
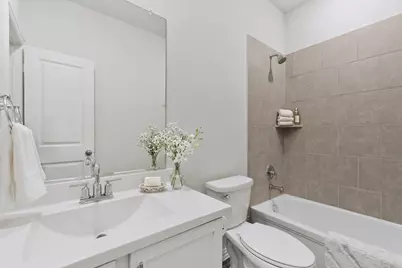
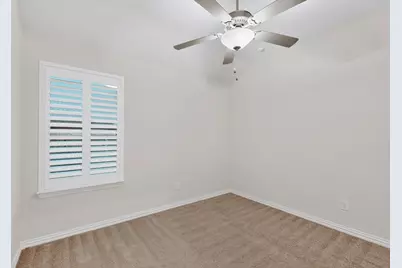
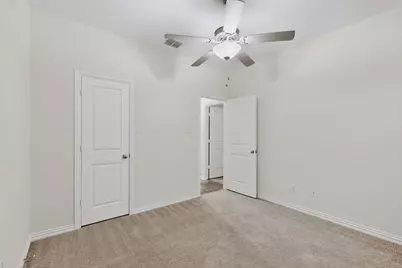
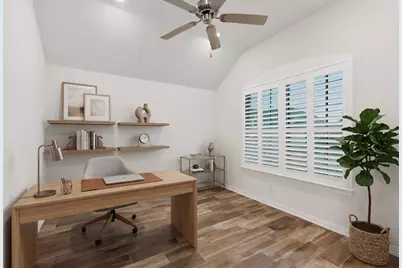
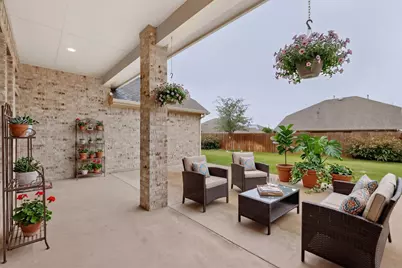
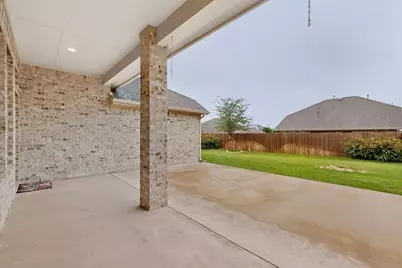
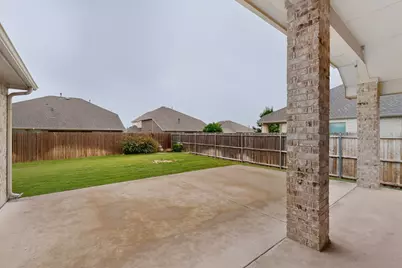
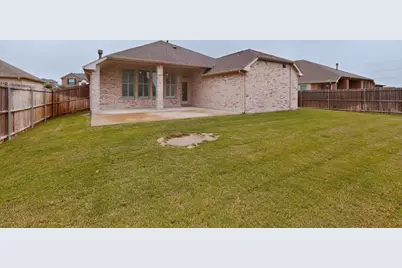
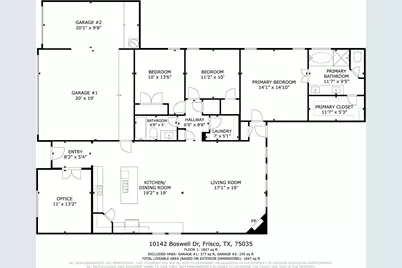
Welcome to this BEAUTIFUL, ONE-STORY home located in the sought-after The Hills of Crown Ridge and zoned to highly acclaimed PROSPER ISD. This well-maintained 3-BEDROOM, 2-BATHROOM home, with SEPARATE OFFICE offers the perfect blend of comfort, functionality, and style. Featuring an open-concept floor plan, the SPACIOUS living area is highlighted by a cozy gas FIREPLACE and flows seamlessly into the kitchen, complete with a large ISLAND, QUARTZ countertops, GAS STOVETOP, plenty of CABINETRY, and the included REFRIGERATOR. CEILING FANS in all bedrooms & the office provide added comfort throughout. Step outside to a LARGE, COVERED BACK PATIO & YARD, perfect for relaxing and entertaining. Additional features include a 3-CAR GARAGE and plenty of storage space. Residents of The Hills of Crown Ridge enjoy access to fantastic neighborhood amenities including a COMMUNITY POOL, PARK, & PAVILION. Conveniently located near shopping, dining, and major highways, this lease opportunity combines everyday convenience with exceptional neighborhood living.
Full Property Details
Full Property Details for 10142 Boswell Dr
General
- Rent: $2,900
- HOA FEE: $80/month
- HOA FEE FREQ.: Semi-Annually
- Status: Active
- Type: Single Family
- Source: NTREIS
- MLS ID: 21278164
- Updated: 5/22/2026
- Added to Site: 4 day(s) ago
Rental Information
- Lease/Rent Term: 12 Months
- Date Available: 5/22/2026
Interior
- Interior Features: Decorative/Designer Lighting Fixtures, Eat-in Kitchen, Granite Counters, Kitchen Island, Open Floorplan, Walk-In Closet(s)
- Fireplace: Yes
- Number of Fireplaces: 1
- Fireplace(s): Family Room, Gas Log
- Appliances: Dishwasher, Electric Oven, Gas Cooktop, Disposal, Microwave, Refrigerator
- Furnishings: Unfurnished
- Flooring: Carpet, Ceramic Tile
Rooms
Bathrooms
- Total Bathrooms: 2
- Full Bathrooms: 2
Bedrooms
- Total Bedrooms: 3
Additional Information
- Shared Pool: Yes
- Pool: Yes
- Pool Description: None, Community
- Security/Safety: Security System
Exterior
- Exterior Features: Private Yard, Rain Gutters
- Porch/Patio/Deck: Rear Porch, Patio, Covered
Parking
- Garage: Yes
- Attached garage: Yes
- Garage Spaces: 3
- Covered Spaces: 3
- Parking Features: Door-Multi, Driveway, Garage Faces Front, Garage, Garage Door Opener, Inside Entrance
Location
- County: Collin
- Subdivision: Hills Of Crown Ridge Ph Two, The
- Driving Directions: From N Dallas Tollway, exit Universal Parkway-Fields Parkway, go East on PGA Parkway. Turn Right on Miles Drive, take the first exit to the right in the round-about onto Atwood Drive and continue on Pomona Lane. Turn left on Boswell Drive; the house will be on your left.
School Information
- Elem School District: Prosper ISD
- Midd School District: Prosper ISD
- High School District: Prosper ISD
- Elementary School: Jackson
- Middle School: Bill Hays
- High School: Rock Hill
Community
- Association: Yes
- Assoc. Name: SBB Managament
- Assoc. Fees Include: All Facilities, Maintenance Grounds
Utilities
- Sewer: Public Sewer
- Water: Public
- Utility Description: Electricity Available, Natural Gas Available, Sewer Available, Separate Meters, Water Available
Structural Information
- Property Detached: Yes
- Architectural Style: Traditional, Detached
- Structure Type: House
- Detached/Attached: Detached
- Construction: Brick, Rock, Stone, Vinyl Siding
- Roof: Composition
- Windows: Shutters
- Stories/Levels: 1
- Living Area: 1,863 Sq. Ft.
- Year Built: 2020
Lot Features
- Lot Size (Acres): 0.191
- Lot Size (Sq. Ft.): 8,319.96
- Lot Size Source: Public Records
- Sidewalks: Yes
- Lot Features: Interior Lot, Landscaped, Few Trees
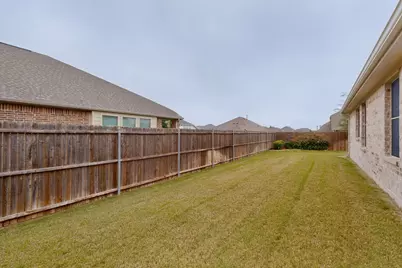
- Fencing (Description): Back Yard, Fenced, Full, Gate, Wood
Financial Considerations
- For Sale/Rent/Lease: For Lease
- Association Fee: $480
- Assoc Fee Freq.: Semi-Annually
- Security Deposit: $2,900
- Tenant Pays: All Utilities
Disclosures and Reports
- Legal Description: HILLS OF CROWN RIDGE PHASE TWO, THE (CFR), BL
- Property ID: R1146200D05701
- Block: D
- Lot Number: 57
Listed by Reology Realty LLC, Jacqueline Lipe
Schools
Schools serving 10142 Boswell Dr
School District:Prosper Independent School District
| Name | Grades | Distance |
|---|---|---|
Bill Hays Middle 14441 Hillcrest Road, Frisco, TX 75035 | 6-8 | 0.4 mi |
Rock Hill High School 16061 Coit Road, Frisco, TX 75035 | 9-12 | 1.9 mi |
Disclaimer:
School attendance boundaries provided by ATTOM Data Solutions and are for reference only. Contact the school directly to verify enrollment eligibility.
Price History for 10142 Boswell Dr
Date
Details
Price
Change
Source
5/22/2026
Listed
$2,900
—
MLS
Disclaimer: Historical sales information is derived from public records provided by the county offices. Information is not guaranteed and should be independently verified.

10142 Boswell Drive, Frisco, TX 75035 (MLS# 21278164) is a Single Family property with 3 bedrooms and 2 full bathrooms. 10142 Boswell Drive is currently listed for rent at $2,900 and was received on May 22, 2026. Want to learn more about 10142 Boswell Drive? Do you have questions about finding other real estate for sale or rent in Frisco? You can browse all Frisco rentals or contact a Coldwell Banker agent to request more information.