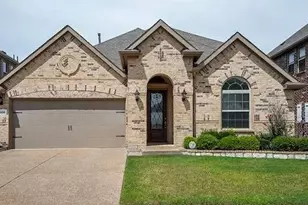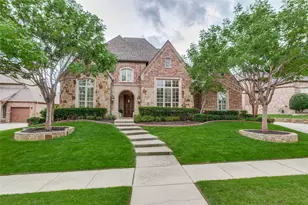




This is a carousel with tiles that activate property listing cards. Use the previous and next buttons to navigate.
1/34
$595,000
This is a carousel with tiles that activate property listing cards. Use the previous and next buttons to navigate.
1/34
Property Description
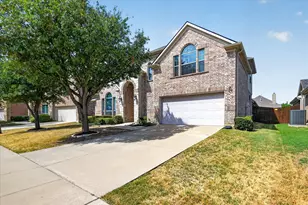
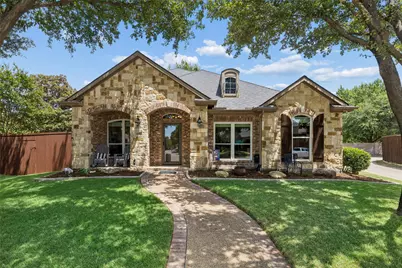
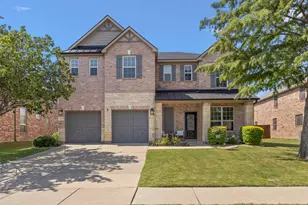
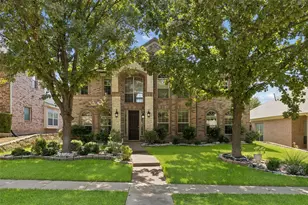
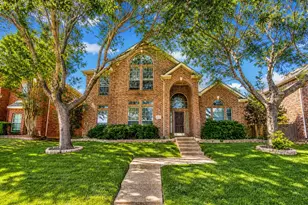
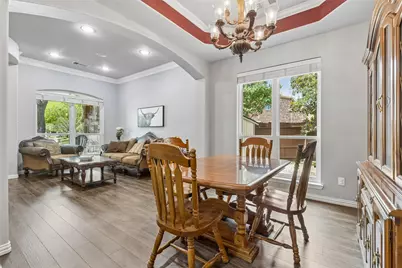
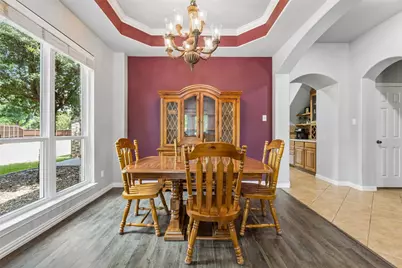
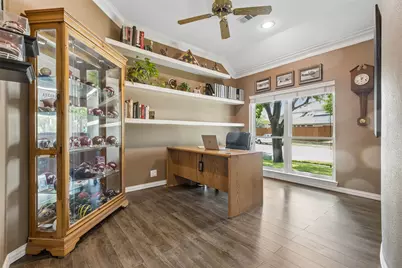
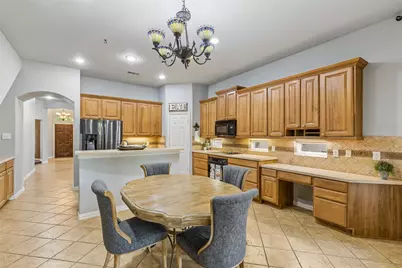
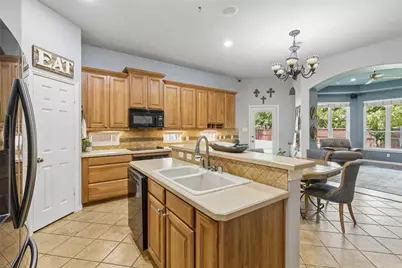
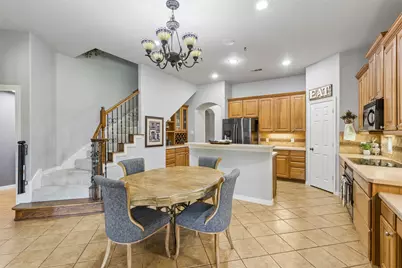
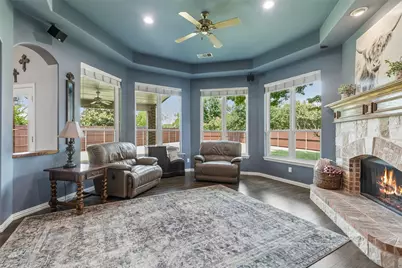
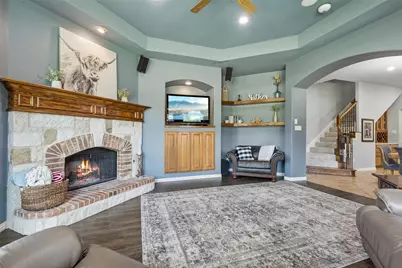
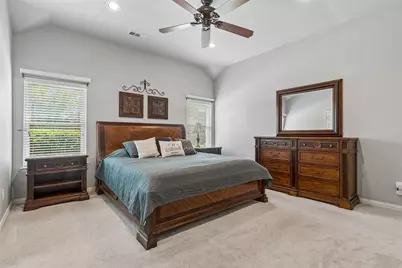
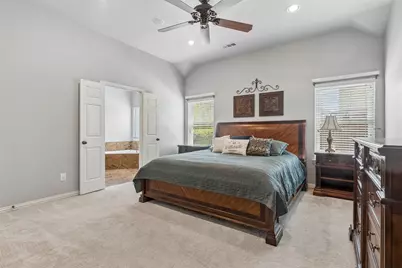
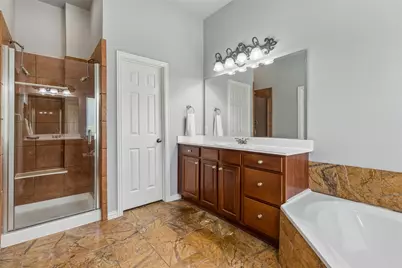
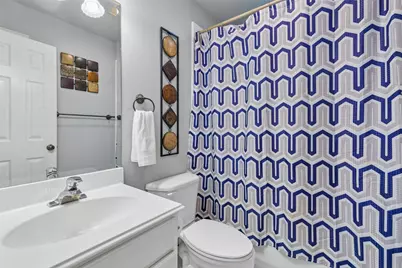
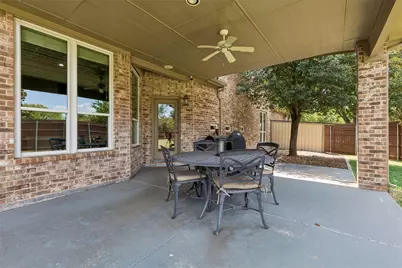
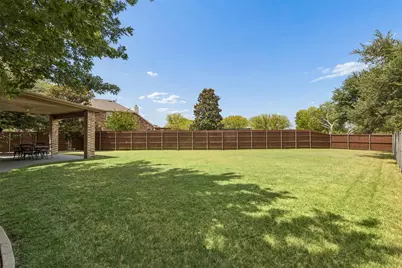
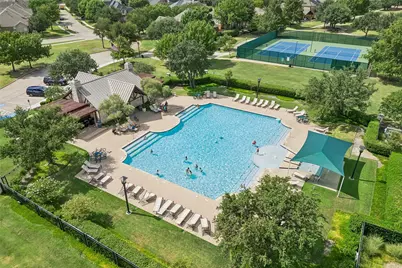
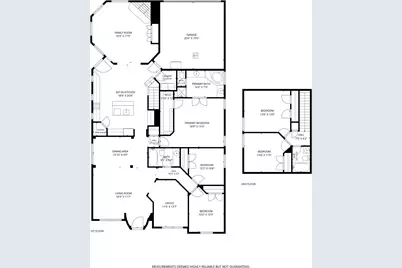
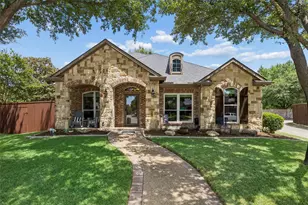
Located in the highly sought-after The Trails community in Frisco and zoned to acclaimed Frisco ISD, this beautifully maintained two-story home offers an exceptional blend of comfort, style, and energy efficiency. Set on an oversized corner cul-de-sac lot, the open-concept floor plan is filled with abundant natural light and welcomes you with a stunning custom mosaic tile entry. The spacious family room features tray ceilings, custom built-ins, and a striking stone and brick fireplace, creating a warm and inviting gathering space. The chef's kitchen is designed for everyday living and entertaining with a large island, wine bar, generous breakfast area, and direct access to the back patio-perfect for enjoying your morning coffee. The first-floor split primary suite provides a peaceful retreat with a spa-inspired bath featuring a soaking tub, walk-in shower, and spacious layout. Additional highlights include an office-study, crown molding, designer lighting, luxury vinyl plank flooring, and beautiful custom mosaic accents throughout. Recent energy-efficient windows, upgraded HVAC, insulation, and lighting enhance year-round comfort and efficiency. The meticulously landscaped backyard offers endless possibilities for outdoor living and entertaining. Residents enjoy outstanding community amenities including pools, parks, playgrounds, fishing ponds, jogging and biking trails, beautifully landscaped green spaces, and convenient walking access to the golf course. Ideally located near premier shopping, dining, entertainment, and major commuter routes, this exceptional Frisco home truly has it all.
Full Property Details
Full Property Details for 10198 Wheat Ridge Dr
General
- Price: $595,000
- HOA FEE: $95/month
- HOA FEE FREQ.: Annually
- Taxes: $8,236
- Status: Active
- Type: Single Family
- Source: NTREIS
- MLS ID: 21347238
- Updated: 9/30/2026
- Added to Site: 57 day(s) ago
Interior
- Interior Features: Decorative/Designer Lighting Fixtures, High Speed Internet, Kitchen Island, Open Floorplan, Other, Cable TV, Walk-In Closet(s)
- Fireplace: Yes
- Number of Fireplaces: 1
- Fireplace(s): Family Room, Gas, Gas Starter, Wood Burning
- Appliances: Dishwasher, Electric Cooktop, Electric Oven, Disposal, Gas Water Heater, Microwave
- Flooring: Carpet, Ceramic Tile, Luxury Vinyl Plank, Tile
Rooms
Bathrooms
- Total Bathrooms: 3
- Full Bathrooms: 3
Bedrooms
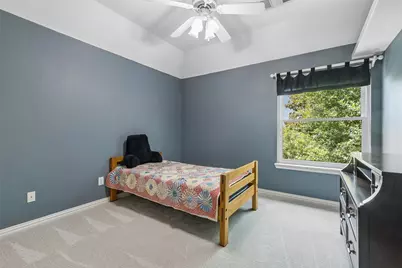
- Total Bedrooms: 5
Other Rooms
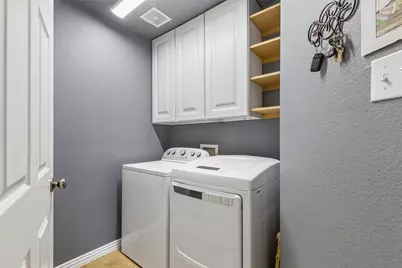
- Laundry: Washer Hookup, Dryer Hookup, ElectricDryer Hookup, Laundry in Utility Room
Additional Information
- Shared Pool: Yes
- Pool: Yes
- Pool Description: None, Community
- Security/Safety: Security System Owned, Security System, Carbon Monoxide Detector(s), Smoke Detector(s)
Exterior
- Exterior Features: Rain Gutters
- Porch/Patio/Deck: Covered, Patio
Parking
- Garage: Yes
- Attached garage: Yes
- Garage Spaces: 2
- Covered Spaces: 2
- Parking Features: Electric Vehicle Charging Station(s), Garage, Garage Door Opener
Location
- County: Denton
- Subdivision: The Trails Ph 3
- Driving Directions: Use GPS or from Teal Pkwy, Head toward Sonnet Dr Turn left onto Sonnet Dr Turn left onto Cedar Wood Dr Turn left The Destination will be on the Left.
School Information
- Elem School District: Frisco ISD
- Midd School District: Frisco ISD
- High School District: Frisco ISD
- Elementary School: Fisher
- Middle School: Cobb
- High School: Wakeland
Community
- Association: Yes
- Assoc. Name: Associa Principal Mgmnt Group of N. Texax
- Assoc. Fees Include: All Facilities, Association Management
Heating & Cooling
- Central air: Yes
- Air Conditioning: Yes
- Cooling Type: Central Air, Ceiling Fan(s), Electric
- Heating Type: Central, Fireplace(s), Natural Gas
Utilities
- Sewer: Public Sewer
- Water: Public
- Cable Available: Yes
- Utility Description: Electricity Connected, Natural Gas Available, Sewer Available, Separate Meters, Underground Utilities, Water Available, Cable Available
Structural Information
- Property Detached: Yes
- Architectural Style: Traditional, Detached
- Structure Type: House
- Detached/Attached: Detached
- Construction: Brick, Rock, Stone
- Roof: Composition
- Windows: Window Coverings
- Stories/Levels: 2
- Living Area: 2,754 Sq. Ft.
- Year Built: 2001
- Property Condition: Resale
Lot Features
- Lot Size (Acres): 0.3
- Lot Size (Sq. Ft.): 13,068
- Lot Features: Back Yard, Corner Lot, Lawn, Landscaped, Level, Subdivision, Sprinkler System, Few Trees
- Trees/Vegetation: Cleared, Grassed
- Fencing (Description): Back Yard, Privacy, Wood
Financial Considerations
- For Sale/Rent/Lease: For Sale
- Association Fee: $1,143
- Assoc Fee Freq.: Annually
- Tax Amount: $8,236
- Terms: Cash, Conventional, FHA, VA Loan
Disclosures and Reports
- Legal Description: THE TRAILS PH 3 BLK A LOT 54
- Exclusions: None.
- Property ID: R227942
- Block: A
- Lot Number: 54
Listed by Redfin Corporation, Jack Duvall
Get Pre-Approved Today
Schools
Schools serving 10198 Wheat Ridge Dr
School District:Frisco Independent School District
| Name | Grades | Distance |
|---|---|---|
Fisher Elementary School 2500 Old Orchard Drive, Frisco, TX 75034 | K-5 | 0.5 mi |
Cobb Middle School 9400 Teel Parkway, Frisco, TX 75034 | 6-8 | 0.5 mi |
Wakeland High School 10700 Legacy Drive, Frisco, TX 75034 | 12-10 | 1.1 mi |
Disclaimer:
School attendance boundaries provided by ATTOM Data Solutions and are for reference only. Contact the school directly to verify enrollment eligibility.
Price & Sales History for 10198 Wheat Ridge Dr
Date
Details
Price
Change
Source
8/07/2026
Listed
$595,000
—
MLS
Disclaimer: Historical sales information is derived from public records provided by the county offices. Information is not guaranteed and should be independently verified.

Tax History
Tax History for 10198 Wheat Ridge Dr
Year
Property Taxes
Change
Tax Assessment
Change
2025
$6,370
—
$524,000
4%
2025
$6,370
10%
$505,000
6%
2023
$5,769
—
$477,829
-13%
2023
$5,769
-11%
$551,000
53%
2021
$6,501
-3%
$359,000
-18%
2022
$6,672
6%
$437,000
27%
2020
$6,306
-11%
$343,000
2%
2018
$7,076
5%
$335,000
—
2019
$6,734
-3%
$335,000
3%
2017
$6,969
106%
$325,000
107%
2016
$3,384
-45%
$156,768
-45%
2015
$6,179
9%
$283,187
10%
2014
$5,644
4%
$257,443
5%
2013
$5,434
—
$246,237
—
Disclaimer: Historical tax information is derived from public records provided by the county offices. Information is not guaranteed and should be independently verified.
Estimate the Cost
Estimate the Cost for 10198 Wheat Ridge Dr
10198 Wheat Ridge Drive, Frisco, TX 75033 (MLS# 21347238) is a Single Family property with 5 bedrooms and 3 full bathrooms. 10198 Wheat Ridge Drive is currently listed for $595,000 and was received on August 07, 2026. Want to learn more about 10198 Wheat Ridge Drive? Do you have questions about finding other Single Family real estate for sale in Frisco? You can browse all Frisco real estate or contact a Coldwell Banker agent to request more information.