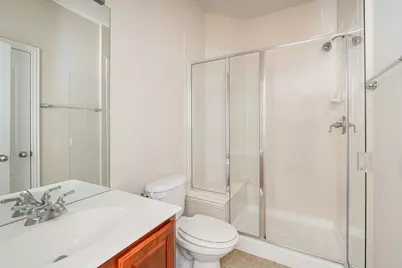
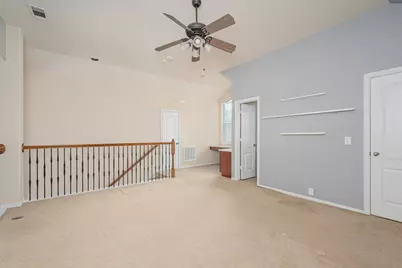
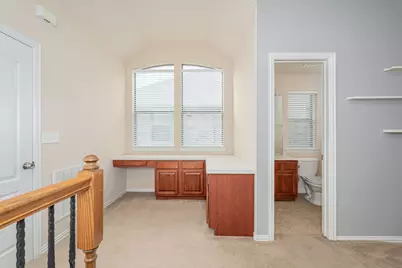
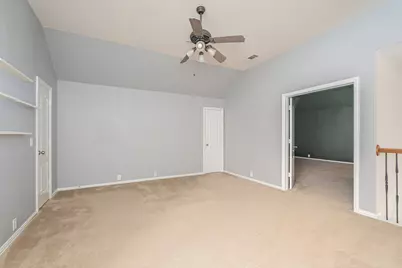
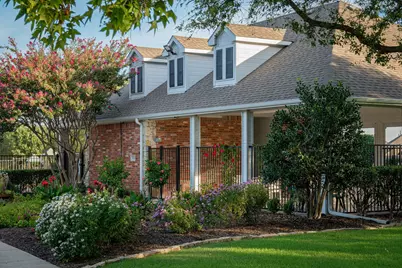
This is a carousel with tiles that activate property listing cards. Use the previous and next buttons to navigate.
1/32
$3,100 Sale Pending
This is a carousel with tiles that activate property listing cards. Use the previous and next buttons to navigate.
1/32
Property Description
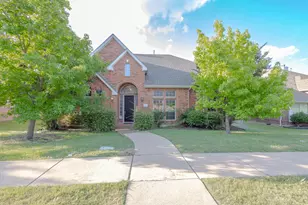
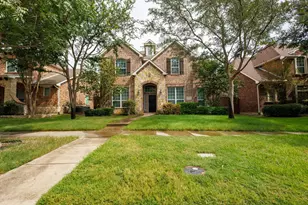
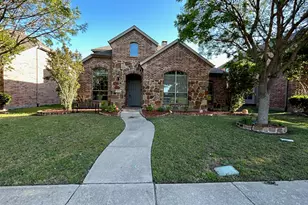
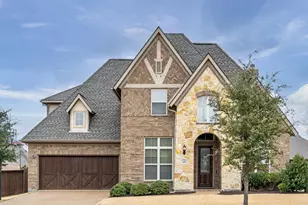
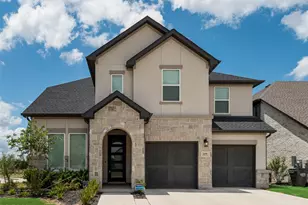
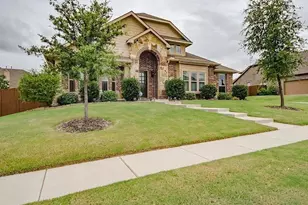
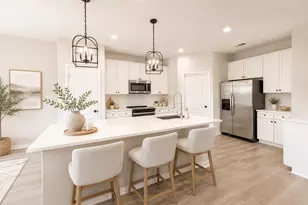
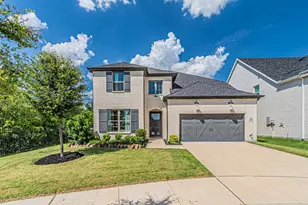
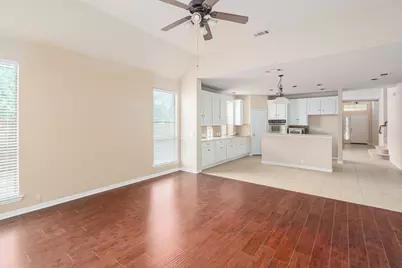
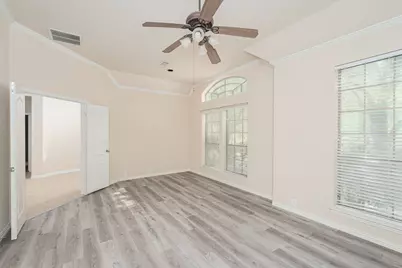
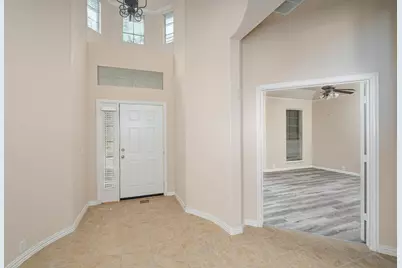
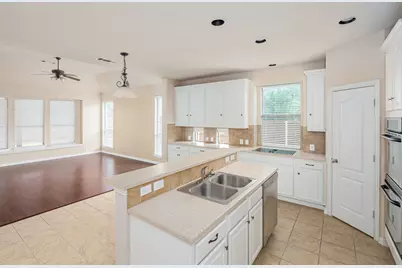
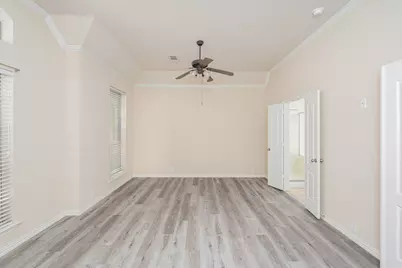
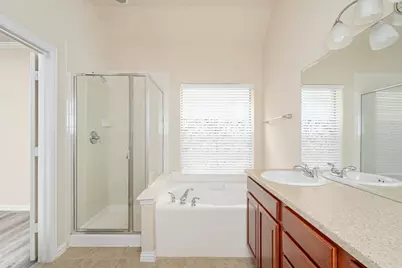
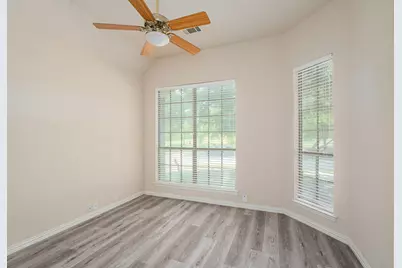
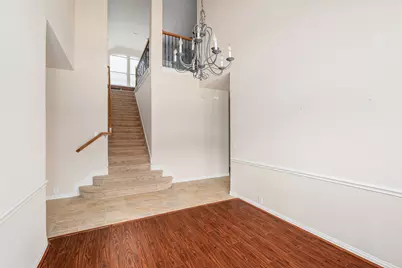
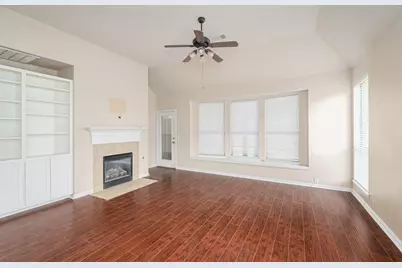
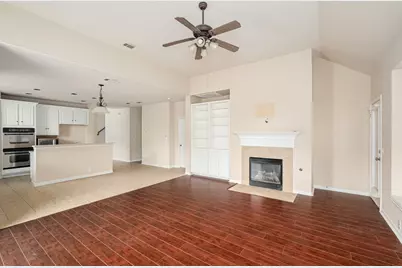
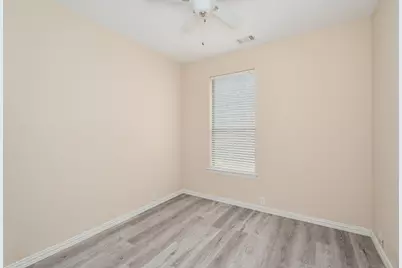
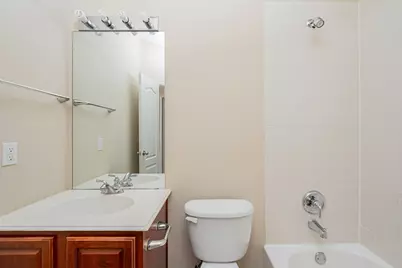
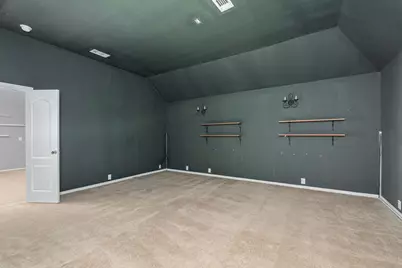
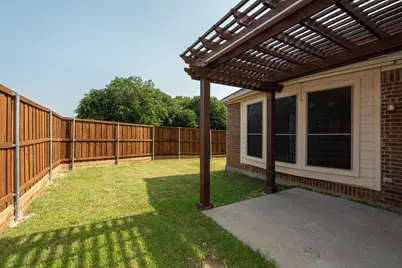
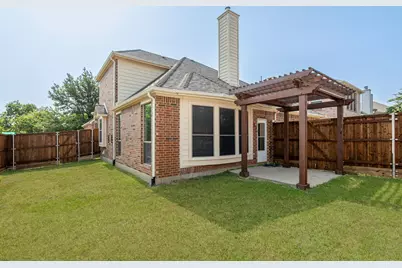
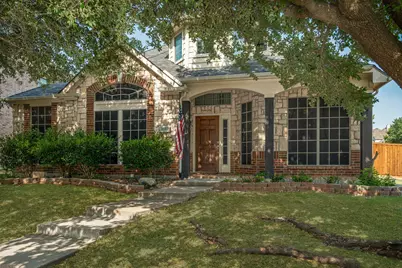
Welcome home to this stunning 4-bedroom home with a gameroom and media room! A beautiful stone and brick elevation greets you as you arrive home. The kitchen is a chef's dream with an island, double ovens, smooth top cooktop, ample cabinets, and 42-inch cabinets. The open living to kitchen floor plan is perfect for entertaining, and the family room boasts a cozy gas fireplace and raised ceilings. Retreat to the spacious master suite featuring double sinks, a walk-in shower, garden tub, and a large walk-in closet. Split bedrooms set the mood for privacy and comfort for your family and guest. Outside, enjoy the privacy of the backyard with a nice wood privacy fence and pergola. Don't miss out on this fantastic opportunity for comfortable and luxurious living! Super Frisco Schools, Lots of fun, food shopping and access to major roads to get you just about anywhere in the metro! Call your favorite agent and come check it out!
Full Property Details
Full Property Details for 11085 Prescott Dr
General
- Rent: $3,100
- HOA FEE: $1
- Status: Pending
- Type: Single Family
- Source: NTREIS
- MLS ID: 21338381
- Updated: 8/28/2026
- Added to Site: 38 day(s) ago
Rental Information
- Date Available: 8/1/2026
Interior
- Fireplace: Yes
- Number of Fireplaces: 1
- Fireplace(s): Gas Log
- Appliances: Electric Cooktop, Electric Oven
Rooms
Bathrooms
- Total Bathrooms: 4
- Full Bathrooms: 4
Bedrooms
- Total Bedrooms: 4
Parking
- Garage: Yes
- Attached garage: Yes
- Garage Spaces: 2
- Covered Spaces: 2
- Parking Features: Garage
Location
- County: Collin
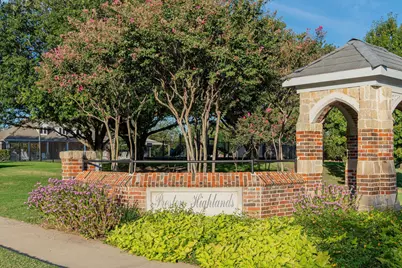
- Subdivision: Preston Highlands Village
- Driving Directions: see gps
School Information
- Elem School District: Frisco ISD
- Midd School District: Frisco ISD
- High School District: Frisco ISD
- Elementary School: Rogers
- Middle School: Griffin
- High School: Memorial
Community
- Association: Yes
- Assoc. Name: owner
- Pets Allowed: Yes
Utilities
- Sewer: Public Sewer
- Water: Public
- Utility Description: Sewer Available, Water Available
Structural Information
- Property Detached: Yes
- Architectural Style: Traditional, Detached
- Structure Type: House
- Detached/Attached: Detached
- Stories/Levels: 2
- Living Area: 2,832 Sq. Ft.
- Year Built: 2004
Lot Features
- Lot Size (Acres): 0.16
- Lot Size (Sq. Ft.): 6,969.6
Financial Considerations
- For Sale/Rent/Lease: For Lease
- Association Fee: $1
- Security Deposit: $3,100
- Pet Deposit: $400
- Tenant Pays: All Utilities
Disclosures and Reports
- Legal Description: PRESTON HIGHLANDS VILLAGE (CFR), BLK B, LOT 1
- Property ID: R864200B01301
- Block: B
- Lot Number: 13
Listed by XC Realty, Bradley Hughes
Schools
Schools serving 11085 Prescott Dr
School District:Frisco Independent School District
| Name | Grades | Distance |
|---|---|---|
Rogers Elementary School 10500 Rogers Rd, Frisco, TX 75034 | K-5 | 0.4 mi |
Staley Middle School 6927 Stadium Lane, Frisco, TX 75034 | 6-8 | 1.3 mi |
Memorial High School 12300 Frisco Street, Frisco, TX 75033 | 9-12 | 1.4 mi |
Disclaimer:
School attendance boundaries provided by ATTOM Data Solutions and are for reference only. Contact the school directly to verify enrollment eligibility.
Price History for 11085 Prescott Dr
Date
Details
Price
Change
Source
7/22/2026
Listed
$3,100
—
MLS
Disclaimer: Historical sales information is derived from public records provided by the county offices. Information is not guaranteed and should be independently verified.

11085 Prescott Drive, Frisco, TX 75033 (MLS# 21338381) is a Single Family property with 4 bedrooms and 4 full bathrooms. 11085 Prescott Drive is currently listed for rent at $3,100 and was received on July 22, 2026. Want to learn more about 11085 Prescott Drive? Do you have questions about finding other real estate for sale or rent in Frisco? You can browse all Frisco rentals or contact a Coldwell Banker agent to request more information.