This is a carousel with tiles that activate property listing cards. Use the previous and next buttons to navigate.
1/37
$449,900
This is a carousel with tiles that activate property listing cards. Use the previous and next buttons to navigate.
1/37
Property Description
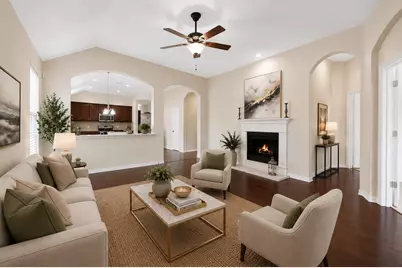
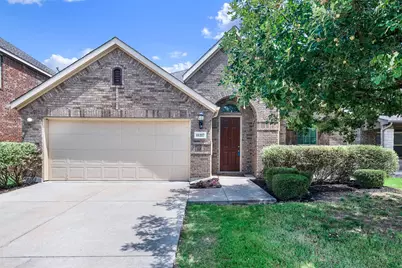
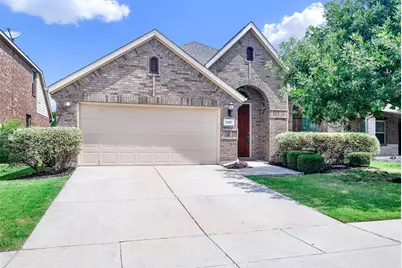
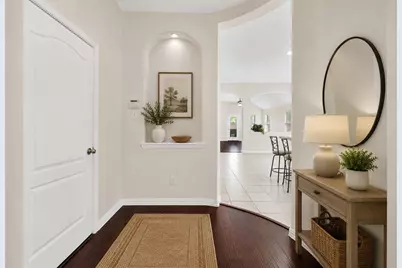
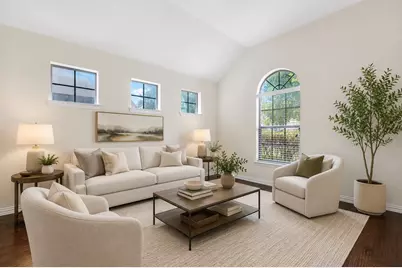
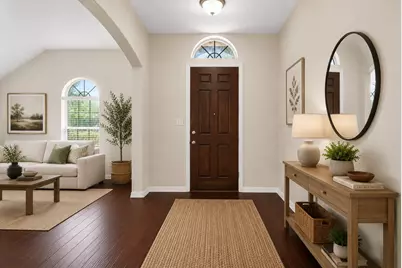
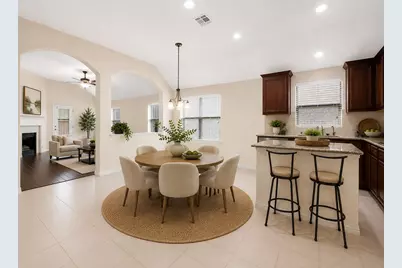
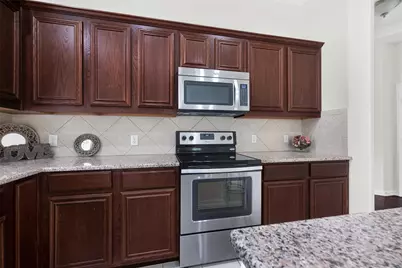
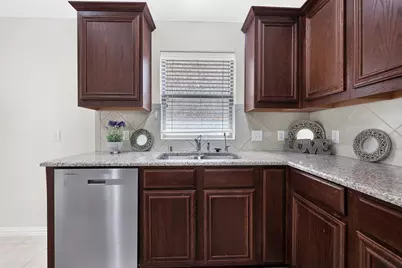
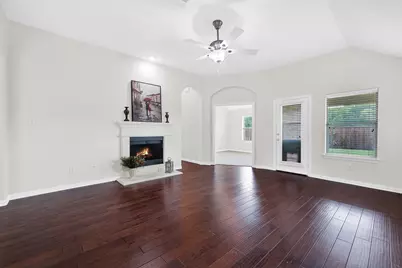
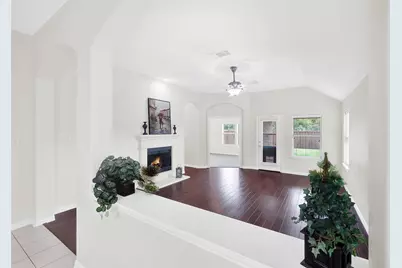
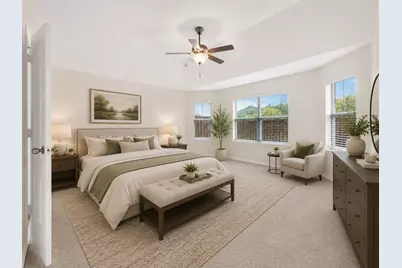
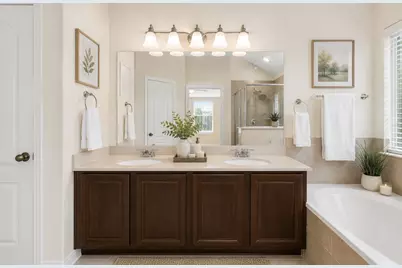
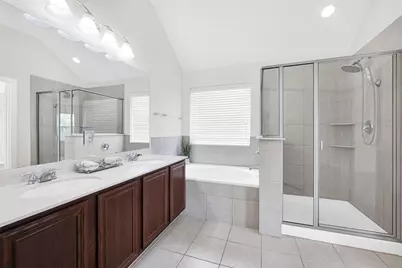
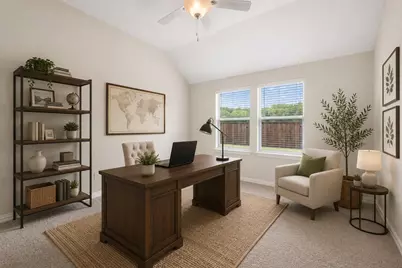
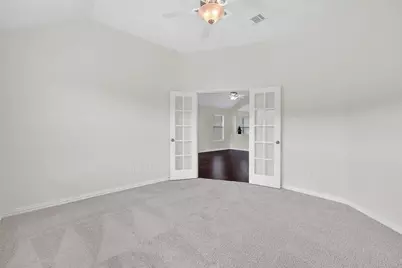
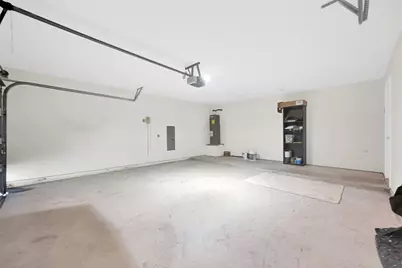
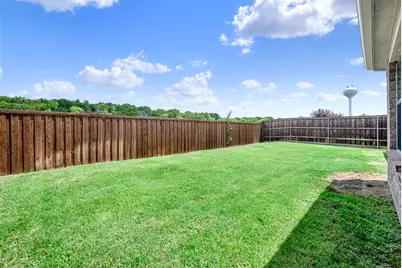
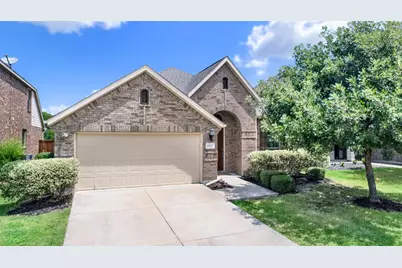
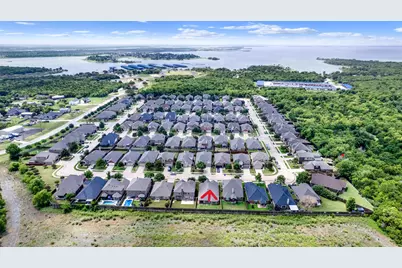
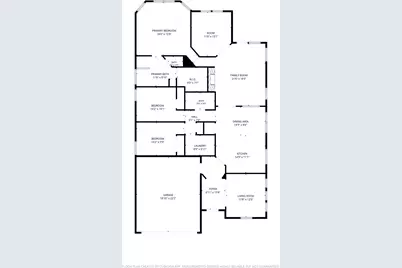
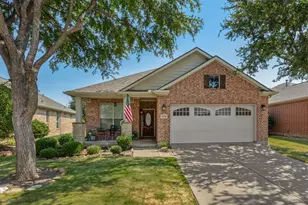
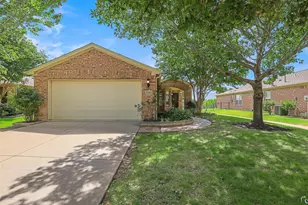
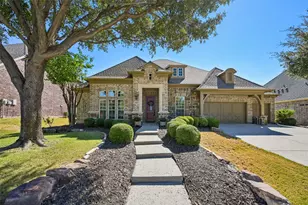
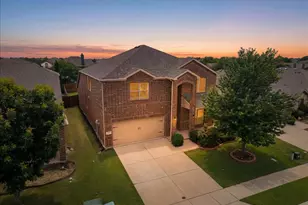
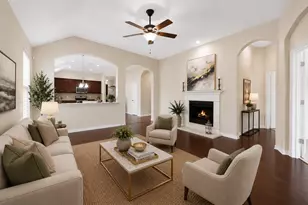
Move-In Ready! Beautifully maintained 3-bedroom, 2-bath home with a dedicated study in a desirable gated community near Hidden Cove Marina. This inviting single-story home features an open-concept floor plan, vaulted ceilings, abundant natural light, and a spacious living area perfect for both everyday living and entertaining. The kitchen offers granite countertops, ample cabinet space, and overlooks the living and dining areas, making it ideal for gatherings. Recent updates include: Fresh interior paint throughout, including walls, ceilings, doors, baseboards, window sills, and garage walls; Brand-new carpet; New toilet; Roof replaced in 2023; Fence replaced in 2022; Dishwasher replaced in 2024; AC evaporator coil replaced in 2019; Enjoy a private backyard backing to a wooded area with no rear neighbors, providing a peaceful setting and added privacy. Conveniently located just minutes from Hidden Cove Marina, Lake Lewisville, shopping, dining, and major highways. This home offers the perfect combination of comfort, privacy, and convenience. Virtual staging with furniture and accessories. Don't miss this move-in-ready gem!
Full Property Details
Full Property Details for 11217 Gibbons Creek Dr
General
- Price: $449,900
- HOA FEE: $105/month
- HOA FEE FREQ.: Quarterly
- Taxes: $7,167
- Status: Active
- Type: Single Family
- Source: NTREIS
- MLS ID: 21331299
- Updated: 8/5/2026
- Added to Site: 18 day(s) ago
Interior
- Interior Features: Double Vanity, Eat-in Kitchen, Granite Counters, High Speed Internet, Kitchen Island, Open Floorplan, Pantry, Cable TV, Vaulted Ceiling(s), Walk-In Closet(s), Wired for Sound
- Fireplace: Yes
- Number of Fireplaces: 1
- Fireplace(s): Electric, Family Room
- Appliances: Convection Oven, Dishwasher, Electric Cooktop, Electric Oven, Disposal, Microwave
- Flooring: Carpet, Ceramic Tile, Engineered Hardwood, Wood
Rooms
Bathrooms
- Total Bathrooms: 2
- Full Bathrooms: 2
Bedrooms
- Total Bedrooms: 3
Other Rooms
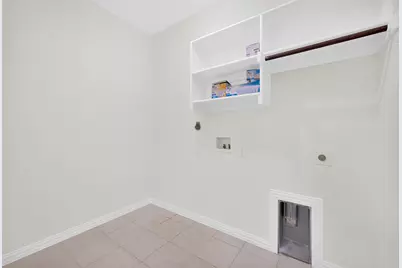
- Laundry: Laundry in Utility Room
Additional Information
- Shared Pool: Yes
- Pool: Yes
- Pool Description: None, Community
- Security/Safety: Gated Community, Smoke Detector(s)
Exterior
- Porch/Patio/Deck: Covered
Parking
- Garage: Yes
- Attached garage: Yes
- Garage Spaces: 2
- Covered Spaces: 2
- Parking Features: Covered, Door-Multi, Garage Faces Front, Garage, Garage Door Opener, Gated
Location
- County: Denton
- Subdivision: The Enclave At Hidden Cove Pha
- Driving Directions: Follow GPS
School Information
- Elem School District: Little Elm ISD
- Midd School District: Little Elm ISD
- High School District: Little Elm ISD
- Elementary School: Hackberry
- Middle School: Lakeside
- High School: Little Elm
Community
- Gated community: Yes
- Association: Yes
- Assoc. Name: SpectrumAM
- Assoc. Fees Include: Association Management, Maintenance Grounds
Heating & Cooling
- Air Conditioning: Yes
- Cooling Type: Electric
- Heating Type: Electric
Utilities
- Sewer: Public Sewer
- Water: Public
- Cable Available: Yes
- Utility Description: Electricity Available, Sewer Available, Water Available, Cable Available
Structural Information
- Property Detached: Yes
- Architectural Style: Traditional, Detached
- Structure Type: House
- Detached/Attached: Detached
- Construction: Brick
- Roof: Shingle
- Windows: Window Coverings
- Stories/Levels: 1
- Living Area: 2,068 Sq. Ft.
- Year Built: 2014
Lot Features
- Lot Size (Acres): 0.133
- Lot Size (Sq. Ft.): 5,793.48
- Lot Features: Acreage
- Fencing (Description): Wood
Financial Considerations
- For Sale/Rent/Lease: For Sale
- Association Fee: $315
- Assoc Fee Freq.: Quarterly
- Tax Amount: $7,167
- Terms: Cash, Conventional, Contract, FHA
Disclosures and Reports
- Legal Description: THE ENCLAVE AT HIDDEN COVE PHASE TWELVE BLK X
- Disclosures/Rstr.: Deed Restriction
- Property ID: R649699
- Block: X
- Lot Number: 13
Listed by Keller Williams Central, April Ma

Get Pre-Approved Today
Schools
Schools serving 11217 Gibbons Creek Dr
School District:Little Elm Independent School District
| Name | Grades | Distance |
|---|---|---|
Hackberry Elementary School 7200 Snug Harbor, Frisco, TX 75034 | PK-5 | 1.3 mi |
Lowell H Strike Middle 8798 Scottys Lake Ln, Little Elm, TX 75068 | 6-8 | 2 mi |
Little Elm High School 1900 Walker Lane, Little Elm, TX 75068 | 9-12 | 3.7 mi |
Disclaimer:
School attendance boundaries provided by ATTOM Data Solutions and are for reference only. Contact the school directly to verify enrollment eligibility.
Price & Sales History for 11217 Gibbons Creek Dr
Date
Details
Price
Change
Source
7/20/2026
Listed
$449,900
—
MLS
Disclaimer: Historical sales information is derived from public records provided by the county offices. Information is not guaranteed and should be independently verified.
Tax History
Tax History for 11217 Gibbons Creek Dr
Year
Property Taxes
Change
Tax Assessment
Change
2025
$8,377
-7%
$446,555
-4%
2023
$8,960
—
$462,897
-2%
2023
$8,960
27%
$471,820
56%
2021
$7,044
-12%
$302,212
-17%
2022
$8,006
16%
$362,255
26%
2020
$6,907
16%
$286,426
-4%
2019
$5,979
—
$298,090
5%
2018
$5,982
10%
$283,655
3%
2017
$5,439
—
$276,348
3%
2016
$5,428
200%
$267,166
203%
2015
$1,812
—
$88,248
—
Disclaimer: Historical tax information is derived from public records provided by the county offices. Information is not guaranteed and should be independently verified.
Estimate the Cost
Estimate the Cost for 11217 Gibbons Creek Dr
11217 Gibbons Creek Drive, Frisco, TX 75036 (MLS# 21331299) is a Single Family property with 3 bedrooms and 2 full bathrooms. 11217 Gibbons Creek Drive is currently listed for $449,900 and was received on July 20, 2026. Want to learn more about 11217 Gibbons Creek Drive? Do you have questions about finding other Single Family real estate for sale in Frisco? You can browse all Frisco real estate or contact a Coldwell Banker agent to request more information.