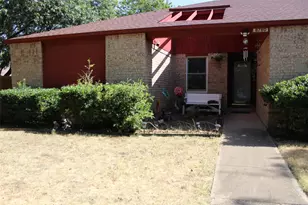
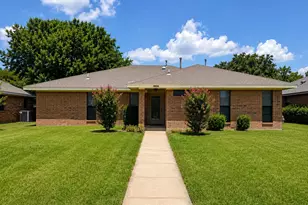
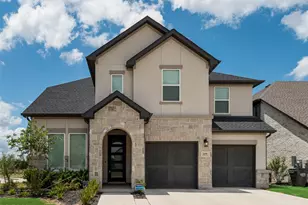
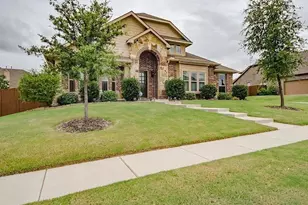
This is a carousel with tiles that activate property listing cards. Use the previous and next buttons to navigate.
1/16
$2,200
This is a carousel with tiles that activate property listing cards. Use the previous and next buttons to navigate.
1/16
Property Description
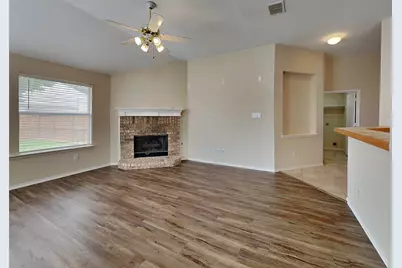
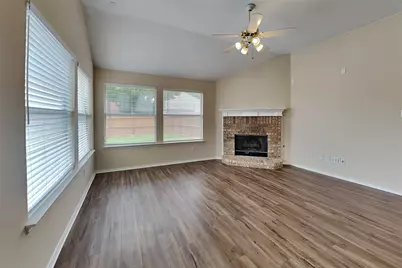
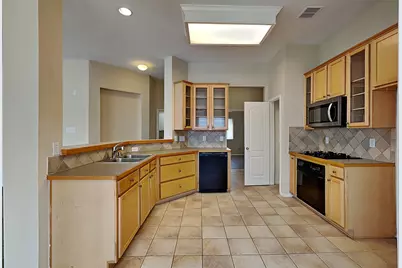
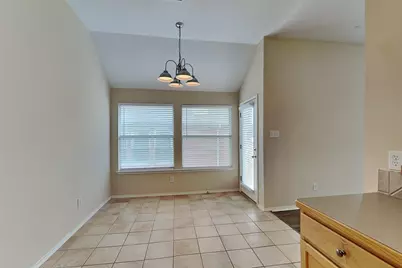
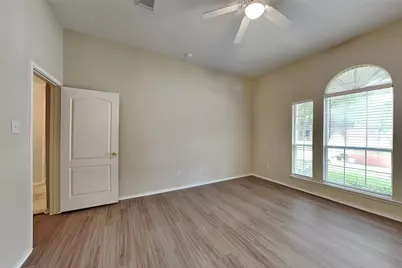
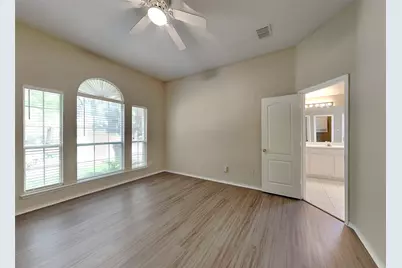
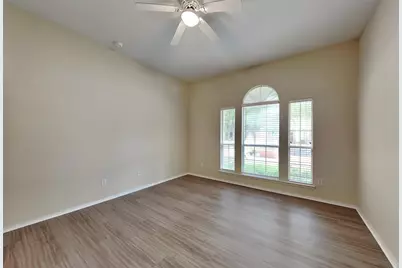
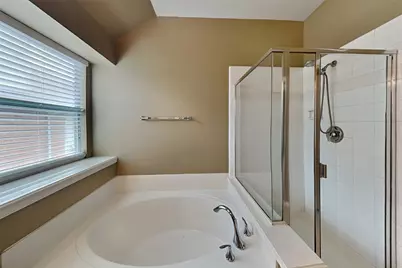
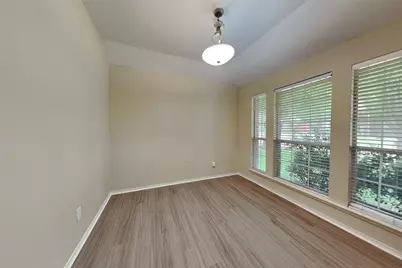
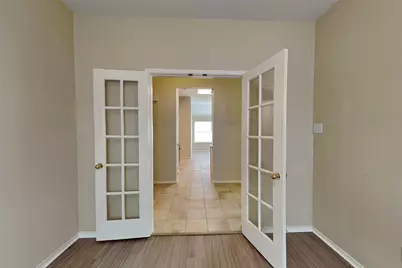
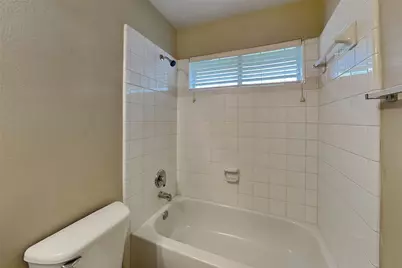
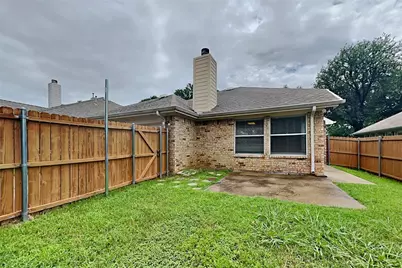
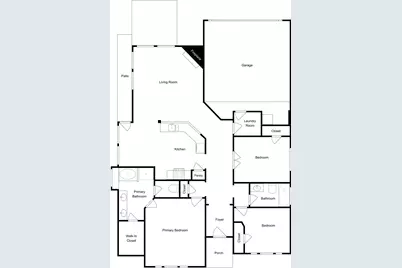
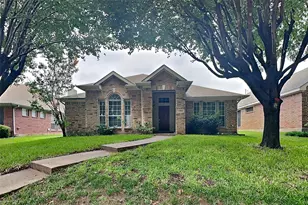
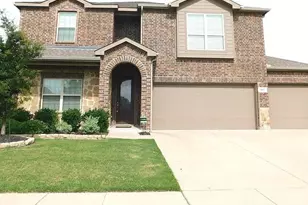
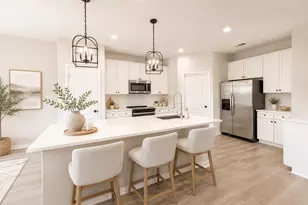
Open floor plan in Lakes of Preston Vineyards Subdivision. The community pool is a few doors down on the other side of canal. Large eat in kitchen opens to large living area. The third bedroom or study or den with french doors and closet. A large primary bedroom with a separate shower, garden tub & WIC. One Dog ONLY NO CAT - 35lbs or less no puppies. While every effort is made to provide accurate and reliable information, it is the responsibility of the buyer and the buyer's agent to verify measurements, schools, and all other information. Broker, Listing Agent, and brokerage are not responsible for any inaccuracies. This property is eligible for Rhino deposit replacement coverage in lieu of a security deposit.
Full Property Details
Full Property Details for 11364 Lockshire Dr
General
- Rent: $2,200
- Status: Active
- Type: Single Family
- Source: NTREIS
- MLS ID: 21328376
- Updated: 8/10/2026
- Added to Site: 48 day(s) ago
Rental Information
- Date Available: 7/10/2026
Interior
- Fireplace: Yes
- Number of Fireplaces: 1
- Fireplace(s): Decorative
- Appliances: Built-In Gas Range, Dishwasher, Disposal
- Furnishings: Unfurnished
Rooms
Bathrooms
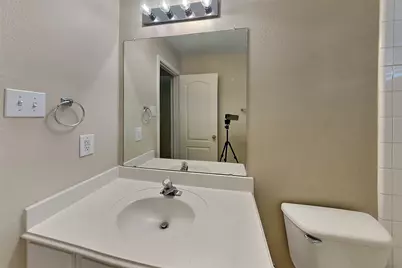
- Total Bathrooms: 2
- Full Bathrooms: 2
Bedrooms
- Total Bedrooms: 3
Parking
- Garage: Yes
- Attached garage: Yes
- Garage Spaces: 2
- Parking Features: Door-Single
Location
- County: Collin
- Subdivision: Lakes Of Preston Vineyards Ph 2 The
- Driving Directions: Use GPS
School Information
- Elem School District: Frisco ISD
- Midd School District: Frisco ISD
- High School District: Frisco ISD
- Elementary School: Shawnee
- Middle School: Wester
- High School: Centennial
Community
- Association: Yes
- Assoc. Name: Lakes Of Preston Vineyards 02
Heating & Cooling
- Central air: Yes
- Air Conditioning: Yes
- Cooling Type: Central Air
- Heating Type: Central
Utilities
- Sewer: Public Sewer
- Water: Public
- Utility Description: Sewer Available, Water Available
Structural Information
- Property Detached: Yes
- Architectural Style: Traditional, Detached
- Structure Type: House
- Detached/Attached: Detached
- Construction: Brick
- Stories/Levels: 1
- Living Area: 1,553 Sq. Ft.
- Year Built: 1999
Lot Features
- Lot Size (Acres): 0.13
- Lot Size (Sq. Ft.): 5,662.8
Financial Considerations
- For Sale/Rent/Lease: For Lease
- Security Deposit: $2,350
- Pet Deposit: $250
- Tenant Pays: All Utilities, Pest Control
Disclosures and Reports
- Legal Description: LAKES OF PRESTON VINEYARDS PHASE 2, THE (CFR)
- Property ID: R397300H01601
- Block: H
- Lot Number: 16
Listed by Blue Crown Properties, Jonathan Livingstone

Schools
Schools serving 11364 Lockshire Dr
School District:Frisco Independent School District
| Name | Grades | Distance |
|---|---|---|
Shawnee Trail Elementary School 10701 Preston Vineyard Drive, Frisco, TX 75035 | PK-5 | 0.6 mi |
Wester Middle School 12293 Shepherds Hill Lane, Frisco, TX 75035 | 6-8 | 0.8 mi |
Centennial High School 6901 Coit Road, Frisco, TX 75035 | 9-11 | 0.7 mi |
Disclaimer:
School attendance boundaries provided by ATTOM Data Solutions and are for reference only. Contact the school directly to verify enrollment eligibility.
Price History for 11364 Lockshire Dr
Date
Details
Price
Change
Source
8/10/2026
Price Reduced
$2,200
-6.38%
MLS
7/10/2026
Listed
$2,350
—
MLS
Disclaimer: Historical sales information is derived from public records provided by the county offices. Information is not guaranteed and should be independently verified.
11364 Lockshire Drive, Frisco, TX 75035 (MLS# 21328376) is a Single Family property with 3 bedrooms and 2 full bathrooms. 11364 Lockshire Drive is currently listed for rent at $2,200 and was received on July 10, 2026. Want to learn more about 11364 Lockshire Drive? Do you have questions about finding other real estate for sale or rent in Frisco? You can browse all Frisco rentals or contact a Coldwell Banker agent to request more information.