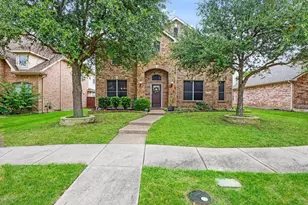
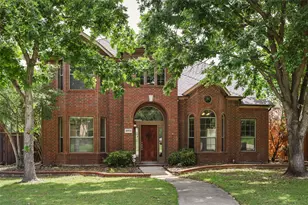
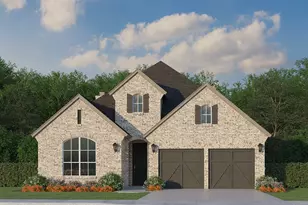
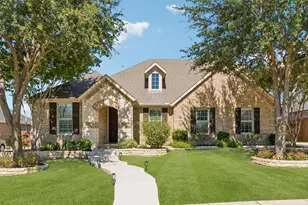
Full Property Details for 11376 Chiltern St
General
- Price: $560,000
- HOA FEE: $175/month
- Taxes: $4,795
- Status: Active
- Type: Single Family
- Source: NTREIS
- MLS ID: 21338507
- Updated: 8/31/2026
- Added to Site: 81 day(s) ago
Interior
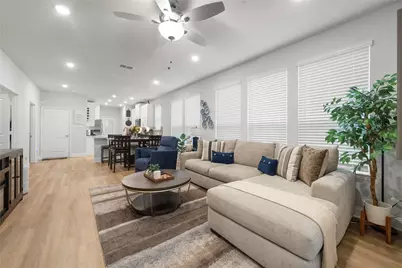
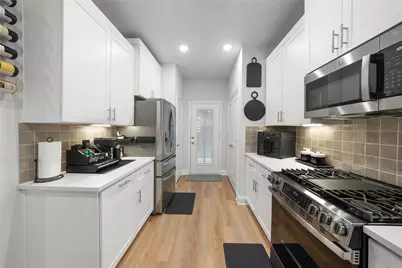
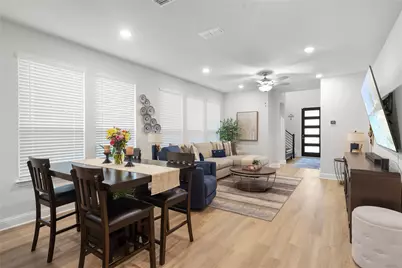
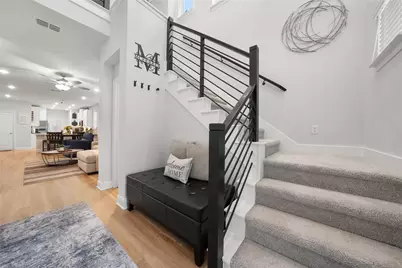
- Interior Features: Built-in Features, Decorative/Designer Lighting Fixtures, Eat-in Kitchen, High Speed Internet, Open Floorplan, Pantry, Walk-In Closet(s)
- Appliances: Dishwasher, Disposal, Gas Oven, Gas Range, Microwave
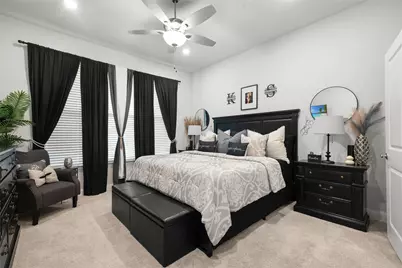
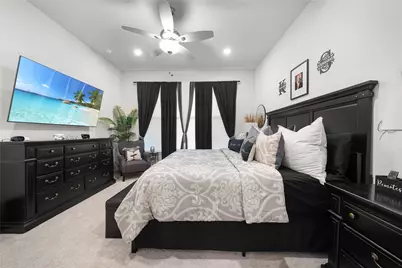
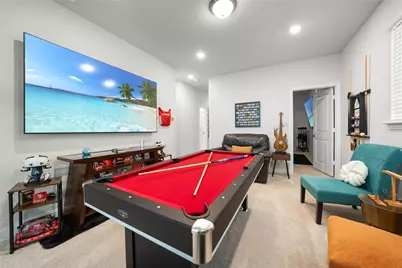
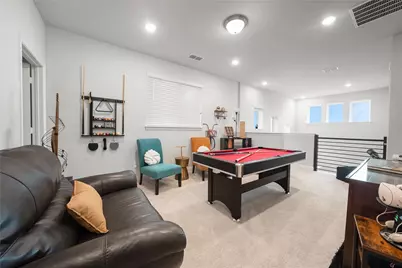
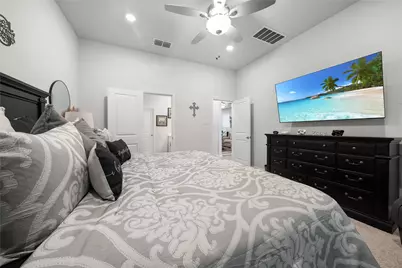
- Flooring: Carpet, Wood
Rooms
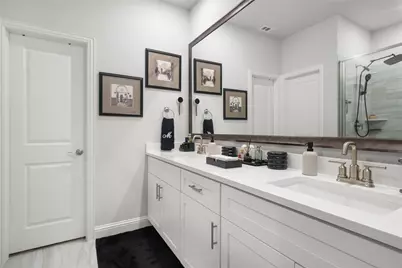
- Total Bathrooms: 4
- Full Bathrooms: 3
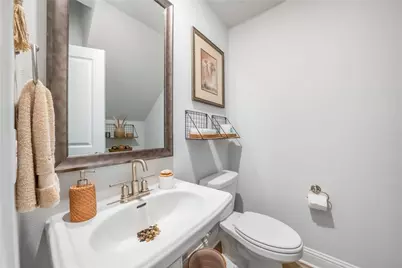
- Half Bathrooms: 1
- Laundry: Laundry in Utility Room
Additional Information
- Shared Amenities: Maintenance Front Yard
- Shared Pool: Yes
- Pool: Yes
- Pool Description: None, Community
- Security/Safety: Security System, Smoke Detector(s)
Exterior
- Exterior Features: Rain Gutters
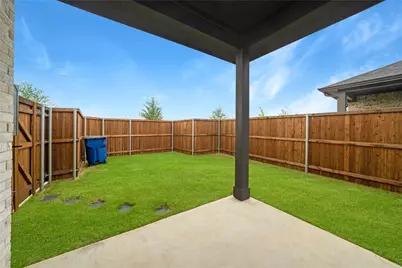
- Porch/Patio/Deck: Patio, Covered
Parking
- Garage: Yes
- Attached garage: Yes
- Garage Spaces: 2
- Covered Spaces: 2
- Parking Features: Electric Vehicle Charging Station(s), Garage, Garage Faces Rear
Location
- County: Collin
- Subdivision: Lexington Parks Ph Eleven
- Driving Directions: From Dallas Pkwy, turn R onto Eldorado, turn R onto Granbury Dr, turn R onto Pinto St, turn R onto Chiltern and the destination will be on the R.
School Information
- Elem School District: Frisco ISD
- Midd School District: Frisco ISD
- High School District: Frisco ISD
- Elementary School: Tadlock
- Middle School: Wester
- High School: Memorial
Community
- Association: Yes
- Assoc. Name: SBB Management Company
- Assoc. Fees Include: All Facilities, Association Management, Maintenance Grounds
Heating & Cooling
- Central air: Yes
- Air Conditioning: Yes
- Cooling Type: Central Air, Ceiling Fan(s)
- Heating Type: Central
Utilities
- Sewer: Public Sewer
- Water: Public
- Utility Description: Sewer Available, Water Available
Structural Information
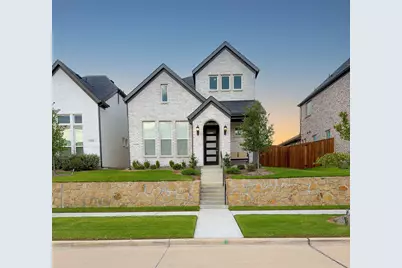
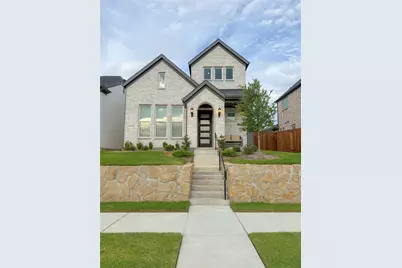
- Architectural Style: Traditional, Detached
- Structure Type: House
- Detached/Attached: Attached
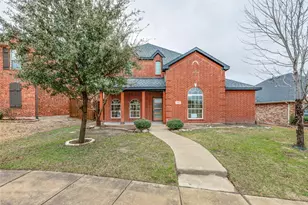
- Construction: Brick
- Roof: Composition
- Windows: Window Coverings
- Stories/Levels: 2
- Living Area: 2,490 Sq. Ft.
- Year Built: 2024
- Property Condition: Resale
Lot Features
- Lot Size (Acres): 0.096
- Lot Size (Sq. Ft.): 4,181.76
- Lot Size Source: Estimated
- Sidewalks: Yes
- Lot Features: Interior Lot, Sprinkler System
- Fencing (Description): Wood
Financial Considerations
- For Sale/Rent/Lease: For Sale
- Association Fee: $175
- Assoc Fee Freq.: Monthly
- Tax Amount: $4,795
- Terms: Cash, Conventional
Disclosures and Reports
- Legal Description: LEXINGTON PARKS PHASE ELEVEN (CFR), BLK RR, L
- Exclusions: Refrigerator, washer, dryer, mounted TVs, curtain rods, shelving and home decor.
- Property ID: R131720RR003A1
- Block: RR
- Lot Number: 3A
Listed by LPT Realty LLC, Christie Cannon and LPT Realty LLC, Dalton Coleman